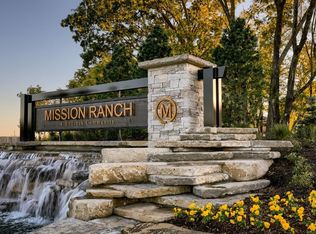
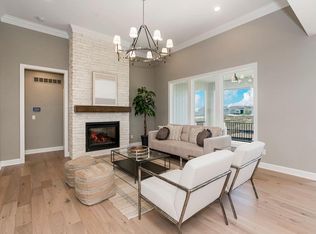
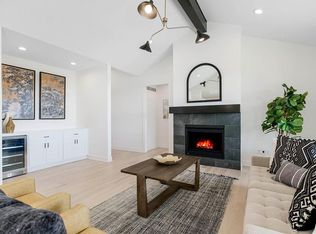
SOLD BEFORE PROCESSING. The Hudson by Rodrock Homes will be underway for the new Mission Ranch homeowner. This is a well-designed home with and open floor plan. In addition to the Primary Suite located on the main floor, an additional bedroom is also available for convenience and accessibility. Lower level will feature two additional bedrooms and finished family room, along with a full bathroom. This one is sold! Don't miss the final remaining opportunities in this highly sought after Overland Park, Blue Valley school district community.
Pending
$817,458
15837 Alhambra St, Overland Park, KS 66224
4beds
2,683sqft
:
Get pre-qualified$5,606/mo
Villa
Built in 2026
8,315 Square Feet Lot
$-- Zestimate®
$305/sqft
$284/mo HOA
What's special
- 201 days |
- 7 |
- 0 |
Zillow last checked:
Listing updated:
Listed by:
Angela Fitzgerald 913-708-5743,
Rodrock & Associates Realtors,
Andrea Sullivan 913-908-4942,
Rodrock & Associates Realtors
Source: Heartland MLS as distributed by MLS GRID,MLS#: 2595143
Facts & features
Interior
Bedrooms & bathrooms
- Bedrooms: 4
- Bathrooms: 3
- Full bathrooms: 3
Primary bedroom
- Level: Main
Bedroom 2
- Level: Main
Bedroom 3
- Level: Lower
Bedroom 4
- Level: Lower
Primary bathroom
- Level: Main
Bathroom 2
- Level: Main
Bathroom 3
- Level: Lower
Family room
- Level: Lower
Great room
- Level: Main
Kitchen
- Level: Main
Heating
- Forced Air
Cooling
- Electric
Appliances
- Included: Cooktop, Dishwasher, Disposal, Exhaust Fan, Humidifier, Microwave
- Laundry: Bedroom Level, Laundry Room
Features
- Custom Cabinets, Kitchen Island, Painted Cabinets, Pantry, Smart Thermostat, Stained Cabinets, Vaulted Ceiling(s), Walk-In Closet(s)
- Flooring: Carpet, Tile, Wood
- Windows: Thermal Windows
- Basement: Basement BR,Finished,Walk-Out Access
- Number of fireplaces: 1
- Fireplace features: Gas, Great Room
Interior area
- Total structure area: 2,683
- Total interior livable area: 2,683 sqft
- Finished area above ground: 1,776
- Finished area below ground: 907
Property
Parking
- Total spaces: 2
- Parking features: Attached, Garage Faces Front
- Attached garage spaces: 2
Features
- Patio & porch: Patio
- Exterior features: Sat Dish Allowed
Lot
- Size: 8,315 Square Feet
Details
- Parcel number: NP476700000111
- Other equipment: Back Flow Device
Construction
Type & style
- Home type: SingleFamily
- Architectural style: Traditional
- Property subtype: Villa
Materials
- Stone Trim, Stucco & Frame
- Roof: Composition
Condition
- Under Construction
- New construction: Yes
- Year built: 2026
Details
- Builder model: Hudson
- Builder name: Rodrock Homes
Utilities & green energy
- Sewer: Public Sewer
- Water: Public
Green energy
- Energy efficient items: Doors, Thermostat, Windows
- Water conservation: Low-Flow Fixtures
Community & HOA
Community
- Security: Smoke Detector(s)
- Subdivision: Mission Ranch
HOA
- Has HOA: Yes
- Amenities included: Clubhouse, Exercise Room, Pickleball Court(s), Play Area, Pool, Trail(s)
- Services included: All Amenities, Curbside Recycle, Maintenance Grounds, Management, Snow Removal, Trash
- HOA fee: $284 monthly
- HOA name: First Service Residential
Location
- Region: Overland Park
Financial & listing details
- Price per square foot: $305/sqft
- Tax assessed value: $150,900
- Annual tax amount: $11,425
- Date on market: 1/6/2026
- Listing terms: Cash,Conventional
- Ownership: Private
Estimated market value
Not available
Estimated sales range
Not available
Not available
Price history
| Date | Event | Price |
|---|---|---|
| 1/6/2026 | Pending sale | $817,458$305/sqft |
Source:  Heartland MLS as distributed by MLS GRID #2595143 Report a problem Heartland MLS as distributed by MLS GRID #2595143 Report a problem | ||
Public tax history
| Year | Property taxes | Tax assessment |
|---|---|---|
| 2025 | $2,018 +564.4% | $18,108 +970.8% |
| 2024 | $304 | $1,691 |
Find assessor info on the county website
Monthly payment
Est. payment
Payment breakdown
Explore the cost of this home by adjusting the details. Changes won't be saved.Climate risks
Neighborhood: 66224
Nearby schools
GreatSchools rating
- 9/10Sunrise Point Elementary SchoolGrades: K-5Distance: 0.4 mi
- 9/10Prairie Star Middle SchoolGrades: 6-8Distance: 2.1 mi
- 10/10Blue Valley High SchoolGrades: 9-12Distance: 1.3 mi
Schools provided by the listing agent
- Elementary: Sunrise Point
- Middle: Prairie Star
- High: Blue Valley
Source: Heartland MLS as distributed by MLS GRID. This data may not be complete. We recommend contacting the local school district to confirm school assignments for this home.
- $--3 bd3 ba2k sqft15833 Alhambra St, Overland Park, KS 66224Sold
- $--3 bd3 ba2k sqft15841 Alhambra St, Overland Park, KS 66224Sold
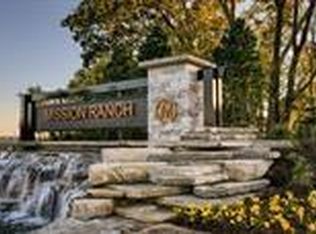
- $--4 bd3 ba3.4k sqft3928 W 158th Pl, Overland Park, KS 66224Sold
- $--4 bd3 ba2.6k sqft15829 Alhambra St, Overland Park, KS 66224Sold
- $--5 bd6 ba3.7k sqft15845 Alhambra St, Overland Park, KS 66224Sold
- $1,002,100-- bd-- ba-- sqft3928 W 158th Ter, Overland Park, KS 66224Off Market
- $--4 bd3 ba2.6k sqft3920 W 158th Pl, Overland Park, KS 66224Sold
- $--4 bd4 ba2.6k sqft15832 Alhambra St, Overland Park, KS 66224Sold
A local agent can set up tours, give advice and negotiate with sellers.
A local lender can help you make sure your offer is ready when you are.
Similar homes
- $726,9373 bd3 ba2.4k sqft4013 W 158th Pl, Overland Park, KS 66224New Construction
 Heartland MLS as distributed by MLS GRID

 - $748,1974 bd3 ba2.8k sqft15837 Buena Vista St, Overland Park, KS 66224New Construction
 Heartland MLS as distributed by MLS GRID
 - $723,3973 bd3 ba2.4k sqft4005 W 158th Pl, Overland Park, KS 66224New Construction
 Heartland MLS as distributed by MLS GRID
 - $726,1723 bd3 ba2k sqft15845 Buena Vista St, Overland Park, KS 66224New ConstructionHeartland MLS as distributed by MLS GRID
- $674,5213 bd3 ba2k sqft4102 W 158th Ter, Overland Park, KS 66224New ConstructionMLS ID #2523213, Angela Fitzgerald, Rodrock & Associates Realtors. Heartland MLS as distributed by MLS GRID
- $759,6854 bd4 ba2.9k sqft2419 W 177th Ter, Overland Park, KS 66085New ConstructionHeartland MLS as distributed by MLS GRID
- $760,5664 bd4 ba2.9k sqft2417 W 177th St, Overland Park, KS 66085New ConstructionHeartland MLS as distributed by MLS GRID
- $754,9154 bd3 ba3k sqft12713 W 174th St, Overland Park, KS 66221New ConstructionMLS ID #2623742, Bill Gerue, Weichert, Realtors Welch & Co.. Heartland MLS as distributed by MLS GRID
- $742,9504 bd3 ba3k sqft17429 Gillette St, Overland Park, KS 66221New ConstructionMLS ID #2629487, Bill Gerue, Weichert, Realtors Welch & Co.. Heartland MLS as distributed by MLS GRID
- $782,2355 bd4 ba3.1k sqft17620 High St, Overland Park, KS 66085New ConstructionMLS ID #2607348, Sundance Team, Rodrock & Associates Realtors. Heartland MLS as distributed by MLS GRID
- $708,0264 bd4 ba2.5k sqft2305 W 176th Ter, Overland Park, KS 66085New ConstructionMLS ID #2630609, Sundance Team, Rodrock & Associates Realtors. Heartland MLS as distributed by MLS GRID
- $822,1844 bd3 ba3.1k sqft18473 Mohawk Ln, Overland Park, KS 66085New ConstructionMLS ID #2619750, Macoubrie Zimmerman, Weichert, Realtors Welch & Co.. Heartland MLS as distributed by MLS GRID
- $921,3055 bd5 ba3.1k sqft17520 Carter St, Overland Park, KS 66221New ConstructionMLS ID #2626702, Debbie Fleet, Weichert, Realtors Welch & Co.. Heartland MLS as distributed by MLS GRID
- $866,5105 bd4 ba3.1k sqft2441 W 177th St, Overland Park, KS 66085New ConstructionHeartland MLS as distributed by MLS GRID
- $841,4225 bd4 ba3.1k sqft2505 W 175th Pl, Overland Park, KS 66085New ConstructionHeartland MLS as distributed by MLS GRID
- $645,8604 bd3 ba2.6k sqft17628 High St, Overland Park, KS 66085New ConstructionMLS ID #2607364, Sundance Team, Rodrock & Associates Realtors. Heartland MLS as distributed by MLS GRID
- $646,9104 bd4 ba2.5k sqft17640 High St, Overland Park, KS 66085New ConstructionMLS ID #2607425, Sundance Team, Rodrock & Associates Realtors. Heartland MLS as distributed by MLS GRID
- $505,0004 bd3 ba2.9k sqft11309 Slater St, Overland Park, KS 66210For SaleMLS ID #2620847, Janie Snider, Keller Williams Realty Partners Inc.. Heartland MLS as distributed by MLS GRID
- $749,9004 bd3 ba2.9k sqft11209 W 173rd St, Overland Park, KS 66221New ConstructionMLS ID #2559131, Michele Davis, Weichert, Realtors Welch & Co.. Heartland MLS as distributed by MLS GRID
- $750,1344 bd3 ba3.1k sqft17524 W 164th Ter, Olathe, KS 66062New ConstructionMLS ID #2596630, Leslie Young, Rodrock & Associates Realtors. Heartland MLS as distributed by MLS GRID
