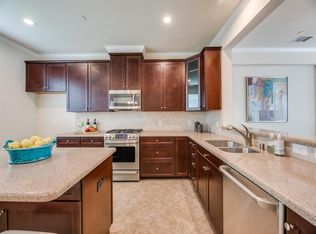
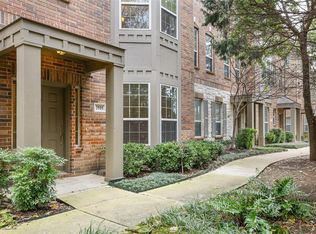
Nestled amongst trees, nature, trails and yet walking distance to some of the best area shopping, eating and only a few steps away from Addison Athletic Center, 3904 Amberwood Drive is just something special. This is the largest unit in Asbury Circle and it offers an amazing floor plan. Freshly painted and brand new carpet everywhere, this home is truly move-in ready. The first floor offers what could be a bedroom or it could be an office or even a second living area with ensuite bath, custom built-ins and 7.1 surround sound speakers. The second floor has gorgeous wood floors and the chef’s kitchen offers a designer designed mix of richly stained and painted cabinets, granite counters, stainless appliances with a brand new microwave and dishwasher, breakfast bar and huge pantry along with a half bath. The refrigerator, washer and dryer will stay with the home. The third floor features three bedrooms and two full baths. The primary suite is oversized and the ensuite bath has dual sinks, granite counters, garden tub, separate shower and a humongous walk-in closet. The home has upgraded lighting, but it’s really not even necessary because all the large windows provide so much light! The home has an attached two car garage with extra storage space along with a driveway for extra parking. This is very rare in this area! There is also additional street parking for guests just around the corner from the unit. Addison residents have a membership to Addison Athletic Center for a $10 one-time fee which is located right outside your front door. Tennis courts, swimming pool, volleyball courts and access to the state of the art gym are just some of the amenities offered. This one is a MUST SEE!
Sold
Price Unknown
3904 Amberwood Dr, Addison, TX 75001
4beds
2,706sqft
Townhouse
Built in 2010
2,047 Square Feet Lot
$548,400 Zestimate®
$--/sqft
$3,583 Estimated rent
Home value
$548,400
$499,000 - $603,000
$3,583/mo
Zestimate® history
Owner options
List your home for rent
$3,583/mo
Rent Zestimate®
Find your next renter with Zillow Rental Manager. Plus, with online applications, you can quickly screen prospective tenants – for free.
$3,583/mo
Rent Zestimate®
Refinance and save
$500/mo
Est. payment
Refinancing to a lower rate could help reduce your monthly payments and save thousands over the life of the loan.
$500/mo
Est. payment
Explore your selling options
Work with a Zillow partner agent
Leverage their expertise and Zillow's premium Showcase listings to get your home seen by more buyers.
Get startedList with your own agent
Get your home in front of millions of buyers by listing it on Zillow.
Learn how to do itSell it yourself
Take full control of how buyers see your home on Zillow by listing For Sale by Owner (FSBO).
List your homeWhat's special
Nestled amongst treesGorgeous wood floorsCustom built-insAmazing floor planDriveway for extra parkingGranite countersStainless appliances
Zillow last checked:
Listing updated:
Listed by:
Lindsay Craig 0570131 214-210-1500,
Ebby Halliday, REALTORS 214-210-1500
Bought with:
Lauren Williams
Ebby Halliday Realtors
Source: NTREIS,MLS#: 20995593
Facts & features
Interior
Bedrooms & bathrooms
- Bedrooms: 4
- Bathrooms: 4
- Full bathrooms: 3
- 1/2 bathrooms: 1
Primary bedroom
- Features: En Suite Bathroom, Sitting Area in Primary, Separate Shower, Walk-In Closet(s)
- Level: Third
- Dimensions: 17 x 13
Bedroom
- Features: Built-in Features, Closet Cabinetry, En Suite Bathroom, Split Bedrooms
- Level: First
- Dimensions: 18 x 22
Bedroom
- Level: Third
- Dimensions: 11 x 11
Bedroom
- Level: Third
- Dimensions: 12 x 12
Dining room
- Level: Second
- Dimensions: 16 x 14
Kitchen
- Features: Breakfast Bar, Built-in Features, Kitchen Island, Pantry, Stone Counters
- Level: Second
- Dimensions: 16 x 13
Living room
- Features: Fireplace
- Level: Second
- Dimensions: 23 x 18
Utility room
- Features: Utility Room
- Level: Third
- Dimensions: 5 x 5
Heating
- Central
Cooling
- Central Air, Ceiling Fan(s)
Appliances
- Included: Dishwasher, Gas Range, Microwave, Refrigerator
- Laundry: Washer Hookup, Laundry in Utility Room
Features
- Decorative/Designer Lighting Fixtures, Granite Counters, Kitchen Island, Open Floorplan, Walk-In Closet(s), Wired for Sound
- Has basement: No
- Number of fireplaces: 1
- Fireplace features: Other
Interior area
- Total interior livable area: 2,706 sqft
Property
Parking
- Total spaces: 2
- Parking features: Additional Parking, Door-Multi, Direct Access, Enclosed, Garage, Garage Door Opener, Oversized, Garage Faces Rear
- Attached garage spaces: 2
Features
- Levels: Three Or More
- Stories: 3
- Pool features: None
Lot
- Size: 2,047 Square Feet
Details
- Parcel number: 100018800C0360000
Construction
Type & style
- Home type: Townhouse
- Architectural style: Traditional
- Property subtype: Townhouse
- Attached to another structure: Yes
Materials
- Brick
- Foundation: Slab
Condition
- Year built: 2010
Utilities & green energy
- Utilities for property: Cable Available, Electricity Available
Community & HOA
Community
- Security: Other
- Subdivision: Asbury Circle
HOA
- Has HOA: Yes
- Services included: Association Management, Maintenance Grounds, Maintenance Structure
- HOA fee: $500 annually
- HOA name: Asbury Circle HOA- SBB Management
- HOA phone: 972-960-2800
Location
- Region: Addison
Financial & listing details
- Tax assessed value: $477,630
- Annual tax amount: $10,710
- Date on market: 7/15/2025
- Cumulative days on market: 5 days
- Electric utility on property: Yes
Price history
| Date | Event | Price |
|---|---|---|
| 8/19/2025 | Sold | -- |
Source: NTREIS #20995593 Report a problem | ||
| 7/28/2025 | Pending sale | $550,000$203/sqft |
Source: NTREIS #20995593 Report a problem | ||
| 7/22/2025 | Contingent | $550,000$203/sqft |
Source: NTREIS #20995593 Report a problem | ||
| 7/15/2025 | Listed for sale | $550,000+5.8%$203/sqft |
Source: NTREIS #20995593 Report a problem | ||
| 7/25/2022 | Sold | -- |
Source: Ebby Halliday solds #20087358_75001 Report a problem | ||
| 7/7/2022 | Pending sale | $520,000$192/sqft |
Source: NTREIS #20087358 Report a problem | ||
| 7/1/2022 | Contingent | $520,000$192/sqft |
Source: NTREIS #20087358 Report a problem | ||
| 6/19/2022 | Listed for sale | $520,000+60.5%$192/sqft |
Source: NTREIS #20087358 Report a problem | ||
| 2/11/2014 | Listing removed | $324,000$120/sqft |
Source: Ebby Halliday Realtors #12040078 Report a problem | ||
| 11/15/2013 | Price change | $324,000-4.7%$120/sqft |
Source: Ebby Halliday Realtors #12040078 Report a problem | ||
| 10/15/2013 | Listed for sale | $340,000$126/sqft |
Source: Ebby Halliday Realtors #12040078 Report a problem | ||
Public tax history
| Year | Property taxes | Tax assessment |
|---|---|---|
| 2025 | $10,202 -4.7% | $477,630 -4.6% |
| 2024 | $10,710 -1.3% | $500,450 |
| 2023 | $10,854 +53.4% | $500,450 +33.7% |
| 2022 | $7,077 +0.1% | $374,170 +6.9% |
| 2021 | $7,067 -2.6% | $350,000 |
| 2020 | $7,256 +3.9% | $350,000 +3.6% |
| 2019 | $6,984 -3.1% | $337,960 |
| 2018 | $7,204 +7.5% | $337,960 +2% |
| 2017 | $6,703 -0.3% | $331,420 |
| 2016 | $6,726 -11.8% | $331,420 +9% |
| 2015 | $7,628 | $304,160 |
| 2014 | $7,628 | $304,160 |
| 2013 | -- | -- |
| 2012 | -- | -- |
| 2011 | -- | -- |
| 2010 | -- | -- |
| 2009 | -- | -- |
Find assessor info on the county website
Neighborhood: 75001
Nearby homes
- $452,2004 bd4 ba2.3k sqft3906 Amberwood Dr, Addison, TX 75001Off Market
- $460,9003 bd3 ba2.3k sqft3902 Amberwood Dr, Addison, TX 75001Off Market
- $468,7003 bd4 ba2.5k sqft3908 Amberwood Dr, Addison, TX 75001Off Market
- $493,8003 bd3 ba2.4k sqft3900 Amberwood Dr, Addison, TX 75001Off Market

- $459,5003 bd3 ba2.3k sqft3910 Amberwood Dr, Addison, TX 75001Off Market
- $500,1003 bd3 ba2.5k sqft3902 Asbury Ln, Addison, TX 75001Off Market
- $449,0003 bd4 ba2.5k sqft3912 Amberwood Dr, Addison, TX 75001For Sale
- $--4 bd4 ba2.3k sqft3904 Asbury Ln, Addison, TX 75001Sold
Nearby schools
GreatSchools rating
- 5/10George Herbert Walker Bush Elementary SchoolGrades: PK-6Distance: 0.7 mi
- 6/10Ewell D Walker Middle SchoolGrades: 7-8Distance: 3.1 mi
- 4/10W T White High SchoolGrades: 9-12Distance: 2.6 mi
Schools provided by the listing agent
- Elementary: Bush
- Middle: Walker
- High: White
- District: Dallas ISD
Source: NTREIS. This data may not be complete. We recommend contacting the local school district to confirm school assignments for this home.
Get a cash offer in 3 minutes
Find out how much your home could sell for in as little as 3 minutes with a no-obligation cash offer.
Estimated market value
$548,400
Get a cash offer in 3 minutes
Find out how much your home could sell for in as little as 3 minutes with a no-obligation cash offer.
Estimated market value
$548,400
- Texas
- Dallas County
- Addison
- 75001
- 3904 Amberwood Dr
