Skip main navigation
Closed
  • $439,600

    3904 Brittany Ct, Indian Trail, NC 28079

    3beds
    2,071sqft
    Single Family Residence
    Built in 1991
    0.25 Acres Lot
    $439,600 Zestimate®
    $212/sqft
    $2,349 Estimated rent

    Home value

    $439,600

    $418,000 - $462,000

    $2,349/mo

    Zestimate® history
    Loading
    Loading...

    Owner options

    List your home for rent

    $2,349/mo

    Rent Zestimate®

    Find your next renter with Zillow Rental Manager. Plus, with online applications, you can quickly screen prospective tenants – for free.

    Learn more

    $2,349/mo

    Rent Zestimate®

    Refinance and save

    $2,686/mo

    Est. payment

    Refinancing to a lower rate could help reduce your monthly payments and save thousands over the life of the loan.

    See today's rates

    $2,686/mo

    Est. payment

    Explore your selling options

    Work with a Zillow partner agent

    Leverage their expertise and Zillow's premium Showcase listings to get your home seen by more buyers.

    Get started

    List with your own agent

    Get your home in front of millions of buyers by listing it on Zillow.

    Learn how to do it

    Sell it yourself

    Take full control of how buyers see your home on Zillow by listing For Sale by Owner (FSBO).

    List your home

    What's special

    Lake parkOpen loftImpeccably maintained homeHigh ceilingsSpacious family roomOpen kitchenLarge open foyer

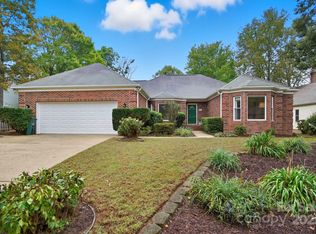
    Welcome to the chance of a lifetime to own an impeccably maintained home in highly sought after Lake Park! A top-notch community where you can easily envision your family living happily for many years to come! This cul-de-sac lot is located so that it provides easy access to major roadways in the Charlotte area for both travel and commute. The moment you walk in the door, you are greeted w/ a large open foyer, cascading staircase & gleaming hardwoods that welcome you into the living/dining areas. High ceilings, and windows provide a great deal of natural light, The open kitchen has SS appliances/kitchen island. The spacious family room offers stunning views of the beautifully manicured backyard. Upstairs is an open loft, primary bedroom w/ en suite, & 2 BA/1 BA. Enjoy the endless amenities that this beautiful community has to offer. W/ over 60 acres of common areas, Lake Park has a wealth of open space! From parks & ponds to recreation & gathering spaces.

    This property is off market, which means it's not currently listed for sale or rent on Zillow. This may be different from what's available on other websites or public sources.

    Zillow last checked:

    Listing updated:

    Listed by:

    Michael Martin mikemartinrealtor.mrr@gmail.com,

    United Real Estate-Queen City,

    Tracy Medlin,

    United Real Estate-Queen City

    Bought with:

    Maddison McMahan

    Lusso Realty

    Source: Canopy MLS as distributed by MLS GRID,MLS#: 4034318MLS Logo

    Facts & features

    Interior

    Bedrooms & bathrooms
    • Bedrooms: 3
    • Bathrooms: 3
    • Full bathrooms: 2
    • 1/2 bathrooms: 1
    Primary bedroom
    • Level: Upper
    Primary bedroom
    • Level: Upper
    Bedroom s
    • Level: Upper
    Bedroom s
    • Level: Upper
    Bedroom s
    • Level: Upper
    Bedroom s
    • Level: Upper
    Bathroom half
    • Level: Main
    Bathroom full
    • Level: Upper
    Bathroom half
    • Level: Main
    Bathroom full
    • Level: Upper
    Dining room
    • Level: Main
    Dining room
    • Level: Main
    Other
    • Level: Main
    Other
    • Level: Main
    Kitchen
    • Level: Main
    Kitchen
    • Level: Main
    Laundry
    • Level: Main
    Laundry
    • Level: Main
    Living room
    • Level: Main
    Living room
    • Level: Main
    Loft
    • Level: Upper
    Loft
    • Level: Upper
    Heating
    • Forced Air
    Cooling
    • Ceiling Fan(s), Central Air
    Appliances
    • Included: Dishwasher, Disposal, Electric Oven, Electric Range, Microwave, Plumbed For Ice Maker
    • Laundry: Laundry Closet, Main Level
    Features
    • Flooring: Carpet, Tile, Wood
    • Windows: Insulated Windows, Skylight(s)
    • Has basement: No
    • Fireplace features: Living Room
    Interior area
    • Total structure area: 2,071
    • Total interior livable area: 2,071 sqft
    • Finished area above ground: 2,071
    • Finished area below ground: 0

    Property

    Parking
    • Total spaces: 2
    • Parking features: Driveway, Attached Garage, Garage on Main Level
    • Attached garage spaces: 2
    • Has uncovered spaces: Yes
    Features
    • Levels: Two
    • Stories: 2
    • Patio & porch: Balcony, Covered, Patio
    • Pool features: Community
    Lot
    • Size: 0.25 Acres
    • Features: Cul-De-Sac
    Details
    • Parcel number: 07063484
    • Zoning: AR7
    • Special conditions: Standard

    Construction

    Type & style
    • Home type: SingleFamily
    • Architectural style: Traditional
    • Property subtype: Single Family Residence
    Materials
    • Brick Partial, Vinyl
    • Foundation: Crawl Space
    • Roof: Shingle
    Condition
    • New construction: No
    • Year built: 1991

    Utilities & green energy

    • Sewer: Public Sewer
    • Water: City
    • Utilities for property: Cable Available, Wired Internet Available

    Community & HOA

    Community
    • Features: Business Center, Clubhouse, Dog Park, Fitness Center, Picnic Area, Playground, Pond, Recreation Area, Sidewalks, Street Lights, Tennis Court(s), Walking Trails
    • Subdivision: Lake Park
    HOA
    • Has HOA: Yes
    • HOA fee: $78 annually
    • HOA name: Cusick Property Management
    • HOA phone: 704-544-7779
    Location
    • Region: Indian Trail

    Financial & listing details

    • Price per square foot: $212/sqft
    • Tax assessed value: $278,600
    • Annual tax amount: $2,863
    • Date on market: 5/26/2023
    • Cumulative days on market: 72 days
    • Listing terms: Cash,Conventional,FHA,VA Loan
    • Road surface type: Concrete

    Price history

    DateEventPrice
    7/21/2023Sold$429,900$208/sqft
    Source: Canopy MLS as distributed by MLS GRID #4034318 Report a problem
    6/28/2023Pending sale$429,900$208/sqft
    Source: Canopy MLS as distributed by MLS GRID #CAR4034318 Report a problem
    5/29/2023Price change$429,900-6.5%$208/sqft
    Source: Canopy MLS as distributed by MLS GRID #CAR4034318 Report a problem
    4/14/2023Listed for sale$459,900+33.3%$222/sqft
    Source: Canopy MLS as distributed by MLS GRID #CAR4012269 Report a problem
    7/6/2021Sold$345,000+15%$167/sqft
    Source: Canopy MLS as distributed by MLS GRID #3740817 Report a problem
    5/24/2021Pending sale$300,000$145/sqft
    Source: Canopy MLS as distributed by MLS GRID #3740817 Report a problem
    5/20/2021Listed for sale$300,000$145/sqft
    Source: Canopy MLS as distributed by MLS GRID #3740817 Report a problem

    Public tax history

    YearProperty taxesTax assessment
    2025$2,863 +17.4%$426,000 +52.9%
    2024$2,438 +4.8%$278,600
    2023$2,325 -1.9%$278,600
    2022$2,370 +20.6%$278,600
    2021$1,965 +29.6%$278,600 +48.3%
    2020$1,516 0%$187,900
    2019$1,516 +1%$187,900
    2018$1,502 +26.5%$187,900
    2017$1,188 +2%$187,900
    2016$1,165 $187,900
    2015$1,165 -6.5%$187,900 +7.8%
    2014$1,245 $174,310
    2013-- $174,310
    2012-- $174,310
    2011-- $174,310
    2010-- $174,310
    2009$1,245 $174,310
    2008$1,245 -0.2%$174,310 +4.6%
    2007$1,248 +9.6%$166,630
    2006$1,138 $166,630
    2005-- $166,630
    2004-- $166,630 +2.4%
    2003-- $162,660
    2002-- $162,660
    2001-- $162,660
    2000-- $162,660
    Find assessor info on the county website

    Neighborhood: 28079

    Nearby schools

    GreatSchools rating
    Schools provided by the listing agent
    • Elementary: Poplin
    • Middle: Porter Ridge
    • High: Porter Ridge

    Source: Canopy MLS as distributed by MLS GRID. This data may not be complete. We recommend contacting the local school district to confirm school assignments for this home.

    Get a cash offer in 3 minutes
    Find out how much your home could sell for in as little as 3 minutes with a no-obligation cash offer.
    Estimated market value
    $439,600
    Get a cash offer in 3 minutes
    Find out how much your home could sell for in as little as 3 minutes with a no-obligation cash offer.
    Estimated market value
    $439,600