Welcome to this attractive, well-maintained 2-story home in the popular Lake Park neighborhood! Featuring 3 bedrooms / 2.5 baths, this home offers an open floor plan with high ceilings that create a light and airy atmosphere. Spacious family room with fireplace, dining room used as living/flex space. The beautifully updated primary bath adds a modern touch, while all-new windows and exterior covering completed in 2024 ensure energy efficiency and curb appeal. Spacious, nearly a half-acre yard with rear yard fenced. 2-car attached garage. Sought-after school assignments and access to fantastic community amenities. Amenities include a clubhouse, pool, fitness center, playground, ponds, tennis, pickleball & basketball courts, dog park, picnic area, sidewalks & streetlights; some of these require a paid membership. There are fun community events throughout the year, and popular shopping & dining are just minutes away. This home blends comfort, style, & location – a true must-see!
Closed
$425,000
3908 Brittany Ct, Indian Trail, NC 28079
3beds
1,952sqft
Single Family Residence
Built in 1992
0.42 Acres Lot
$424,800 Zestimate®
$218/sqft
$2,185 Estimated rent
Home value
$424,800
$395,000 - $455,000
$2,185/mo
Zestimate® history
Owner options
List your home for rent
$2,185/mo
Rent Zestimate®
Find your next renter with Zillow Rental Manager. Plus, with online applications, you can quickly screen prospective tenants – for free.
$2,185/mo
Rent Zestimate®
Refinance and save
$2,599/mo
Est. payment
Refinancing to a lower rate could help reduce your monthly payments and save thousands over the life of the loan.
$2,599/mo
Est. payment
Explore your selling options
Work with a Zillow partner agent
Leverage their expertise and Zillow's premium Showcase listings to get your home seen by more buyers.
Get startedList with your own agent
Get your home in front of millions of buyers by listing it on Zillow.
Learn how to do itSell it yourself
Take full control of how buyers see your home on Zillow by listing For Sale by Owner (FSBO).
List your homeWhat's special
High ceilingsCurb appealBeautifully updated primary bathAll-new windows
Zillow last checked:
Listing updated:
Listed by:
Cindi Hastings chastings@cottinghamchalk.com,
COMPASS
Bought with:
Anna Case
COMPASS
Source: Canopy MLS as distributed by MLS GRID,MLS#: 4248028
Facts & features
Interior
Bedrooms & bathrooms
- Bedrooms: 3
- Bathrooms: 3
- Full bathrooms: 2
- 1/2 bathrooms: 1
Primary bedroom
- Level: Upper
Bedroom s
- Level: Upper
Bedroom s
- Level: Upper
Bathroom half
- Level: Main
Bathroom full
- Level: Upper
Bathroom full
- Level: Upper
Dining area
- Level: Main
Family room
- Level: Main
Kitchen
- Level: Main
Laundry
- Level: Main
Living room
- Level: Main
Heating
- Electric, Forced Air
Cooling
- Central Air
Appliances
- Included: Dishwasher, Disposal, Electric Range, Exhaust Fan, Gas Water Heater, Microwave, Plumbed For Ice Maker, Self Cleaning Oven, Washer/Dryer
- Laundry: In Kitchen, Laundry Closet, Main Level
Features
- Breakfast Bar, Kitchen Island, Open Floorplan, Walk-In Closet(s), Walk-In Pantry
- Flooring: Carpet, Laminate, Wood
- Has basement: No
- Attic: Pull Down Stairs
- Fireplace features: Family Room, Wood Burning
Interior area
- Total structure area: 1,952
- Total interior livable area: 1,952 sqft
- Finished area above ground: 1,952
- Finished area below ground: 0
Property
Parking
- Total spaces: 2
- Parking features: Attached Garage, Garage Faces Front, Garage on Main Level
- Attached garage spaces: 2
Features
- Levels: Two
- Stories: 2
- Patio & porch: Covered, Front Porch, Rear Porch, Screened
- Pool features: Community
- Fencing: Back Yard,Fenced
Lot
- Size: 0.42 Acres
Details
- Parcel number: 07063482
- Zoning: AR7
- Special conditions: Relocation
Construction
Type & style
- Home type: SingleFamily
- Architectural style: Transitional
- Property subtype: Single Family Residence
Materials
- Vinyl
- Foundation: Slab
Condition
- New construction: No
- Year built: 1992
Utilities & green energy
- Sewer: Public Sewer
- Water: City
Community & HOA
Community
- Features: Clubhouse, Dog Park, Fitness Center, Picnic Area, Playground, Pond, Recreation Area, Sidewalks, Street Lights, Tennis Court(s)
- Subdivision: Lake Park
HOA
- Has HOA: Yes
- HOA fee: $70 annually
- HOA name: Lake Park HOA/ Cusick Company
- HOA phone: 704-544-7779
Location
- Region: Indian Trail
Financial & listing details
- Price per square foot: $218/sqft
- Tax assessed value: $277,500
- Annual tax amount: $2,935
- Date on market: 4/17/2025
- Cumulative days on market: 2 days
- Listing terms: Cash,Conventional,Relocation Property
- Road surface type: Concrete, Paved
Price history
| Date | Event | Price |
|---|---|---|
| 6/9/2025 | Sold | $425,000$218/sqft |
Source:  Canopy MLS as distributed by MLS GRID #4248028 Report a problem Canopy MLS as distributed by MLS GRID #4248028 Report a problem | ||
| 4/19/2025 | Pending sale | $425,000$218/sqft |
Source: Canopy MLS as distributed by MLS GRID #4248028 Report a problem | ||
| 4/17/2025 | Listed for sale | $425,000+41%$218/sqft |
Source: Canopy MLS as distributed by MLS GRID #4248028 Report a problem | ||
| 2/15/2021 | Sold | $301,500+41.5%$154/sqft |
Source: Public Record Report a problem | ||
| 11/9/2016 | Sold | $213,000$109/sqft |
Source: Canopy MLS as distributed by MLS GRID #3215136 Report a problem | ||
Public tax history
| Year | Property taxes | Tax assessment |
|---|---|---|
| 2025 | $2,935 +20.9% | $437,300 +57.6% |
| 2024 | $2,428 +4.9% | $277,500 |
| 2023 | $2,316 -1.9% | $277,500 |
| 2022 | $2,361 +1.5% | $277,500 |
| 2021 | $2,326 +17.6% | $277,500 +47.8% |
| 2020 | $1,979 0% | $187,800 |
| 2019 | $1,979 +35.1% | $187,800 |
| 2018 | $1,464 | $187,800 |
| 2017 | $1,464 -4.3% | $187,800 |
| 2016 | $1,531 | $187,800 |
| 2015 | $1,531 +21.3% | $187,800 +6.3% |
| 2014 | $1,261 | $176,590 |
| 2013 | -- | $176,590 |
| 2012 | -- | $176,590 |
| 2011 | -- | $176,590 |
| 2010 | -- | $176,590 |
| 2009 | $1,261 | $176,590 |
| 2008 | $1,261 +3.7% | $176,590 +8.7% |
| 2007 | $1,217 +9.6% | $162,480 |
| 2006 | $1,110 | $162,480 |
| 2005 | -- | $162,480 |
| 2004 | -- | $162,480 +4% |
| 2003 | -- | $156,250 |
| 2002 | -- | $156,250 |
| 2001 | -- | $156,250 |
| 2000 | -- | $156,250 |
Find assessor info on the county website
Neighborhood: 28079
Nearby homes
- $406,7003 bd3 ba1.9k sqft3908 Brittany Ct #107, Indian Trail, NC 28079Off Market
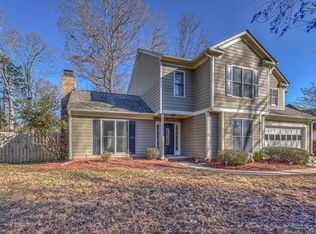
- $416,6004 bd2 ba1.8k sqft3906 Brittany Ct, Indian Trail, NC 28079Off Market
- $437,1003 bd3 ba2k sqft3904 Brittany Ct, Indian Trail, NC 28079Off Market

- $453,8003 bd2 ba2.1k sqft3905 Etheredge St, Indian Trail, NC 28079Off Market

- $364,9003 bd2 ba1.5k sqft5108 West St, Indian Trail, NC 28079Off Market
- $304,7003 bd2 ba1.5k sqft6604 3rd Ave, Indian Trail, NC 28079Off Market
- $520,1004 bd2 ba2.5k sqft3909 Etheredge St, Indian Trail, NC 28079Off Market
- $439,2004 bd2 ba1.8k sqft3907 Brittany Ct, Indian Trail, NC 28079Off Market
Nearby schools
GreatSchools rating
- 9/10Poplin Elementary SchoolGrades: K-5Distance: 2.4 mi
- 9/10Porter Ridge Middle SchoolGrades: 6-8Distance: 4 mi
- 7/10Porter Ridge High SchoolGrades: 9-12Distance: 3.9 mi
Schools provided by the listing agent
- Elementary: Poplin
- Middle: Porter Ridge
- High: Porter Ridge
Source: Canopy MLS as distributed by MLS GRID. This data may not be complete. We recommend contacting the local school district to confirm school assignments for this home.
Get a cash offer in 3 minutes
Find out how much your home could sell for in as little as 3 minutes with a no-obligation cash offer.
Estimated market value
$424,800
Get a cash offer in 3 minutes
Find out how much your home could sell for in as little as 3 minutes with a no-obligation cash offer.
Estimated market value
$424,800
- North Carolina
- Union County
- Lake Park
- 28079
- 3908 Brittany Ct
Nearby cities
Nearby zip codes
Other Lake Park Topics
