Impressive, Custom-Built, All Brick Home Features a Flowing Floor Plan that Accommodates Your Needs for Now and Forever. Welcome Your Guests in the Elegant 2-Story Foyer Accented with a Unique Pewter Chandelier and Beautiful Curved Stair Case. The Foyer is Open to Both the Primary Dining Room and a Large Living Room that Features a Wall of Windows Providing a Panoramic View of the Large Brick Paver Terrace and Expansive Backyard. The Well-Designed Chef's Kitchen Offers Plenty of Prep Space (Even when You Have Multiple Cooks) Including an Island and Features Include: Custom Natural Cherry Cabinets with Granite Countertops; High-Grade Stainless Steel Appliances--French Door Refrigerator, Jenn-Air 6-Burner Gas Cooktop, Double Built-In Ovens, Built-In Microwave, Dishwasher and Garbage Disposal; a Planning Desk; an Eating Area with Access to a Screened-In Porch and Deck for Outside Dining; a Breakfast Bar that Also Provides Great Appetizer/Buffet Area for Entertaining; and in Addition to All the Cabinet Storage, there is Also a Walk-In Pantry. A Cozy Family Room with a Fireplace and Windows Overlooking the Terrace Adjoins the Kitchen Making it the Perfect Space for the Family to Gather. This Home Offers Main Level Living Featuring a Semi-Private Wing that Offers a Spacious Primary Suite with an Adjoining Sitting Room, Spa-Like Bath with 2 Separate Vanities, Large Whirlpool Tub, Separate Shower and Private Commode Room Plus 2 Walk-In Closets. This Area Also Features a Home Office with Built-In Shelving and Storage. A Second Staircase from the Family Room/Kitchen Area Provides Convenient Access to the 2nd Floor that has 3-Bedrooms; One is a Potential 2nd Primary Suite with Ensuite Bath and the Other Two with an Ensuite Jack & Jill Bath. The Spacious Bedrooms All Feature Large Walk-In Closets and Beautiful Windows Topped with Palladian or Transom Accent Windows that Lets Natural Light Bath the Rooms. The Abundant Living Area of this Home is Expanded with a Beautifully Finished Full English Basement with 9'-Ceilings. This Spacious Area Features a 2nd Family Room with a Fireplace; an Enormous Open Recreation Room that Currently has a Game Room with Pool Table and Game Table Area and TV/Movie and Bar with Stools and Hi-Top Table Seating Area; a 5th Bedroom (Also with a Huge Walk-In Closet); and a Full Bath. In Addition to the Finished Areas of the Basement, there is a Large Utility Room with Extra Storage Space and Two Other Smaller Storage Rooms. This Beautiful Home also Boasts a 4-Car Side-Load Garage with Brick Paver Driveway and Sidewalks All Accented with Professional Landscaping. Come Experience this Serene and Peaceful Area and Checkout all the Additional Quality Features that Make this House a Home. Features & Update Details, the Plat of Survey and Floor Plans are All Available Under Additional Information Link.
Closed
$790,000
3904 Dutch Creek Ln, Johnsburg, IL 60051
5beds
6,557sqft
Single Family Residence
Built in 1998
-- sqft lot
$862,200 Zestimate®
$120/sqft
$5,741 Estimated rent
Home value
$862,200
$810,000 - $923,000
$5,741/mo
Zestimate® history
Owner options
List your home for rent
$5,741/mo
Rent Zestimate®
Find your next renter with Zillow Rental Manager. Plus, with online applications, you can quickly screen prospective tenants – for free.
$5,741/mo
Rent Zestimate®
Refinance and save
$6,300/mo
Est. payment
Refinancing to a lower rate could help reduce your monthly payments and save thousands over the life of the loan.
$6,300/mo
Est. payment
Explore your selling options
Work with a Zillow partner agent
Leverage their expertise and Zillow's premium Showcase listings to get your home seen by more buyers.
Get startedList with your own agent
Get your home in front of millions of buyers by listing it on Zillow.
Learn how to do itSell it yourself
Take full control of how buyers see your home on Zillow by listing For Sale by Owner (FSBO).
List your homeWhat's special
Brick homeFinished areasProfessional landscapingSpacious bedroomsHome officeFrench door refrigeratorCozy family room
Zillow last checked:
Listing updated:
Listed by:
Chris Katsulis 847-707-5286,
Baird & Warner
Bought with:
Kevin Dombrowski
HomeSmart Connect LLC
Source: MRED as distributed by MLS GRID,MLS#: 11993053
Facts & features
Interior
Bedrooms & bathrooms
- Bedrooms: 5
- Bathrooms: 5
- Full bathrooms: 4
- 1/2 bathrooms: 1
Rooms
- Room types: Bedroom 5, Eating Area, Family Room, Foyer, Office, Recreation Room, Screened Porch, Sitting Room, Terrace, Utility Room-Lower Level
Primary bedroom
- Features: Flooring (Carpet), Window Treatments (Blinds), Bathroom (Full, Double Sink, Whirlpool & Sep Shwr)
- Level: Main
- Area: 300 Square Feet
- Dimensions: 20X15
Bedroom 2
- Features: Flooring (Carpet), Window Treatments (Blinds)
- Level: Second
- Area: 221 Square Feet
- Dimensions: 13X17
Bedroom 3
- Features: Flooring (Carpet), Window Treatments (Blinds)
- Level: Second
- Area: 210 Square Feet
- Dimensions: 14X15
Bedroom 4
- Features: Flooring (Carpet), Window Treatments (Blinds)
- Level: Second
- Area: 221 Square Feet
- Dimensions: 13X17
Bedroom 5
- Features: Flooring (Carpet), Window Treatments (Blinds)
- Level: Basement
- Area: 168 Square Feet
- Dimensions: 14X12
Dining room
- Features: Flooring (Hardwood), Window Treatments (Blinds)
- Level: Main
- Area: 210 Square Feet
- Dimensions: 14X15
Eating area
- Features: Flooring (Hardwood), Window Treatments (Blinds)
- Level: Main
- Area: 132 Square Feet
- Dimensions: 11X12
Family room
- Features: Flooring (Hardwood), Window Treatments (Blinds)
- Level: Main
- Area: 304 Square Feet
- Dimensions: 16X19
Other
- Features: Flooring (Carpet), Window Treatments (Blinds)
- Level: Basement
- Area: 638 Square Feet
- Dimensions: 22X29
Foyer
- Features: Flooring (Hardwood)
- Level: Main
- Area: 360 Square Feet
- Dimensions: 20X18
Kitchen
- Features: Kitchen (Eating Area-Breakfast Bar, Eating Area-Table Space, Island, Pantry-Butler, Pantry-Walk-in, Custom Cabinetry, Granite Counters), Flooring (Hardwood), Window Treatments (Blinds)
- Level: Main
- Area: 285 Square Feet
- Dimensions: 15X19
Laundry
- Features: Flooring (Hardwood)
- Level: Main
- Area: 81 Square Feet
- Dimensions: 9X9
Living room
- Features: Flooring (Hardwood), Window Treatments (Blinds)
- Level: Main
- Area: 340 Square Feet
- Dimensions: 20X17
Office
- Features: Flooring (Hardwood), Window Treatments (Blinds)
- Level: Main
- Area: 156 Square Feet
- Dimensions: 12X13
Recreation room
- Features: Flooring (Carpet), Window Treatments (Blinds)
- Level: Basement
- Area: 1520 Square Feet
- Dimensions: 40X38
Screened porch
- Features: Flooring (Porcelain Tile)
- Level: Main
- Area: 144 Square Feet
- Dimensions: 12X12
Sitting room
- Features: Flooring (Carpet), Window Treatments (Blinds)
- Level: Main
- Area: 130 Square Feet
- Dimensions: 10X13
Other
- Features: Flooring (Other)
- Level: Main
- Area: 675 Square Feet
- Dimensions: 27X25
Other
- Features: Flooring (Other)
- Level: Basement
- Area: 616 Square Feet
- Dimensions: 22X28
Heating
- Natural Gas, Forced Air, Sep Heating Systems - 2+
Cooling
- Central Air
Appliances
- Included: Double Oven, Microwave, Dishwasher, High End Refrigerator, Freezer, Washer, Dryer, Stainless Steel Appliance(s), Cooktop, Oven, Water Softener Owned, Down Draft, Gas Cooktop, Humidifier, Multiple Water Heaters, Gas Water Heater
- Laundry: Main Level, Gas Dryer Hookup, In Unit, Sink
Features
- Cathedral Ceiling(s), Dry Bar, Wet Bar, 1st Floor Bedroom, 1st Floor Full Bath, Built-in Features, Walk-In Closet(s), Bookcases, High Ceilings, Granite Counters, Separate Dining Room, Pantry
- Flooring: Hardwood, Carpet
- Windows: Screens, Skylight(s), Drapes
- Basement: Finished,Egress Window,9 ft + pour,Concrete,Rec/Family Area,Sleeping Area,Storage Space,Full,Daylight
- Attic: Pull Down Stair,Unfinished
- Number of fireplaces: 3
- Fireplace features: Gas Log, Gas Starter, Family Room, Living Room, Basement
Interior area
- Total structure area: 6,557
- Total interior livable area: 6,557 sqft
- Finished area below ground: 2,200
Property
Parking
- Total spaces: 8
- Parking features: Other, Garage Door Opener, On Site, Garage Owned, Attached, Driveway, Owned, Garage
- Attached garage spaces: 4
- Has uncovered spaces: Yes
Accessibility
- Accessibility features: No Disability Access
Features
- Stories: 2
- Patio & porch: Deck, Screened, Patio
Lot
- Dimensions: 228 X 208 X 215 X 224
- Features: Landscaped, Mature Trees
Details
- Parcel number: 0913127003
- Special conditions: None
- Other equipment: Water-Softener Owned, Central Vacuum, TV-Cable, Intercom, Ceiling Fan(s), Fan-Attic Exhaust, Sump Pump, Sprinkler-Lawn, Backup Sump Pump;
Construction
Type & style
- Home type: SingleFamily
- Property subtype: Single Family Residence
Materials
- Brick
- Foundation: Concrete Perimeter
- Roof: Shake
Condition
- New construction: No
- Year built: 1998
- Major remodel year: 2012
Utilities & green energy
- Electric: Circuit Breakers, 200+ Amp Service
- Sewer: Septic Tank
- Water: Well
Community & HOA
Community
- Features: Park, Tennis Court(s), Street Paved
- Security: Security System, Carbon Monoxide Detector(s)
- Subdivision: Dutch Creek Estates
HOA
- Has HOA: Yes
- Services included: Other
- HOA fee: $485 annually
Location
- Region: Johnsburg
Financial & listing details
- Price per square foot: $120/sqft
- Tax assessed value: $691,032
- Annual tax amount: $14,570
- Date on market: 3/5/2024
- Listing terms: Cash
- Ownership: Fee Simple
Price history
| Date | Event | Price |
|---|---|---|
| 5/15/2024 | Sold | $790,000$120/sqft |
Source:  MRED as distributed by MLS GRID #11993053 Report a problem MRED as distributed by MLS GRID #11993053 Report a problem | ||
| 4/1/2024 | Pending sale | $790,000$120/sqft |
Source: MRED as distributed by MLS GRID #11993053 Report a problem | ||
| 3/9/2024 | Contingent | $790,000$120/sqft |
Source: MRED as distributed by MLS GRID #11993053 Report a problem | ||
| 3/5/2024 | Listed for sale | $790,000+30.6%$120/sqft |
Source: MRED as distributed by MLS GRID #11993053 Report a problem | ||
| 5/2/2005 | Sold | $605,000+1375.6%$92/sqft |
Source: Public Record Report a problem | ||
| 9/5/1996 | Sold | $41,000$6/sqft |
Source: Public Record Report a problem | ||
Public tax history
| Year | Property taxes | Tax assessment |
|---|---|---|
| 2024 | $15,067 +2.3% | $230,344 +11.6% |
| 2023 | $14,728 +1.1% | $206,364 +6.4% |
| 2022 | $14,570 +4.8% | $193,988 +7.4% |
| 2021 | $13,897 +3.1% | $180,655 +4.4% |
| 2020 | $13,479 | $173,124 +5.3% |
| 2019 | -- | $164,394 -1.7% |
| 2018 | $13,793 +2.7% | $167,224 +6.6% |
| 2017 | $13,428 +5.7% | $156,944 +6.8% |
| 2016 | $12,705 | $146,938 +1.6% |
| 2013 | $12,705 | $144,667 -11.8% |
| 2011 | -- | $164,081 -14.9% |
| 2010 | -- | $192,717 -7.2% |
| 2009 | -- | $207,624 -1.4% |
| 2008 | -- | $210,615 -4.1% |
| 2006 | -- | $219,571 +8.4% |
| 2005 | $12,848 +9.2% | $202,500 +12.2% |
| 2004 | $11,763 +3.9% | $180,445 +3.8% |
| 2003 | $11,317 +2.8% | $173,889 +4.8% |
| 2002 | $11,010 +3.9% | $165,956 +4.1% |
| 2001 | $10,595 +4% | $159,466 +3.4% |
| 2000 | $10,191 | $154,207 |
Find assessor info on the county website
Neighborhood: 60051
Nearby homes
- $550,0004 bd4 ba3.8k sqft3910 Dutch Creek Ln, Johnsburg, IL 60051Sold
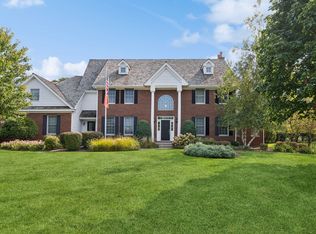
- $622,9004 bd4 ba3k sqft3818 Dutch Creek Ln, Johnsburg, IL 60051Off Market
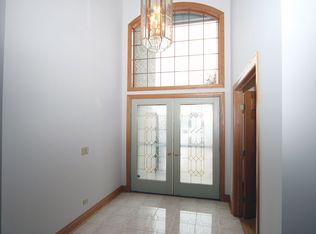
- $681,3004 bd3 ba3.6k sqft3905 Dutch Creek Ln, Johnsburg, IL 60051Off Market
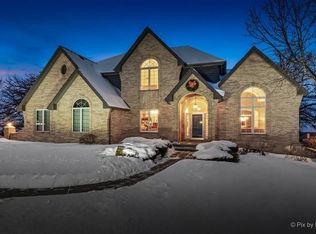
- $726,6004 bd4 ba3.2k sqft3916 Dutch Creek Ln, Johnsburg, IL 60051Off Market
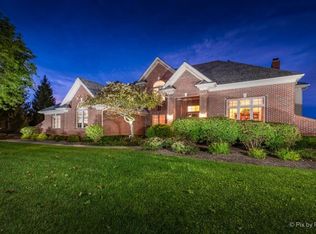
- $603,300-- bd-- ba3.3k sqft4012 Windmere Ln, Johnsburg, IL 60051Off Market
- $655,500-- bd-- ba3.1k sqft3812 Dutch Creek Ln, Johnsburg, IL 60051Off Market
- $882,2004 bd4 ba5k sqft3819 Dutch Creek Ln, Johnsburg, IL 60051Off Market
- $825,4004 bd5 ba4k sqft3813 Dutch Creek Ln, Johnsburg, IL 60051Off Market
Nearby schools
GreatSchools rating
- 5/10James C Bush Elementary SchoolGrades: 3-5Distance: 0.6 mi
- 4/10Johnsburg Jr High SchoolGrades: 6-8Distance: 0.6 mi
- 4/10Johnsburg High SchoolGrades: 9-12Distance: 1.6 mi
Schools provided by the listing agent
- Elementary: Johnsburg Elementary School
- Middle: Johnsburg Junior High School
- High: Johnsburg High School
- District: 12
Source: MRED as distributed by MLS GRID. This data may not be complete. We recommend contacting the local school district to confirm school assignments for this home.
Get a cash offer in 3 minutes
Find out how much your home could sell for in as little as 3 minutes with a no-obligation cash offer.
Estimated market value
$862,200
Get a cash offer in 3 minutes
Find out how much your home could sell for in as little as 3 minutes with a no-obligation cash offer.
Estimated market value
$862,200
- Illinois
- McHenry County
- Johnsburg
- 60051
- 3904 Dutch Creek Ln
Nearby cities
Nearby zip codes
Other Johnsburg Topics
