This stunning 4-bedroom, 3.5-bathroom custom home offers 4,100 square feet of luxurious living space on a beautifully landscaped 1-acre lot in the heart of Johnsburg. Recently updated and freshly painted, this home seamlessly combines modern upgrades with timeless elegance, making it a rare find in a charming neighborhood. As you enter, you are greeted by a grand foyer that sets the tone for the sophistication found throughout. The freshly updated kitchen is a chef's dream, featuring new cabinetry, stainless steel appliances, an island with seating, sunlit table space, and a spacious pantry. The open-concept design flows effortlessly into the family room, where a cozy brick-surround fireplace creates the perfect gathering space. Adjacent to the living areas, a versatile playroom, sunroom, or home office adds flexibility, while a thoughtfully designed laundry and mudroom keep everything organized. The upstairs is a true retreat, anchored by the primary suite with its tray ceiling, large walk-in closet, and spa-like bathroom, complete with double sinks, a soaking tub, and a separate shower. A second junior suite includes an en-suite bathroom and walk-in closet, while two additional spacious bedrooms share a hallway bath. A large bonus room on this level provides even more flexible living space, ideal for a home gym, media room, or additional office. The full basement, with 9-foot ceilings and a roughed-in bathroom, offers endless possibilities for customization, with ample room for storage, a workshop, or additional living areas. Outside, the home boasts a large patio with a firepit, perfect for entertaining or enjoying the serenity of the expansive backyard. With a newer furnace, air conditioner, outdoor security cameras, and updated lighting throughout, this home is as functional as it is beautiful. Located in Johnsburg, a picturesque town on the Fox River and just minutes from the Chain O' Lakes, this residence offers a rare blend of space, modern amenities, and access to a lake lifestyle. Don't miss your chance to make this exceptional property your own.
Closed
$550,000
3910 Dutch Creek Ln, Johnsburg, IL 60051
4beds
3,845sqft
Single Family Residence
Built in 2002
1.01 Acres Lot
$581,800 Zestimate®
$143/sqft
$4,234 Estimated rent
Home value
$581,800
$535,000 - $634,000
$4,234/mo
Zestimate® history
Owner options
List your home for rent
$4,234/mo
Rent Zestimate®
Find your next renter with Zillow Rental Manager. Plus, with online applications, you can quickly screen prospective tenants – for free.
$4,234/mo
Rent Zestimate®
Refinance and save
$4,512/mo
Est. payment
Refinancing to a lower rate could help reduce your monthly payments and save thousands over the life of the loan.
$4,512/mo
Est. payment
Explore your selling options
Work with a Zillow partner agent
Leverage their expertise and Zillow's premium Showcase listings to get your home seen by more buyers.
Get startedList with your own agent
Get your home in front of millions of buyers by listing it on Zillow.
Learn how to do itSell it yourself
Take full control of how buyers see your home on Zillow by listing For Sale by Owner (FSBO).
List your homeWhat's special
Cozy brick-surround fireplaceSecond junior suiteSpacious bedroomsEn-suite bathroomSpa-like bathroomPrimary suiteLarge bonus room
Zillow last checked:
Listing updated:
Listed by:
Chris Katsulis 847-707-5286,
THE NAV AGENCY,
Margaret Katsulis,
THE NAV AGENCY
Bought with:
Laura Lanz
RE/MAX Plaza
Source: MRED as distributed by MLS GRID,MLS#: 12262736
Facts & features
Interior
Bedrooms & bathrooms
- Bedrooms: 4
- Bathrooms: 4
- Full bathrooms: 3
- 1/2 bathrooms: 1
Rooms
- Room types: Office, Bonus Room, Workshop, Eating Area, Foyer, Pantry, Recreation Room, Walk In Closet
Primary bedroom
- Features: Flooring (Carpet), Bathroom (Full)
- Level: Second
- Area: 238 Square Feet
- Dimensions: 17X14
Bedroom 2
- Features: Flooring (Carpet)
- Level: Second
- Area: 210 Square Feet
- Dimensions: 15X14
Bedroom 3
- Features: Flooring (Carpet)
- Level: Second
- Area: 196 Square Feet
- Dimensions: 14X14
Bedroom 4
- Features: Flooring (Carpet)
- Level: Second
- Area: 144 Square Feet
- Dimensions: 12X12
Bonus room
- Features: Flooring (Carpet)
- Level: Second
- Area: 805 Square Feet
- Dimensions: 35X23
Dining room
- Features: Flooring (Hardwood)
- Level: Main
- Area: 169 Square Feet
- Dimensions: 13X13
Eating area
- Features: Flooring (Hardwood)
- Level: Main
- Area: 198 Square Feet
- Dimensions: 18X11
Family room
- Features: Flooring (Carpet)
- Level: Main
- Area: 272 Square Feet
- Dimensions: 17X16
Foyer
- Features: Flooring (Hardwood)
- Level: Main
- Area: 154 Square Feet
- Dimensions: 14X11
Kitchen
- Features: Kitchen (Eating Area-Table Space, Island, Pantry-Walk-in), Flooring (Hardwood)
- Level: Main
- Area: 240 Square Feet
- Dimensions: 15X16
Laundry
- Features: Flooring (Ceramic Tile)
- Level: Main
- Area: 77 Square Feet
- Dimensions: 7X11
Living room
- Features: Flooring (Carpet)
- Level: Main
- Area: 182 Square Feet
- Dimensions: 14X13
Office
- Features: Flooring (Hardwood)
- Level: Main
- Area: 132 Square Feet
- Dimensions: 12X11
Pantry
- Features: Flooring (Hardwood)
- Level: Main
- Area: 45 Square Feet
- Dimensions: 9X5
Recreation room
- Features: Flooring (Other)
- Level: Basement
- Area: 1600 Square Feet
- Dimensions: 50X32
Walk in closet
- Features: Flooring (Carpet)
- Level: Second
- Area: 78 Square Feet
- Dimensions: 13X6
Other
- Features: Flooring (Other)
- Level: Basement
- Area: 132 Square Feet
- Dimensions: 11X12
Heating
- Natural Gas, Forced Air
Cooling
- Central Air
Appliances
- Included: Double Oven, Microwave, Dishwasher, Refrigerator, Washer, Dryer, Stainless Steel Appliance(s), Water Softener Owned
- Laundry: Main Level, Gas Dryer Hookup, In Unit, In Kitchen, Laundry Closet, Sink
Features
- Cathedral Ceiling(s), Walk-In Closet(s), High Ceilings
- Flooring: Hardwood
- Windows: Skylight(s)
- Basement: Unfinished,Full
- Number of fireplaces: 1
- Fireplace features: Wood Burning, Gas Starter, Family Room
Interior area
- Total structure area: 1,809
- Total interior livable area: 3,845 sqft
Property
Parking
- Total spaces: 3
- Parking features: Asphalt, Garage Door Opener, On Site, Garage Owned, Attached, Garage
- Attached garage spaces: 3
- Has uncovered spaces: Yes
Accessibility
- Accessibility features: No Disability Access
Features
- Stories: 2
- Patio & porch: Patio
Lot
- Size: 1.01 Acres
- Dimensions: 202 X 279 X 175 X 209
Details
- Parcel number: 0913127002
- Special conditions: None
Construction
Type & style
- Home type: SingleFamily
- Property subtype: Single Family Residence
Materials
- Brick, Cedar
- Foundation: Concrete Perimeter
- Roof: Shake
Condition
- New construction: No
- Year built: 2002
Utilities & green energy
- Sewer: Septic Tank
- Water: Well
Community & HOA
Community
- Features: Park, Tennis Court(s), Street Lights, Street Paved
- Subdivision: Dutch Creek Estates
HOA
- Has HOA: Yes
- Services included: Other
- HOA fee: $450 annually
Location
- Region: Johnsburg
Financial & listing details
- Price per square foot: $143/sqft
- Tax assessed value: $619,392
- Date on market: 5/8/2025
- Listing terms: Conventional
- Ownership: Fee Simple
Price history
| Date | Event | Price |
|---|---|---|
| 6/12/2025 | Sold | $550,000$143/sqft |
Source:  MRED as distributed by MLS GRID #12262736 Report a problem MRED as distributed by MLS GRID #12262736 Report a problem | ||
| 6/11/2025 | Pending sale | $550,000$143/sqft |
Source: MRED as distributed by MLS GRID #12262736 Report a problem | ||
| 5/13/2025 | Contingent | $550,000$143/sqft |
Source: MRED as distributed by MLS GRID #12262736 Report a problem | ||
| 5/8/2025 | Listed for sale | $550,000$143/sqft |
Source: MRED as distributed by MLS GRID #12262736 Report a problem | ||
| 3/20/2025 | Listing removed | $550,000$143/sqft |
Source: MRED as distributed by MLS GRID #12262736 Report a problem | ||
| 3/11/2025 | Contingent | $550,000$143/sqft |
Source: MRED as distributed by MLS GRID #12262736 Report a problem | ||
| 3/3/2025 | Price change | $550,000-6.8%$143/sqft |
Source: MRED as distributed by MLS GRID #12262736 Report a problem | ||
| 2/21/2025 | Price change | $590,000-1.7%$153/sqft |
Source: MRED as distributed by MLS GRID #12262736 Report a problem | ||
| 1/1/2025 | Listed for sale | $600,000+0.2%$156/sqft |
Source: MRED as distributed by MLS GRID #12262736 Report a problem | ||
| 11/5/2024 | Listing removed | $599,000$156/sqft |
Source: MRED as distributed by MLS GRID #12196110 Report a problem | ||
| 10/24/2024 | Listed for sale | $599,000$156/sqft |
Source: MRED as distributed by MLS GRID #12196110 Report a problem | ||
| 10/22/2024 | Listing removed | $599,000-7.8%$156/sqft |
Source: MRED as distributed by MLS GRID #12179626 Report a problem | ||
| 10/3/2024 | Listed for sale | $650,000$169/sqft |
Source: MRED as distributed by MLS GRID #12179626 Report a problem | ||
| 10/2/2024 | Listing removed | $650,000-7%$169/sqft |
Source: MRED as distributed by MLS GRID #12160956 Report a problem | ||
| 9/12/2024 | Listed for sale | $699,000-4.2%$182/sqft |
Source: MRED as distributed by MLS GRID #12160956 Report a problem | ||
| 8/23/2024 | Listing removed | $729,995$190/sqft |
Source: MRED as distributed by MLS GRID #12135211 Report a problem | ||
| 8/10/2024 | Listed for sale | $729,9950%$190/sqft |
Source: MRED as distributed by MLS GRID #12135211 Report a problem | ||
| 8/4/2024 | Listing removed | -- |
Source: MRED as distributed by MLS GRID #12029451 Report a problem | ||
| 7/8/2024 | Price change | $730,000-3.9%$190/sqft |
Source: MRED as distributed by MLS GRID #12029451 Report a problem | ||
| 5/11/2024 | Price change | $760,000-1.9%$198/sqft |
Source: MRED as distributed by MLS GRID #12029451 Report a problem | ||
| 4/16/2024 | Listed for sale | $775,000+110.6%$202/sqft |
Source: MRED as distributed by MLS GRID #12029451 Report a problem | ||
| 5/5/2014 | Sold | $368,000-2.9%$96/sqft |
Source: MRED as distributed by MLS GRID #08540215 Report a problem | ||
| 3/11/2014 | Pending sale | $379,000$99/sqft |
Source: Prello Realty #08540215 Report a problem | ||
| 2/20/2014 | Price change | $379,000-7.3%$99/sqft |
Source: Prello Realty #08540215 Report a problem | ||
| 4/13/2013 | Price change | $409,000-4.7%$106/sqft |
Source: Keller Williams Premier Realty #08316010 Report a problem | ||
| 10/27/2012 | Listed for sale | $429,000-2.8%$112/sqft |
Source: Keller Williams Premier Realty #08316010 Report a problem | ||
| 5/2/2002 | Sold | $441,500+829.5%$115/sqft |
Source: Public Record Report a problem | ||
| 4/24/2001 | Sold | $47,500+15.9%$12/sqft |
Source: Public Record Report a problem | ||
| 9/6/1996 | Sold | $41,000$11/sqft |
Source: Public Record Report a problem | ||
Public tax history
| Year | Property taxes | Tax assessment |
|---|---|---|
| 2024 | -- | $206,464 +11.6% |
| 2023 | -- | $184,970 +4.3% |
| 2022 | -- | $177,276 +7.4% |
| 2021 | -- | $165,092 +4.3% |
| 2020 | $597 | $158,210 +5.3% |
| 2019 | -- | $150,232 -1.7% |
| 2018 | $12,963 +2.5% | $152,818 +6.5% |
| 2017 | $12,644 -12.9% | $143,424 -7% |
| 2016 | $14,514 | $154,278 +27.3% |
| 2013 | $14,514 | $121,238 -15.5% |
| 2011 | -- | $143,505 -17.4% |
| 2010 | -- | $173,745 -7.2% |
| 2009 | -- | $187,185 -1.4% |
| 2008 | -- | $189,882 +6.6% |
| 2006 | -- | $178,168 +8.4% |
| 2005 | $10,364 +3.9% | $164,316 +6.9% |
| 2004 | $9,974 +3.8% | $153,767 +3.8% |
| 2003 | $9,609 +13.7% | $148,181 +16.6% |
| 2002 | $8,452 +412.5% | $127,121 +423.6% |
| 2001 | $1,649 +3.9% | $24,278 +3.4% |
| 2000 | $1,588 | $23,477 |
Find assessor info on the county website
Neighborhood: 60051
Nearby homes
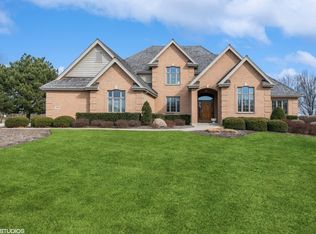
- $790,0005 bd5 ba6.5k sqft3904 Dutch Creek Ln, Johnsburg, IL 60051Sold
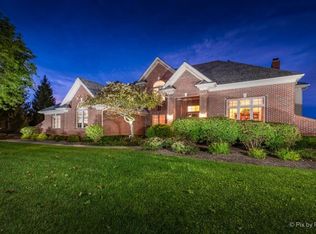
- $730,7004 bd4 ba3.2k sqft3916 Dutch Creek Ln, Johnsburg, IL 60051Off Market
- $603,300-- bd-- ba3.3k sqft4012 Windmere Ln, Johnsburg, IL 60051Off Market
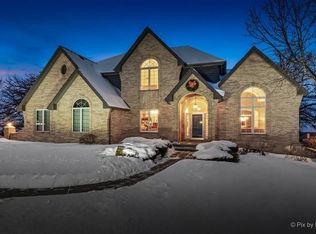
- $681,3004 bd3 ba3.6k sqft3905 Dutch Creek Ln, Johnsburg, IL 60051Off Market
- $622,9004 bd4 ba3k sqft3818 Dutch Creek Ln, Johnsburg, IL 60051Off Market
- $747,6004 bd4 ba3.3k sqft3913 Dutch Creek Ln, McHenry, IL 60051Off Market
- $798,9004 bd6 ba4.7k sqft3920 Dutch Creek Ln, Johnsburg, IL 60051Off Market
- $651,3005 bd4 ba3.4k sqft4008 Windmere Ln, McHenry, IL 60051Off Market
Nearby schools
GreatSchools rating
- 5/10James C Bush Elementary SchoolGrades: 3-5Distance: 0.6 mi
- 4/10Johnsburg Jr High SchoolGrades: 6-8Distance: 0.6 mi
- 4/10Johnsburg High SchoolGrades: 9-12Distance: 1.6 mi
Schools provided by the listing agent
- Elementary: Ringwood School Primary Ctr
- Middle: Johnsburg Junior High School
- High: Johnsburg High School
- District: 12
Source: MRED as distributed by MLS GRID. This data may not be complete. We recommend contacting the local school district to confirm school assignments for this home.
Get a cash offer in 3 minutes
Find out how much your home could sell for in as little as 3 minutes with a no-obligation cash offer.
Estimated market value
$581,800
Get a cash offer in 3 minutes
Find out how much your home could sell for in as little as 3 minutes with a no-obligation cash offer.
Estimated market value
$581,800
- Illinois
- McHenry County
- Johnsburg
- 60051
- 3910 Dutch Creek Ln
Nearby cities
Nearby zip codes
Other Johnsburg Topics
