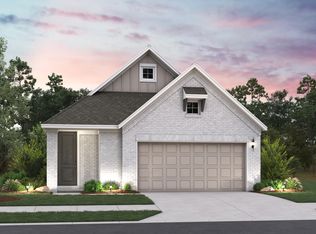
Brand new, energy-efficient home available by Nov 2026! Coming Soon Coming Soon! Experience Life. Built. Better at Lantana, located in Western Guadalupe County just 3 miles south of I35 with quick access to Randolph Air Force Base, Fort Sam Houston, Austin, and San Antonio. Conveniently situated near major employers offers both connectivity and opportunity. Your new home-and your future-awaits. Each of our homes is built with innovative, energy-efficient features designed to help you enjoy more savings, better health, real comfort and peace of mind.
New construction
Price increase: $3.2K (9/22)
$408,220
3904 lave Path, Marion, TX 78124
4beds
2,295sqft
Single Family Residence
Built in 2026
5,662 Square Feet Lot
$404,700 Zestimate®
$178/sqft
$54/mo HOA
What's special
Innovative energy-efficient featuresEnergy-efficient home
- 7 days
- 8
- 1
Likely to sell faster than
Zillow last checked:
Listing updated:
Listed by:
Patrick McGrath TREC #434432 (210) 610-3085,
Meritage Homes Realty
Source: LERA MLS,MLS#: 2017139
Facts & features
Interior
Bedrooms & bathrooms
- Bedrooms: 4
- Bathrooms: 3
- Full bathrooms: 3
Primary bedroom
- Features: Ceiling Fan(s), Full Bath, Walk-In Closet(s)
- Area: 300
- Dimensions: 15 x 20
Bedroom 2
- Area: 144
- Dimensions: 12 x 12
Bedroom 3
- Area: 144
- Dimensions: 12 x 12
Bedroom 4
- Area: 156
- Dimensions: 13 x 12
Primary bathroom
- Features: Double Vanity, Soaking Tub, Tub/Shower Separate
- Area: 182
- Dimensions: 13 x 14
Dining room
- Area: 100
- Dimensions: 10 x 10
Kitchen
- Area: 204
- Dimensions: 12 x 17
Living room
- Area: 255
- Dimensions: 17 x 15
Office
- Area: 100
- Dimensions: 10 x 10
Heating
- 90% Efficient Furnace, Central, Electric
Cooling
- 13-15 SEER AX, Ceiling Fan(s), Central Air
Appliances
- Included: Cooktop, Dishwasher, Disposal, Dryer, Electric Water Heater, Plumbed For Ice Maker, Plumb for Water Softener, Refrigerator, Self Cleaning Oven, Range, Washer, Water Softener Rented, Dehumidifier, ENERGY STAR Qualified Appliances, High Efficiency Water Heater
- Laundry: Main Level, Laundry Room, Dryer Connection, Washer Hookup
Features
- 1st Floor Lvl/No Steps, All Bedrooms Downstairs, High Ceilings, High Speed Internet, Kitchen Island, Liv/Din Combo, One Living Area, Open Floorplan, Study/Library, Telephone, Utility Room Inside, Walk-In Closet(s), Pantry, Master Downstairs, Ceiling Fan(s), Solid Counter Tops, Programmable Thermostat
- Flooring: Carpet, Ceramic Tile, Laminate, Vinyl
- Windows: Double Pane Windows, Low Emissivity Windows, Window Coverings
- Has basement: No
- Attic: 12"+ Attic Insulation
- Has fireplace: No
- Fireplace features: Not Applicable
Interior area
- Total interior livable area: 2,295 sqft
Property
Parking
- Total spaces: 2
- Parking features: Two Car Garage, Garage Door Opener
- Garage spaces: 2
Features
- Levels: One
- Stories: 1
- Patio & porch: Covered
- Exterior features: Rain Gutters, Sprinkler System
- Pool features: None, Community
- Fencing: Privacy
Lot
- Size: 5,662 Square Feet
- Features: Curbs, Fire Hydrant w/in 500', Sidewalks, Street Gutters, Streetlights
Details
- Parcel number: 1G1849100104100000
Construction
Type & style
- Home type: SingleFamily
- Property subtype: Single Family Residence
Materials
- Brick, Fiber Cement, Siding, Stone, Foam Insulation
- Foundation: Slab
- Roof: Composition
Condition
- New Construction
- New construction: Yes
- Year built: 2026
Details
- Builder name: Meritage Homes
Utilities & green energy
- Electric: GVEC, Smart Electric Meter
- Gas: GVEC
- Sewer: Green Valley
- Water: Green Valley
- Utilities for property: Cable Available
Green energy
- Energy efficient items: Variable Speed HVAC
- Indoor air quality: Contaminant Control, Mechanical Fresh Air, Integrated Pest Management
- Water conservation: Water-Smart Landscaping, EF Irrigation Control, Low Flow Commode, Low-Flow Fixtures
Community & HOA
Community
- Features: Playground, Jogging Trails, Cluster Mail Box, School Bus
- Security: Carbon Monoxide Detector(s), Prewired, Smoke Detector(s)
- Subdivision: Lantana
HOA
- Has HOA: Yes
- HOA fee: $650 annually
- HOA name: FRONTIER ASSOCIATION MANAGEMENT
Location
- Region: Marion
Financial & listing details
- Price per square foot: $178/sqft
- Price range: $408.2K - $408.2K
- Date on market: 9/16/2026
- Cumulative days on market: 8 days
- Listing terms: 100% Financing,Cash,Conventional,FHA,TX Vet,USDA Loan,VA Loan
- Road surface type: Paved
Estimated market value
$404,700
$384,000 - $425,000
Not available
Price history
| Date | Event | Price |
|---|---|---|
| 9/22/2026 | Price change | $408,220+0.8%$178/sqft |
Source:  LERA MLS #2017139 Report a problem LERA MLS #2017139 Report a problem | ||
| 9/16/2026 | Listed for sale | $404,990$176/sqft |
Source: LERA MLS #2017139 Report a problem | ||
Public tax history
Tax history is unavailable.
Monthly payment
Est. payment
Payment breakdown
Explore the cost of this home by adjusting the details. Changes won't be saved.Climate risks
Neighborhood: 78124
Nearby schools
Schools provided by the listing agent
- Elementary: Krueger
- Middle: Marion
- High: Marion
- District: Marion
Source: LERA MLS. This data may not be complete. We recommend contacting the local school district to confirm school assignments for this home.
Similar homes
- $379,0004 bd3 ba2.4k sqft5127 WELLS PARK, Marion, TX 78124For Sale

 MLS ID #1972891, Salah Ismail TREC #726823, Real Broker, LLC. LERA MLS
 - $449,5554 bd3 ba2.2k sqft880 Merging Rivers, Marion, TX 78124New Construction
 LERA MLS
 - $394,5533 bd2 ba1.5k sqft908 Fusion St, Marion, TX 78124New Construction
 Beazer Homes
 - $268,9994 bd3 ba2k sqft2313 Allison Creek, Marion, TX 78124New Construction
 LERA MLS
 - $249,9004 bd3 ba2.1k sqft630 Drake Dr, Marion, TX 78124New ConstructionMLS ID #2018346, Christopher Marti TREC #628996, Keller Williams City-View. LERA MLS
- $419,5553 bd2 ba1.7k sqft860 Merging Rivers, Marion, TX 78124New ConstructionLERA MLS
- $399,5553 bd2 ba1.5k sqft856 Merging Rivers, Marion, TX 78124New ConstructionLERA MLS
- $445,0004 bd3 ba2.1k sqft178 Lost Maples Way, Marion, TX 78124Active
 Central Texas MLS
 - $599,0003 bd3 ba2k sqft129 Persimmon Trail, Marion, TX 78124New ConstructionMLS ID #2009557, Michael Koehler TREC #852640, Southern Capital Realty. LERA MLS
- $302,9994 bd3 ba2.2k sqft2309 Allison Creek, Marion, TX 78124New ConstructionMLS ID #2015398, Christopher Marti TREC #628996, Keller Williams City-View. LERA MLS
- $499,0003 bd2 ba1.8k sqft3074 VISTA RIDGE, Marion, TX 78124New ConstructionMLS ID #2008532, Chad Hahn TREC #523877, Southern Capital Realty. LERA MLS
- $399,0003 bd2 ba1.8k sqft183 Lost Maples Way, Marion, TX 78124ActiveCentral Texas MLS
- $474,9304 bd3 ba2.9k sqft4186 Garden Path, Schertz, TX 78124New ConstructionLERA MLS
- $239,7004 bd2 ba1.6k sqft5120 Hagerman, Marion, TX 78124New ConstructionMLS ID #2018340, Christopher Marti TREC #628996, Keller Williams City-View. LERA MLS
- $599,0003 bd3 ba2k sqft529 Holman Rd, Marion, TX 78124New ConstructionMLS ID #2009461, Michael Koehler TREC #852640, Southern Capital Realty. LERA MLS
- $526,6654 bd3 ba2.5k sqft2726 MELDING WAY, Marion, TX 78124New ConstructionMLS ID #2015979, Clay Woodard TREC #436945, Move Up America. LERA MLS
