Check out the Lennar's Stone Bluff floor plan nestled within the Killeen Bunny Trail estates community. This immaculate HOME with great curb appeal boasts 4BED/2.5BATH with office/study. The first floor features the primary bedroom showcasing the primary bath to include; dual vanities separate garden tub and shower and a huge walk-in closet! One will be in awe over the open floor-plan to include a huge center island in the kitchen, granite counter tops, built-in microwave, pantry and custom backsplash. The first floor also includes the laundry/utility room, office/study, foyer, dining and living area. The 2nd floor features three additional bedrooms with walk-in closets and large loft area! This listing includes a floor-plan for both floors please scroll through the pictures and schedule a showing today!
Closed
Price Unknown
3904 Ozark Dr, Killeen, TX 76549
4beds
2,941sqft
Single Family Residence
Built in 2016
7,936 Square Feet Lot
$310,400 Zestimate®
$--/sqft
$2,413 Estimated rent
Home value
$310,400
$286,000 - $338,000
$2,413/mo
Zestimate® history
Owner options
List your home for rent
$2,413/mo
Rent Zestimate®
Find your next renter with Zillow Rental Manager. Plus, with online applications, you can quickly screen prospective tenants – for free.
$2,413/mo
Rent Zestimate®
Refinance and save
Refinancing to a lower rate could help reduce your monthly payments and save thousands over the life of the loan.
Explore your selling options
Work with a Zillow partner agent
Leverage their expertise and Zillow's premium Showcase listings to get your home seen by more buyers.
Get startedList with your own agent
Get your home in front of millions of buyers by listing it on Zillow.
Learn how to do itSell it yourself
Take full control of how buyers see your home on Zillow by listing For Sale by Owner (FSBO).
List your homeWhat's special
Open floor-planBuilt-in microwaveLarge loft areaGranite counter topsGreat curb appealHuge walk-in closetWalk-in closets
Zillow last checked:
Listing updated:
Listed by:
Shaina Negrete (512)540-1652,
Stillhouse Realty Llc
Bought with:
Brandy Williams, TREC #0507651
Realty Executives Of Killeen
Source: Central Texas MLS,MLS#: 568789 Originating MLS: Fort Hood Area Association of REALTORS
Originating MLS: Fort Hood Area Association of REALTORSFacts & features
Interior
Bedrooms & bathrooms
- Bedrooms: 4
- Bathrooms: 3
- Full bathrooms: 2
- 1/2 bathrooms: 1
Heating
- Central, Electric
Cooling
- Central Air, Electric, 1 Unit
Appliances
- Included: Dishwasher, Electric Range, Electric Water Heater, Disposal, Water Heater, Some Electric Appliances, Microwave, Range
- Laundry: Washer Hookup, Electric Dryer Hookup, Inside, Laundry in Utility Room, Main Level, Lower Level, Laundry Room
Features
- Ceiling Fan(s), Separate/Formal Dining Room, Double Vanity, Entrance Foyer, Garden Tub/Roman Tub, High Ceilings, Primary Downstairs, Living/Dining Room, Multiple Living Areas, Multiple Dining Areas, Main Level Primary, Open Floorplan, Pull Down Attic Stairs, Separate Shower, Walk-In Closet(s), Breakfast Area, Eat-in Kitchen, Kitchen Island, Kitchen/Family Room Combo, Kitchen/Dining Combo, Pantry
- Flooring: Carpet, Ceramic Tile
- Attic: Pull Down Stairs
- Has fireplace: No
- Fireplace features: None
Interior area
- Total interior livable area: 2,941 sqft
Property
Parking
- Total spaces: 2
- Parking features: Garage
- Garage spaces: 2
Features
- Levels: Two
- Stories: 2
- Patio & porch: Covered, Patio, Porch
- Exterior features: Covered Patio, Porch, Rain Gutters
- Pool features: None
- Fencing: Back Yard,Full,Privacy
- Has view: Yes
- View description: None
- Body of water: None
Lot
- Size: 7,936 Square Feet
Details
- Parcel number: 451718
Construction
Type & style
- Home type: SingleFamily
- Architectural style: Traditional
- Property subtype: Single Family Residence
Materials
- Masonry
- Foundation: Slab
- Roof: Composition,Shingle
Condition
- Resale
- Year built: 2016
Utilities & green energy
- Sewer: Public Sewer
- Water: Public
Community & HOA
Community
- Features: None, Curbs, Sidewalks
- Subdivision: Bunny Trail Estates Ph Two
HOA
- Has HOA: No
Location
- Region: Killeen
Financial & listing details
- Tax assessed value: $348,329
- Date on market: 2/2/2025
- Cumulative days on market: 58 days
- Listing agreement: Exclusive Right To Sell
- Listing terms: Cash,Conventional,FHA,VA Loan
- Road surface type: Asphalt, Concrete
Price history
| Date | Event | Price |
|---|---|---|
| 4/30/2025 | Sold | -- |
Source:  Central Texas MLS #568789 Report a problem Central Texas MLS #568789 Report a problem | ||
| 4/1/2025 | Pending sale | $322,000$109/sqft |
Source: Central Texas MLS #568789 Report a problem | ||
| 3/17/2025 | Price change | $322,000-3%$109/sqft |
Source: Central Texas MLS #568789 Report a problem | ||
| 2/3/2025 | Listed for sale | $332,000-2.1%$113/sqft |
Source: Central Texas MLS #568789 Report a problem | ||
| 2/28/2023 | Listing removed | -- |
Source:  Unlock MLS #2555799 Report a problem Unlock MLS #2555799 Report a problem | ||
| 9/25/2022 | Price change | $339,000-2.6%$115/sqft |
Source: Central Texas MLS #478755 Report a problem | ||
| 9/9/2022 | Price change | $348,000-0.1%$118/sqft |
Source: Central Texas MLS #478755 Report a problem | ||
| 8/26/2022 | Price change | $348,500-0.1%$118/sqft |
Source: Central Texas MLS #478755 Report a problem | ||
| 7/21/2022 | Listed for sale | $349,000+59.4%$119/sqft |
Source: Central Texas MLS #478755 Report a problem | ||
| 6/26/2017 | Sold | -- |
Source: Central Texas MLS #8209000 Report a problem | ||
| 3/22/2017 | Listing removed | $219,000$74/sqft |
Source: Lennar Report a problem | ||
| 3/21/2017 | Price change | $219,000-8.9%$74/sqft |
Source: Lennar Report a problem | ||
| 2/1/2017 | Price change | $240,336+0.4%$82/sqft |
Source: Lennar Report a problem | ||
| 1/23/2017 | Price change | $239,336+9.8%$81/sqft |
Source: Lennar Report a problem | ||
| 10/22/2016 | Price change | $218,000-1.4%$74/sqft |
Source: RE/MAX FAMILY #209000 Report a problem | ||
| 8/12/2016 | Price change | $220,990-4.7%$75/sqft |
Source: RE/MAX FAMILY #209000 Report a problem | ||
| 7/21/2016 | Price change | $232,000-2.2%$79/sqft |
Source: RE/MAX FAMILY #209000 Report a problem | ||
| 7/17/2016 | Price change | $237,155-2.3%$81/sqft |
Source: RE/MAX FAMILY #209000 Report a problem | ||
| 6/24/2016 | Listed for sale | $242,736$83/sqft |
Source: RE/MAX FAMILY #209000 Report a problem | ||
Public tax history
| Year | Property taxes | Tax assessment |
|---|---|---|
| 2025 | -- | $348,329 +0% |
| 2024 | -- | $348,184 +8% |
| 2023 | -- | $322,452 +10% |
| 2022 | -- | $293,138 +10% |
| 2021 | -- | $266,489 +10% |
| 2020 | -- | $242,263 +9.4% |
| 2019 | -- | $221,449 -1.8% |
| 2018 | $306 | $225,435 +19.8% |
| 2017 | $306 | $188,222 +1415.5% |
| 2016 | $306 -0.1% | $12,420 |
| 2015 | $307 | $12,420 |
Find assessor info on the county website
Neighborhood: Bunny Ranch
Nearby homes
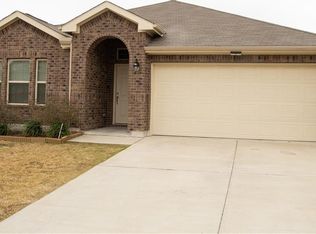
- $259,8004 bd2 ba2k sqft3906 Ozark Dr, Killeen, TX 76549Off Market
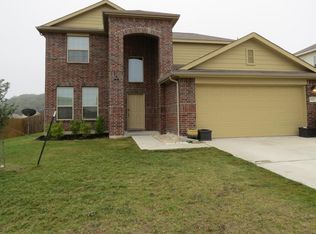
- $305,7004 bd2 ba2.6k sqft3902 Ozark Dr, Killeen, TX 76549Off Market
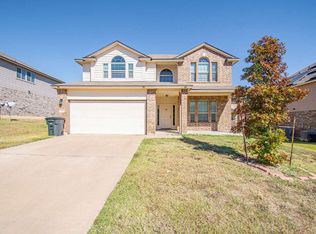
- $2,4004 bd3 ba2.2k sqft3905 Anvil Range Rd, Killeen, TX 76549For Rent
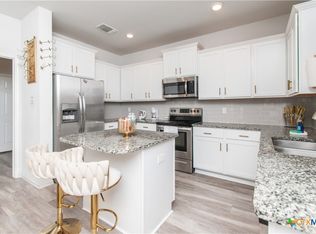
- $--4 bd3 ba2.2k sqft3905 Anvil Range Rd #3905, Killeen, TX 76549Off Market
- $341,1005 bd3 ba3.1k sqft3903 Anvil Range Rd, Killeen, TX 76549Off Market
- $355,400-- bd-- ba3.2k sqft3907 Anvil Range Rd, Killeen, TX 76549Off Market
- $--4 bd3 ba2.4k sqft3908 Ozark Dr, Killeen, TX 76549Sold
- $247,8004 bd2 ba1.7k sqft6203 New Castle Dr, Killeen, TX 76549Off Market
Nearby schools
GreatSchools rating
- 5/10Haynes Elementary SchoolGrades: PK-5Distance: 0.4 mi
- 4/10Roy J. Smith Middle SchoolGrades: 6-8Distance: 0.6 mi
- 6/10Chaparral High SchoolGrades: 9-12Distance: 5.6 mi
Schools provided by the listing agent
- District: Killeen ISD
Source: Central Texas MLS. This data may not be complete. We recommend contacting the local school district to confirm school assignments for this home.
Get a cash offer in 3 minutes
Find out how much your home could sell for in as little as 3 minutes with a no-obligation cash offer.
Estimated market value
$310,400
Get a cash offer in 3 minutes
Find out how much your home could sell for in as little as 3 minutes with a no-obligation cash offer.
Estimated market value
$310,400
- Texas
- Bell County
- Killeen
- 76549
- Bunny Ranch
- 3904 Ozark Dr
Nearby cities
Nearby neighborhoods
Nearby zip codes
Other Killeen Topics
