Welcome to 3908 Ozark Drive, a stunning 4 bedroom, 3 bathroom 2-story residence in Killeen, TX. Nestled in a prime location near various shopping and dining establishments, this home creates both convenience and elegance. Upon entering, you'll be captivated by the open and airy ambiance in the living room, dining room, and kitchen. Abundant windows flood these spaces with natural light, creating a welcoming atmosphere perfect for entertaining guests. The recessed lighting adds a touch of sophistication, enhancing the overall charm of the home. The kitchen, features granite countertops, a spacious island for additional seating, and ample cabinet space. This well-designed area is not only aesthetically pleasing but also highly functional, catering to both culinary enthusiasts and those who love to gather in the heart of the home. The main bedroom, located upstairs, boasts a double-door entrance that leads to a luxurious full bathroom. The ensuite bathroom has a walk-in closet, dual vanities, and a separate tub and tiled shower, providing a private and serene retreat. Step outside onto the covered patio and discover the expansive fenced-in backyard – a perfect outdoor oasis for relaxation and recreation. Whether you want to have gatherings, barbecues, or simply enjoying the Texas weather, this outdoor space has endless possibilities. Don't miss the opportunity to make this exceptional property your home. Schedule a private showing today and experience the beauty and functionality of this home!
Closed
Price Unknown
3908 Ozark Dr, Killeen, TX 76549
4beds
2,473sqft
Single Family Residence
Built in 2016
7,936 Square Feet Lot
$281,900 Zestimate®
$--/sqft
$2,249 Estimated rent
Home value
$281,900
$268,000 - $296,000
$2,249/mo
Zestimate® history
Owner options
List your home for rent
$2,249/mo
Rent Zestimate®
Find your next renter with Zillow Rental Manager. Plus, with online applications, you can quickly screen prospective tenants – for free.
$2,249/mo
Rent Zestimate®
Refinance and save
Refinancing to a lower rate could help reduce your monthly payments and save thousands over the life of the loan.
Explore your selling options
Work with a Zillow partner agent
Leverage their expertise and Zillow's premium Showcase listings to get your home seen by more buyers.
Get startedList with your own agent
Get your home in front of millions of buyers by listing it on Zillow.
Learn how to do itSell it yourself
Take full control of how buyers see your home on Zillow by listing For Sale by Owner (FSBO).
List your homeWhat's special
Zillow last checked:
Listing updated:
Listed by:
Eric Martinez (254)751-7900,
Keller Williams Advantage-Temple
Bought with:
Ashlee Baker, TREC #0766830
All City Real Estate Ltd. Co
Source: Central Texas MLS,MLS#: 532303 Originating MLS: Temple Belton Board of REALTORS
Originating MLS: Temple Belton Board of REALTORSFacts & features
Interior
Bedrooms & bathrooms
- Bedrooms: 4
- Bathrooms: 3
- Full bathrooms: 3
Heating
- Central, Electric
Cooling
- Central Air, Electric, 1 Unit
Appliances
- Included: Dishwasher, Electric Range, Electric Water Heater, Disposal, Refrigerator, Some Electric Appliances, Microwave, Range
- Laundry: Inside, Laundry Room
Features
- Ceiling Fan(s), Double Vanity, Eat-in Kitchen, Garden Tub/Roman Tub, High Ceilings, Home Office, Living/Dining Room, Recessed Lighting, Soaking Tub, Separate Shower, Tub Shower, Walk-In Closet(s), Breakfast Bar, Granite Counters, Kitchen Island, Kitchen/Family Room Combo, Kitchen/Dining Combo, Pantry, Solid Surface Counters
- Flooring: Carpet, Tile
- Attic: None
- Has fireplace: No
- Fireplace features: None
Interior area
- Total interior livable area: 2,473 sqft
Property
Parking
- Total spaces: 2
- Parking features: Attached, Door-Single, Garage Faces Front, Garage
- Attached garage spaces: 2
Features
- Levels: Two
- Stories: 2
- Patio & porch: Covered, Patio
- Exterior features: Covered Patio, Private Yard, Rain Gutters
- Pool features: None
- Fencing: Back Yard,Perimeter,Wood
- Has view: Yes
- View description: None
- Body of water: None
Lot
- Size: 7,936 Square Feet
Details
- Parcel number: 451716
Construction
Type & style
- Home type: SingleFamily
- Architectural style: Traditional
- Property subtype: Single Family Residence
Materials
- HardiPlank Type, Masonry, Stone Veneer, Steel
- Foundation: Slab
- Roof: Composition,Shingle
Condition
- Resale
- Year built: 2016
Utilities & green energy
- Sewer: Public Sewer
- Utilities for property: Electricity Available
Community & HOA
Community
- Features: None
- Security: Security System Leased
- Subdivision: Bunny Trail Estates Ph Two
HOA
- Has HOA: No
Location
- Region: Killeen
Financial & listing details
- Tax assessed value: $311,677
- Annual tax amount: $6,246
- Date on market: 1/30/2024
- Cumulative days on market: 97 days
- Listing agreement: Exclusive Right To Sell
- Listing terms: Cash,Conventional,FHA,VA Loan
- Electric utility on property: Yes
- Road surface type: Asphalt
Price history
| Date | Event | Price |
|---|---|---|
| 9/10/2024 | Sold | -- |
Source:  Central Texas MLS #532303 Report a problem Central Texas MLS #532303 Report a problem | ||
| 5/6/2024 | Pending sale | $313,000$127/sqft |
Source: Central Texas MLS #532303 Report a problem | ||
| 4/17/2024 | Contingent | $313,000$127/sqft |
Source: Central Texas MLS #532303 Report a problem | ||
| 4/16/2024 | Price change | $313,000-0.6%$127/sqft |
Source: Central Texas MLS #532303 Report a problem | ||
| 3/23/2024 | Price change | $315,000-0.8%$127/sqft |
Source: Central Texas MLS #532303 Report a problem | ||
| 3/6/2024 | Price change | $317,500-1.6%$128/sqft |
Source: Central Texas MLS #532303 Report a problem | ||
| 2/20/2024 | Price change | $322,500-0.8%$130/sqft |
Source: Central Texas MLS #532303 Report a problem | ||
| 1/30/2024 | Listed for sale | $325,000+60.1%$131/sqft |
Source: Central Texas MLS #532303 Report a problem | ||
| 8/31/2021 | Sold | -- |
Source: Central Texas MLS #443991 Report a problem | ||
| 8/1/2020 | Listing removed | $1,575$1/sqft |
Source: StarPointe Realty CTX, LLC #415108 Report a problem | ||
| 7/7/2020 | Listed for rent | $1,575$1/sqft |
Source: StarPointe Realty CTX, LLC #415108 Report a problem | ||
| 4/16/2019 | Listing removed | $1,575$1/sqft |
Source: StarPointe Realty Management LLC Report a problem | ||
| 3/8/2019 | Listed for rent | $1,575$1/sqft |
Source: Zillow Rental Network Report a problem | ||
| 10/13/2017 | Listing removed | $203,000$82/sqft |
Source: RE/MAX Family #8209585 Report a problem | ||
| 10/10/2017 | Price change | $203,000-12.7%$82/sqft |
Source: RE/MAX Family #8209585 Report a problem | ||
| 9/1/2017 | Price change | $232,626+1.7%$94/sqft |
Source: Lennar Report a problem | ||
| 5/2/2017 | Price change | $228,626+0.4%$92/sqft |
Source: Lennar Report a problem | ||
| 3/24/2017 | Price change | $227,626+7.9%$92/sqft |
Source: Lennar Report a problem | ||
| 3/21/2017 | Price change | $211,000-7.3%$85/sqft |
Source: Lennar Report a problem | ||
| 2/1/2017 | Price change | $227,626+0.4%$92/sqft |
Source: Lennar Report a problem | ||
| 1/23/2017 | Price change | $226,626+6.9%$92/sqft |
Source: Lennar Report a problem | ||
| 8/12/2016 | Price change | $212,000-3.6%$86/sqft |
Source: RE/MAX Family #1608853 Report a problem | ||
| 7/21/2016 | Price change | $220,000-2.1%$89/sqft |
Source: RE/MAX Family #1608853 Report a problem | ||
| 7/14/2016 | Listed for sale | $224,827$91/sqft |
Source: RE/MAX Family #1608853 Report a problem | ||
Public tax history
| Year | Property taxes | Tax assessment |
|---|---|---|
| 2025 | $6,246 +1.6% | $311,677 -0.3% |
| 2024 | $6,150 +2.9% | $312,479 -2.3% |
| 2023 | $5,975 -1.9% | $319,822 +9.1% |
| 2022 | $6,090 | $293,106 +23.7% |
| 2021 | -- | $236,950 +10% |
| 2020 | $4,661 +5.1% | $215,409 +9.3% |
| 2019 | $4,434 -5.9% | $197,063 -1.7% |
| 2018 | $4,710 +1437% | $200,531 +27.6% |
| 2017 | $306 | $157,196 +1165.7% |
| 2016 | $306 -0.1% | $12,420 |
| 2015 | $307 | $12,420 |
Find assessor info on the county website
Neighborhood: Bunny Ranch
Nearby homes
- $247,8004 bd2 ba1.7k sqft6203 New Castle Dr, Killeen, TX 76549Off Market

- $259,8004 bd2 ba2k sqft3906 Ozark Dr, Killeen, TX 76549Off Market
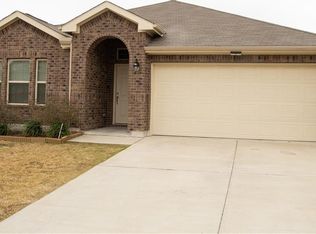
- $331,9005 bd3 ba2.9k sqft3910 Ozark Dr, Killeen, TX 76549Off Market
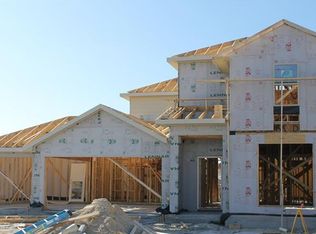
- $315,2005 bd3 ba2.5k sqft3909 Anvil Range Rd, Killeen, TX 76549Off Market

- $354,100-- bd-- ba3.2k sqft3907 Anvil Range Rd, Killeen, TX 76549Off Market
- $--4 bd3 ba2.9k sqft3904 Ozark Dr, Killeen, TX 76549Sold
- $373,100-- bd-- ba3.2k sqft3911 Anvil Range Rd, Killeen, TX 76549Off Market
- $2,4004 bd3 ba2.2k sqft3905 Anvil Range Rd, Killeen, TX 76549For Rent
Nearby schools
GreatSchools rating
- 5/10Haynes Elementary SchoolGrades: PK-5Distance: 0.4 mi
- 4/10Roy J. Smith Middle SchoolGrades: 6-8Distance: 0.6 mi
- 6/10Chaparral High SchoolGrades: 9-12Distance: 5.6 mi
Schools provided by the listing agent
- Elementary: Haynes Elementary School
- Middle: Roy J Smith Middle School
- High: Ellison High School
- District: Killeen ISD
Source: Central Texas MLS. This data may not be complete. We recommend contacting the local school district to confirm school assignments for this home.
Get a cash offer in 3 minutes
Find out how much your home could sell for in as little as 3 minutes with a no-obligation cash offer.
Estimated market value
$281,900
Get a cash offer in 3 minutes
Find out how much your home could sell for in as little as 3 minutes with a no-obligation cash offer.
Estimated market value
$281,900
- Texas
- Bell County
- Killeen
- 76549
- Bunny Ranch
- 3908 Ozark Dr
Nearby cities
Nearby neighborhoods
Nearby zip codes
Other Killeen Topics
