Skip main navigation
Under contract
  • $679,900

    3904 Red Bird Ln, Woodbridge, VA 22193

    4beds
    2,667sqft
    : 
    Loading
    Get pre-qualified
    Single Family Residence
    Built in 1997
    0.25 Acres Lot
    $689,200 Zestimate®
    $255/sqft
    $67/mo HOA

    What's special

    Located on a cul-de-sacNewly refinished drivewayGenerous living spacesSpacious foyerUpdated half bathLvp flooringEat-in area
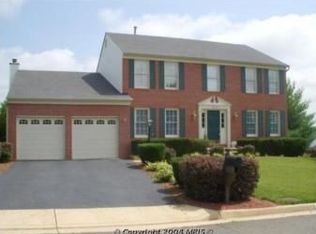
    **OPEN HOUSE Saturday (6/27) and Sunday (6/28) from 1:30 - 3:30 PM** Welcome home to this beautifully maintained and updated 4 bedroom, 3.5 bath Colonial located on a cul-de-sac featuring gorgeous outdoor living space & mature landscaping on a quarter acre lot with over 2,600+ sq. ft. of finished living space! A charming front porch with seating area and spacious foyer welcome you to an inviting, open & bright floor plan. The updated kitchen features an eat-in area, pantry, abundant cabinet space, LVP flooring, an island, stainless steel appliances, & backsplash opening seamlessly to the family room with a cozy gas fireplace. Step out of the kitchen's French doors into your very own backyard oasis with a large covered deck with ceiling fan, overlooking an expansive, privacy fully fenced-in backyard, featuring a dedicated space for grilling, and stairs down to the lower level deck, providing beautiful spaces for relaxing and entertaining while enjoying privacy and mature landscaping. A formal dining room also flows from the kitchen featuring crown and chair rail moldings & a large bay window, opening into a formal living room perfect for entertaining. Main level also boasts an updated half bath, and an oversized two car garage with built-in shelves and cabinets with a newly refinished driveway. Upstairs, the spacious primary suite offers vaulted ceilings, a sitting area, walk-in closet, and a private bath complete with dual sinks, a Jacuzzi soaking tub, and separate walk-in shower. Three additional bedrooms, all with ceiling fans and generously sized closets, share an updated full bath. Upper level features fresh paint and brand-new carpeting, and linen closet. The walkout lower level is fully finished and filled with natural light, offering exceptional flexibility with a spacious recreation room with recessed lighting and French doors opening to the gorgeous backyard with lower level deck. The lower level also features a large wet bar with refrigerator and loads of cabinet space and room for a dining table. It also features a full bath, an office with built-in shelves and desk, a large laundry room with built-in shelves, loads of cabinets and countertop, and bonus room with fresh paint and carpet, perfect for hobbies, fitness space, or additional work-from-home needs. The lower level's convenience and functionality is ideal for an in-law suite. Lovingly maintained and thoughtfully designed, this exceptional home combines generous living spaces, outdoor enjoyment, and an unbeatable location. Ideally located in very close proximity to Potomac Mills Mall with a Costco & Ikea, as well as Stonebridge where you will find a Wegmans, Apple Store, Coopers Hawk, Not Your Average Joes, Alamo Drafthouse Movie Theater, R.E.I, and other shopping & restaurants. Also only minutes away from Award winning Leesylvania State Park located on the Potomac River, and Prince William Forest Park which is Virginia's largest protected natural area in the the DC metro region. The home has close & easy On & Off ramp accesses to HOV/Express lanes, 5 minutes off I-95. Cardinal Crest is a beautiful neighborhood featuring an amazing playground with a huge open space/field, sidewalks, and mature landscaping & trees. Don't miss this amazing opportunity!!
    16 days
    |
    571
    |
    61
    |

    Likely to sell faster than

    Zillow last checked:

    Listing updated:

    Listed by:

    Felicia Pricenor 803-467-4295,

    Weichert, REALTORS,

    Co-Listing Agent: Harriet Pricenor 571-330-7854,

    Weichert, REALTORS

    Source: Bright MLS,MLS#: VAPW2123646MLS Logo

      Facts & features

      Interior

      Bedrooms & bathrooms
      • Bedrooms: 4
      • Bathrooms: 4
      • Full bathrooms: 3
      • 1/2 bathrooms: 1
      • Main level bathrooms: 1
      Rooms
      • Room types: Living Room, Dining Room, Primary Bedroom, Bedroom 2, Bedroom 3, Bedroom 4, Kitchen, Family Room, Foyer, Other, Office, Recreation Room, Storage Room, Bonus Room, Primary Bathroom, Full Bath
      Primary bedroom
      • Features: Attached Bathroom, Cathedral/Vaulted Ceiling, Ceiling Fan(s), Flooring - Carpet, Walk-In Closet(s), Window Treatments, Primary Bedroom - Sitting Area
      • Level: Upper
      Bedroom 2
      • Features: Ceiling Fan(s)
      • Level: Upper
      Bedroom 3
      • Features: Ceiling Fan(s), Crown Molding, Chair Rail
      • Level: Upper
      Bedroom 4
      • Features: Ceiling Fan(s)
      • Level: Upper
      Primary bathroom
      • Features: Soaking Tub, Bathroom - Walk-In Shower, Double Sink
      • Level: Upper
      Bonus room
      • Features: Flooring - Carpet
      • Level: Lower
      Dining room
      • Features: Chair Rail, Crown Molding, Flooring - Carpet, Formal Dining Room, Living/Dining Room Combo
      • Level: Main
      Family room
      • Features: Fireplace - Gas, Window Treatments, Ceiling Fan(s), Recessed Lighting
      • Level: Main
      Foyer
      • Features: Flooring - Wood, Crown Molding
      • Level: Main
      Other
      • Features: Bathroom - Tub Shower
      • Level: Lower
      Kitchen
      • Features: Kitchen Island, Kitchen - Gas Cooking, Eat-in Kitchen, Pantry
      • Level: Main
      Living room
      • Features: Crown Molding, Flooring - Carpet, Living/Dining Room Combo, Window Treatments
      • Level: Main
      Office
      • Features: Built-in Features
      • Level: Lower
      Other
      • Features: Built-in Features
      • Level: Lower
      Recreation room
      • Features: Flooring - Carpet, Recessed Lighting
      • Level: Lower
      Storage room
      • Level: Lower
      Heating
      • Forced Air, Natural Gas
      Cooling
      • Central Air, Electric
      Appliances
      • Included: Microwave, Dishwasher, Dryer, Extra Refrigerator/Freezer, Oven/Range - Gas, Refrigerator, Stainless Steel Appliance(s), Washer, Gas Water Heater
      • Laundry: Washer In Unit, Dryer In Unit
      Features
      • Built-in Features, Ceiling Fan(s), Chair Railings, Combination Dining/Living, Crown Molding, Dining Area, Family Room Off Kitchen, Eat-in Kitchen, Kitchen Island, Kitchen - Table Space, Walk-In Closet(s), Open Floorplan, Formal/Separate Dining Room, Pantry, Recessed Lighting
      • Flooring: Wood
      • Basement: Finished,Heated,Improved,Interior Entry,Exterior Entry,Rear Entrance,Walk-Out Access,Windows,Shelving,Connecting Stairway,Partial
      • Number of fireplaces: 1
      • Fireplace features: Gas/Propane, Mantel(s), Glass Doors
      Interior area
      • Total structure area: 3,140
      • Total interior livable area: 2,667 sqft
      • Finished area above ground: 1,870
      • Finished area below ground: 797

      Property

      Parking
      • Total spaces: 4
      • Parking features: Garage Door Opener, Inside Entrance, Oversized, Garage Faces Front, Built In, Asphalt, Attached, Driveway, On Street
      • Attached garage spaces: 2
      • Uncovered spaces: 2
      Accessibility
      • Accessibility features: None
      Features
      • Levels: Three
      • Stories: 3
      • Patio & porch: Deck, Porch
      • Exterior features: Sidewalks
      • Pool features: None
      • Fencing: Full,Privacy,Wood
      • Has view: Yes
      • View description: Garden, Trees/Woods
      Lot
      • Size: 0.25 Acres
      • Features: Cul-De-Sac, Landscaped
      Details
      • Additional structures: Above Grade, Below Grade
      • Parcel number: 8191708281
      • Zoning: R4
      • Special conditions: Standard

      Construction

      Type & style
      • Home type: SingleFamily
      • Architectural style: Colonial
      • Property subtype: Single Family Residence
      Materials
      • Vinyl Siding
      • Foundation: Concrete Perimeter
      • Roof: Architectural Shingle
      Condition
      • Excellent
      • New construction: No
      • Year built: 1997

      Utilities & green energy

      • Sewer: Public Sewer
      • Water: Public
      • Utilities for property: Cable, Fiber Optic

      Community & HOA

      Community
      • Subdivision: Cardinal Crest
      HOA
      • Has HOA: Yes
      • Amenities included: Tot Lots/Playground
      • Services included: Trash
      • HOA fee: $200 quarterly
      • HOA name: CARDINAL CREST
      Location
      • Region: Woodbridge

      Financial & listing details

      • Price per square foot: $255/sqft
      • Tax assessed value: $618,700
      • Annual tax amount: $5,948
      • Date on market: 6/25/2026
      • Listing agreement: Exclusive Right To Sell
      • Inclusions: Refrigerator In Basement & Garage And All Window Treatments.
      • Ownership: Fee Simple

        Estimated market value

        $689,200

        $655,000 - $724,000

        $3,794/mo

        Price history

        DateEventPrice
        6/30/2026Contingent$679,900$255/sqft
        Source: Bright MLS #VAPW2123646 Report a problem
        6/25/2026Listed for sale$679,900+36.3%$255/sqft
        Source: Bright MLS #VAPW2123646 Report a problem
        5/23/2023Listing removed--
        Source: Zillow Rentals Report a problem
        5/17/2023Listed for rent$1,300
        Source: Zillow Rentals Report a problem
        10/12/2022Listing removed--
        Source: Zillow Rental Manager Report a problem
        9/20/2022Listed for rent$1,300+8.3%
        Source: Zillow Rental Manager Report a problem
        3/24/2021Listing removed--
        Source: Owner Report a problem
        2/26/2017Listing removed$1,200
        Source: Owner Report a problem
        2/24/2017Listed for rent$1,200
        Source: Owner Report a problem
        5/1/2006Sold$499,000+72.1%$187/sqft
        Source: Public Record Report a problem
        3/18/2002Sold$290,000+58.2%$109/sqft
        Source: Public Record Report a problem
        8/1/1997Sold$183,320+73.9%$69/sqft
        Source: Public Record Report a problem
        5/8/1997Sold$105,400$40/sqft
        Source: Public Record Report a problem

        Public tax history

        YearProperty taxesTax assessment
        2025$5,572 +3.8%$568,300 +5.3%
        2024$5,367 +1.9%$539,700 +6.6%
        2023$5,269 -2.9%$506,400 +5.6%
        2022$5,425 +5.3%$479,500 +13.9%
        2021$5,152 +6.7%$421,100 +7.7%
        2020$4,831 +108.4%$391,000 +1.8%
        2019$2,318 -47.1%$384,000 +5.8%
        2018$4,381 +2.5%$362,800 -2.4%
        2017$4,273 $371,900 +6.7%
        2016$4,273 +0.9%$348,400 +0.5%
        2015$4,236 $346,800 +2.6%
        2014$4,236 $338,000 +1%
        2013-- $334,700 +7.2%
        2012-- $312,300 -0.7%
        2010-- $314,600 +7.6%
        2009-- $292,300 -20.3%
        2008-- $366,800 -17.3%
        2007-- $443,700 -10.2%
        2006-- $494,300 +28.7%
        2005-- $384,000 +12.1%
        2004-- $342,400 +23.1%
        2003-- $278,100 +16.6%
        2002-- $238,500 +21.4%
        2001-- $196,400
        Find assessor info on the county website

        Monthly payment

        Est. payment

        Payment breakdown

        Explore the cost of this home by adjusting the details. Changes won't be saved.
        All calculations are estimates and provided by Zillow, Inc. for informational purposes only. Actual amounts may vary.
        HOA fees may include property taxes on listings classified as Co-Ops. Contact the listing agent and/or owner for fee details.
        Mortgage interest rates are dependent on a number of factors, including credit score, down payment, and repayment length. Interest rate data provided by Zillow Group Marketplace, Inc. as of 1/1/1970 from various mortgage lenders with which we have lead or other similar arrangements; the Estimated Payment is an average of those rates.
        See how much you could borrow to make a competitive offer.

        Climate risks

        Neighborhood: Cardinal Crest

        Getting around

        8 / 100
        Car-Dependent
        36 / 100
        Somewhat Bikeable

        Nearby schools

        GreatSchools rating
        Schools provided by the listing agent
        • Elementary: Henderson
        • Middle: Potomac
        • High: Potomac
        • District: Prince William County Public Schools

        Source: Bright MLS. This data may not be complete. We recommend contacting the local school district to confirm school assignments for this home.

        A local agent can set up tours, give advice and negotiate with sellers.

        Browse local experts

        Similar homes