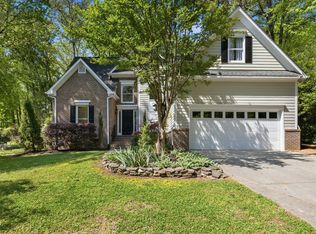
Welcome to this Charming Ranch home tucked away on a spacious 0.36-acre lot in one of Durham's most convenient locations! This lovely home has been meticulously maintained and is move-in ready with updates and character throughout. Step inside and you're greeted by hardwood floors in the foyer and a bright, open layout. The large living room is the heart of the home, featuring vaulted ceilings and a cozy gas fireplace - perfect for relaxing or hosting friends. The kitchen is a dream with crisp white cabinets, granite countertops, stainless steel appliances, and a sunny breakfast nook where you'll love starting your day. The primary suite is your own private escape, complete with a fully renovated bathroom featuring luxury vinyl plank flooring, dual granite vanities, updated fixtures, a soaking tub with tile surround, and a stunning oversized walk-in tile shower with a frameless glass door. The large walk-in closet offers plenty of storage. Two additional bedrooms, a full bath, a large linen closet, a formal dining room, a laundry room, and a 2 car garage complete this house. Outside, the backyard is a true oasis! Enjoy the peaceful patio surrounded by lush landscaping, a variety of flowering plants, and a handy storage shed. The yard is filled with beautiful blooms including a Chinese plum tree, azaleas, hydrangeas, 12 camellia bushes, roses, and more! (see full list in docs) Recent updates include a new HVAC in 2023, roof and water heater in 2018, and fresh exterior paint in June 2025. The home also includes a security system equipment that conveys. All of this is just minutes from Hope Valley Road, with easy access to Highway 54, I-40, Southpoint Mall, RTP, RDU, and everything Durham has to offer! Schedule an appointment today!
Sold for $502,500
$502,500
3904 Sunningdale Way, Durham, NC 27707
3beds
1,617sqft
Single Family Residence, Residential
Built in 1995
0.36 Acres Lot
$498,400 Zestimate®
$311/sqft
$2,207 Estimated rent
Home value
$498,400
$464,000 - $533,000
$2,207/mo
Zestimate® history
Owner options
List your home for rent
$2,207/mo
Rent Zestimate®
Find your next renter with Zillow Rental Manager. Plus, with online applications, you can quickly screen prospective tenants – for free.
$2,207/mo
Rent Zestimate®
Refinance and save
$3,252/mo
Est. payment
Refinancing to a lower rate could help reduce your monthly payments and save thousands over the life of the loan.
$3,252/mo
Est. payment
Explore your selling options
Work with a Zillow partner agent
Leverage their expertise and Zillow's premium Showcase listings to get your home seen by more buyers.
Get startedList with your own agent
Get your home in front of millions of buyers by listing it on Zillow.
Learn how to do itSell it yourself
Take full control of how buyers see your home on Zillow by listing For Sale by Owner (FSBO).
List your homeWhat's special
Fully renovated bathroomBeautiful bloomsCozy gas fireplaceLush landscapingPeaceful patioVaulted ceilingsHardwood floors
Zillow last checked:
Listing updated:
Listed by:
Laurene Sieli 650-228-4928,
Redfin Corporation,
Tina Balog 919-630-9302,
Redfin Corporation
Bought with:
Ryan Cassidy, 274249
Mallard Realty Group
Source: Doorify MLS,MLS#: 10109813
Facts & features
Interior
Bedrooms & bathrooms
- Bedrooms: 3
- Bathrooms: 2
- Full bathrooms: 2
Heating
- Forced Air
Cooling
- Central Air
Appliances
- Included: Dishwasher, Electric Range, Microwave, Stainless Steel Appliance(s)
- Laundry: Laundry Room, Main Level
Features
- Crown Molding, Double Vanity, Eat-in Kitchen, Entrance Foyer, Master Downstairs, Separate Shower, Soaking Tub, Tray Ceiling(s), Vaulted Ceiling(s), Walk-In Closet(s), Walk-In Shower
- Flooring: Carpet, Wood
- Number of fireplaces: 1
- Fireplace features: Great Room
Interior area
- Total structure area: 1,617
- Total interior livable area: 1,617 sqft
- Finished area above ground: 1,617
- Finished area below ground: 0
Property
Parking
- Total spaces: 6
- Parking features: Attached, Driveway, Garage, Garage Faces Front
- Attached garage spaces: 2
- Uncovered spaces: 4
Features
- Levels: One
- Stories: 1
- Patio & porch: Patio
- Has view: Yes
Lot
- Size: 0.36 Acres
Details
- Parcel number: 136676
- Special conditions: Standard
Construction
Type & style
- Home type: SingleFamily
- Architectural style: Transitional
- Property subtype: Single Family Residence, Residential
Materials
- Brick Veneer
- Foundation: Permanent
- Roof: Shingle
Condition
- New construction: No
- Year built: 1995
Utilities & green energy
- Sewer: Public Sewer
- Water: Public
Community & HOA
Community
- Subdivision: Sunningdale
HOA
- Has HOA: Yes
- Services included: None
- HOA fee: $175 annually
Location
- Region: Durham
Financial & listing details
- Price per square foot: $311/sqft
- Tax assessed value: $438,497
- Annual tax amount: $3,676
- Date on market: 7/17/2025
Price history
| Date | Event | Price |
|---|---|---|
| 8/27/2025 | Sold | $502,500+1.5%$311/sqft |
Source:  Doorify MLS #10109813 Report a problem Doorify MLS #10109813 Report a problem | ||
| 7/21/2025 | Pending sale | $495,000$306/sqft |
Source: Doorify MLS #10109813 Report a problem | ||
| 7/17/2025 | Listed for sale | $495,000+102%$306/sqft |
Source: Doorify MLS #10109813 Report a problem | ||
| 7/22/2015 | Sold | $245,000-1.2%$152/sqft |
Source: Doorify MLS #2012184 Report a problem | ||
| 6/12/2015 | Pending sale | $248,000$153/sqft |
Source: Fonville Morisey/Highway 54 Sales Office #2012184 Report a problem | ||
| 6/6/2015 | Listed for sale | $248,000$153/sqft |
Source: Fonville Morisey/Highway 54 Sales Office #2012184 Report a problem | ||
Public tax history
| Year | Property taxes | Tax assessment |
|---|---|---|
| 2025 | $4,347 +18.2% | $438,497 +66.4% |
| 2024 | $3,677 +6.5% | $263,573 |
| 2023 | $3,453 +2.3% | $263,573 |
| 2022 | $3,373 +0.5% | $263,573 |
| 2021 | $3,358 +2.4% | $263,573 |
| 2020 | $3,279 | $263,573 |
| 2019 | $3,279 | $263,573 +11.7% |
| 2018 | $3,279 +3.2% | $235,943 |
| 2017 | $3,177 +3.5% | $235,943 |
| 2016 | $3,070 | $235,943 -3.4% |
| 2015 | $3,070 -9.2% | $244,324 |
| 2014 | $3,382 | $244,324 |
| 2013 | -- | $244,324 |
| 2012 | -- | $244,324 |
| 2011 | $3,185 +0.4% | $244,324 |
| 2010 | $3,171 +4% | $244,324 |
| 2009 | $3,049 | $244,324 |
| 2008 | $3,049 +18.6% | $244,324 +34.2% |
| 2007 | $2,570 +1.4% | $182,040 |
| 2006 | $2,534 | $182,040 |
| 2005 | $2,534 +1.4% | $182,040 |
| 2004 | $2,499 | $182,040 |
| 2003 | -- | $182,040 |
| 2002 | $2,299 +8.3% | $182,040 +38.9% |
| 2000 | $2,123 | $131,100 |
Find assessor info on the county website
Neighborhood: Sunningdale
Nearby homes
- $453,7003 bd2 ba1.3k sqft3902 Sunningdale Way, Durham, NC 27707Off Market
- $570,0003 bd3 ba2k sqft3906 Sunningdale Way, Durham, NC 27707Sold
- $484,9003 bd2 ba1.8k sqft4402 Sun Valley Dr, Durham, NC 27707Off Market
- $457,3003 bd2 ba1.7k sqft3908 Sunningdale Way, Durham, NC 27707Off Market
- $550,0003 bd2 ba1.7k sqft3901 Sunningdale Way, Durham, NC 27707Sold
- $509,9004 bd2 ba3k sqft5 Breton Pl, Durham, NC 27707Off Market
- $486,7003 bd3 ba1.7k sqft3905 Sunningdale Way, Durham, NC 27707Off Market
- $526,6003 bd2 ba2.5k sqft4417 Malvern Rd, Durham, NC 27707Off Market
Nearby schools
GreatSchools rating
- 9/10Southwest ElementaryGrades: PK-5Distance: 1.9 mi
- 8/10Sherwood Githens MiddleGrades: 6-8Distance: 2.6 mi
- 4/10Charles E Jordan Sr High SchoolGrades: 9-12Distance: 0.5 mi
Schools provided by the listing agent
- Elementary: Durham - Southwest
- Middle: Durham - Githens
- High: Durham - Jordan
Source: Doorify MLS. This data may not be complete. We recommend contacting the local school district to confirm school assignments for this home.
Get a cash offer in 3 minutes
Find out how much your home could sell for in as little as 3 minutes with a no-obligation cash offer.
Estimated market value
$498,400
Get a cash offer in 3 minutes
Find out how much your home could sell for in as little as 3 minutes with a no-obligation cash offer.
Estimated market value
$498,400
- North Carolina
- Durham County
- Durham
- 27707
- Sunningdale
- 3904 Sunningdale Way
Nearby cities
Nearby neighborhoods
Nearby zip codes
Other Durham Topics
