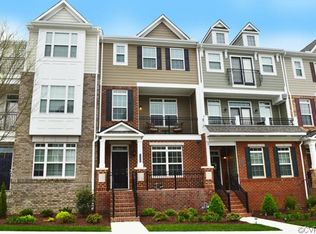
Welcome to 3904 Village Townes Walk a move in ready, updated three-story townhouse with a spacious 2 car garage in the heart of West Broad Village! Offering low maintenance living, just minutes from Short Pump's premier shopping, dining, and entertainment and a short stroll to Trader Joes, Whole Foods and more make this home's location top tier. This move-in ready home features fresh paint throughout, a stackable washer/ dryer, hardwood floors on the main level and third-floor hall, and new flooring in the primary bedroom and third floor. The spacious kitchen is a standout with high-end black-green granite countertops, a massive island, stainless steel appliances, built-in wine fridge with bar, and abundant custom cabinetry. Enjoy modern lighting updates on all three levels, under-cabinet kitchen lighting, updated primary bath finishes and more. Each bedroom is complete with its own ensuite bath and an additional half bath on the 2nd floor for your convenience. Decorative furnishings including an outdoor seating set convey, so you can enjoy the balcony right away! Located in the highly sought-after Short Pump and Deep Run schools, this home offers unbeatable convenience and exceptional value in one of the area's most desirable communities. Access to the community's amenities which include a clubhouse, gym, theater room and pool for all of your entertaining needs! Don't let this one slip away!
Sold for $415,000
$415,000
3904 Village Townes Walk, Glen Allen, VA 23060
3beds
2,002sqft
Townhouse
Built in ----
-- sqft lot
$469,100 Zestimate®
$207/sqft
$3,010 Estimated rent
Home value
$469,100
$446,000 - $493,000
$3,010/mo
Zestimate® history
Owner options
List your home for rent
$3,010/mo
Rent Zestimate®
Find your next renter with Zillow Rental Manager. Plus, with online applications, you can quickly screen prospective tenants – for free.
$3,010/mo
Rent Zestimate®
Refinance and save
$2,504/mo
Est. payment
Refinancing to a lower rate could help reduce your monthly payments and save thousands over the life of the loan.
$2,504/mo
Est. payment
Explore your selling options
Work with a Zillow partner agent
Leverage their expertise and Zillow's premium Showcase listings to get your home seen by more buyers.
Get startedList with your own agent
Get your home in front of millions of buyers by listing it on Zillow.
Learn how to do itSell it yourself
Take full control of how buyers see your home on Zillow by listing For Sale by Owner (FSBO).
List your homeWhat's special
Updated primary bath finishesFresh paint throughoutHigh-end black-green granite countertopsUnder-cabinet kitchen lightingMassive islandSpacious kitchenAbundant custom cabinetry
Zillow last checked:
Listing updated:
Source: CVRMLS,MLS#: 2609837
Facts & features
Interior
Bedrooms & bathrooms
- Bedrooms: 3
- Bathrooms: 4
- Full bathrooms: 3
- 1/2 bathrooms: 1
Heating
- Forced Air, Fireplace
Cooling
- Central Air, Ceiling Fan
Appliances
- Included: Dishwasher, Disposal, Microwave, Range, Refrigerator
- Laundry: Dryer Hookup, Hookups, Stacked, Washer Hookup
Features
- Balcony, Bedroom on Main Level, Bookcases, Breakfast Area, Built-in Features, Ceiling Fan(s), Dining Area, Double Vanity, Eat-in Kitchen, Garden Tub/Roman Tub, Granite Counters, Kitchen Island, Pantry, Walk-In Closet(s), Window Treatments
- Flooring: Wood
- Has fireplace: Yes
Interior area
- Total interior livable area: 2,002 sqft
Property
Parking
- Parking features: Driveway, Off Street, Covered
- Details: Contact manager
Features
- Stories: 3
- Exterior features: Alley Access, Balcony, Bedroom on Main Level, Bookcases, Breakfast Area, Built-in Features, Ceiling Fan(s), Clubhouse, Common Grounds/Area, Community, Dining Area, Double Vanity, Driveway, Dryer Hookup, Eat-in Kitchen, Flooring: Wood, Garden, Garden Tub/Roman Tub, Gas Cooking, Granite Counters, Heating system: Forced Air, Kitchen Island, None, Off Street, Pantry, Paved, Paved Driveway, Pets - No, Playground, Pool, Smoke Detector(s), Stacked, Walk-In Closet(s), Washer Hookup, Window Treatments
- Pool features: Community, None, Pool
Details
- Parcel number: 7417605653
Construction
Type & style
- Home type: Townhouse
- Property subtype: Townhouse
Community & HOA
Community
- Features: Clubhouse, Playground, Pool
- Deposit fee: $3,200
HOA
- Amenities included: Pool
Location
- Region: Glen Allen
Financial & listing details
- Price per square foot: $207/sqft
- Tax assessed value: $465,200
- Annual tax amount: $3,861
- Date on market: 4/17/2026
- Date available: 04/18/2026
- Lease term: 12 Months
Price history
| Date | Event | Price |
|---|---|---|
| 4/26/2026 | Listing removed | $3,200$2/sqft |
Source: CVRMLS #2609837 Report a problem | ||
| 4/17/2026 | Listed for rent | $3,200$2/sqft |
Source: CVRMLS #2609837 Report a problem | ||
| 1/29/2026 | Sold | $415,000+23.9%$207/sqft |
Source: Public Record Report a problem | ||
| 10/12/2018 | Listing removed | $335,000$167/sqft |
Source: RE/MAX COMMONWEALTH #1833874 Report a problem | ||
| 10/12/2018 | Pending sale | $335,000$167/sqft |
Source: RE/MAX COMMONWEALTH #1833874 Report a problem | ||
| 10/10/2018 | Price change | $335,000-2.9%$167/sqft |
Source: RE/MAX Commonwealth #1833874 Report a problem | ||
| 10/8/2018 | Price change | $345,000-6.5%$172/sqft |
Source: RE/MAX Commonwealth #1833874 Report a problem | ||
| 10/1/2018 | Price change | $369,000-2.6%$184/sqft |
Source: RE/MAX Commonwealth #1833874 Report a problem | ||
| 9/22/2018 | Listed for sale | $379,000+10%$189/sqft |
Source: RE/MAX Commonwealth #1833874 Report a problem | ||
| 10/24/2013 | Sold | $344,501$172/sqft |
Source: Public Record Report a problem | ||
Public tax history
| Year | Property taxes | Tax assessment |
|---|---|---|
| 2025 | $3,861 +0.2% | $465,200 +2.6% |
| 2024 | $3,852 +4.5% | $453,200 +4.5% |
| 2023 | $3,687 +10.4% | $433,800 +10.4% |
| 2022 | $3,341 +6.6% | $393,000 +9.1% |
| 2021 | $3,134 | $360,200 |
| 2020 | $3,134 | $360,200 |
| 2019 | $3,134 | $360,200 |
| 2018 | $3,134 +104.3% | $360,200 +2.2% |
| 2017 | $1,534 -48.9% | $352,600 +2.1% |
| 2016 | $3,004 +10.4% | $345,300 |
| 2015 | $2,721 | $345,300 +10.4% |
| 2014 | $2,721 | $312,800 +317.1% |
| 2013 | -- | $75,000 |
Find assessor info on the county website
Neighborhood: 23060
Nearby homes
- $505,6003 bd2 ba1.9k sqft3902 Village Townes Walk, Glen Allen, VA 23060Off Market
- $497,4003 bd4 ba1.9k sqft3906 Village Townes Walk, Glen Allen, VA 23060Off Market

- $521,9003 bd4 ba2k sqft3908 Village Townes Walk, Glen Allen, VA 23060Off Market
- $518,0003 bd4 ba2.1k sqft3900 Village Townes Walk, Glen Allen, VA 23060Off Market

- $522,9003 bd3 ba2.1k sqft3910 Village Townes Walk, Glen Allen, VA 23060Off Market
- $473,3003 bd4 ba1.9k sqft3905 Redbud Rd, Glen Allen, VA 23060Off Market
- $512,2003 bd4 ba1.9k sqft3905 Redbud Rd #0, Glen Allen, VA 23060Off Market
- $498,9004 bd4 ba2k sqft3907 Redbud Rd, Glen Allen, VA 23060Off Market
Nearby schools
GreatSchools rating
- 9/10Colonial Trail Elementary SchoolGrades: PK-5Distance: 1.1 mi
- 8/10Short Pump Middle SchoolGrades: 6-8Distance: 1.3 mi
- 8/10Deep Run High SchoolGrades: 9-12Distance: 1.9 mi
Get a cash offer in 3 minutes
Find out how much your home could sell for in as little as 3 minutes with a no-obligation cash offer.
Estimated market value
$469,100
Get a cash offer in 3 minutes
Find out how much your home could sell for in as little as 3 minutes with a no-obligation cash offer.
Estimated market value
$469,100
Nearby cities
Nearby neighborhoods
Nearby zip codes
Other Henrico Topics
