Meticulously maintained and elegantly designed 3904 West 6th Street offers four bedrooms, three-full and two-half bathrooms, and more than 4100 square feet of living area. Soaring ceilings, clean lines, and expansive rooms make this home a truly unique offering. The circular drive, three-car, attached garage, and elevator are rare finds in Monticello.
The elegance of the home begins with the custom designed iron and wood entry door. Once inside, the ample dining room is filled with natural light and architectural details offering views to the front yard. A formal living area, perfect for a music salon, includes a gas fireplace and coffered ceiling. The generous informal living area includes a wall of custom built-ins, views to the manicured courtyard, and opens to a large, chef's kitchen. Custom cabinetry, large cooking island, prep area, and high-end appliances including an eight-burner, dual-fuel Viking Range with pot filler, make this kitchen a chef’s dream. Two half bathrooms and a roomy utility area complete the first floor.
On the second floor, a capacious master suite includes a warm fireplace, a large master bathroom with separate shower and soaking tub, dual sinks, and a closet with custom design. Additionally found on the second level are two ample guest bedrooms with high ceilings, large closets, and south-facing views. In between the rooms is a shared office space that could easily be modified to additional closet space or act as a perfect homework or planning desk. The upstairs bath is well designed and has an elegant vanity. The third floor houses an additional bedroom or flex space, plus full bathroom and walk-in closets.
The private patio and courtyard are beautifully landscaped with seasonal color, and the central fountain creates a peaceful atmosphere, making the outside a tranquil retreat.
Sold
Price Unknown
3904 W 6th St, Fort Worth, TX 76107
4beds
4,135sqft
Single Family Residence
Built in 2004
6,751 Square Feet Lot
$1,232,500 Zestimate®
$--/sqft
$5,335 Estimated rent
Home value
$1,232,500
$1.13M - $1.34M
$5,335/mo
Zestimate® history
Owner options
List your home for rent
$5,335/mo
Rent Zestimate®
Find your next renter with Zillow Rental Manager. Plus, with online applications, you can quickly screen prospective tenants – for free.
$5,335/mo
Rent Zestimate®
Refinance and save
Refinancing to a lower rate could help reduce your monthly payments and save thousands over the life of the loan.
Explore your selling options
Work with a Zillow partner agent
Leverage their expertise and Zillow's premium Showcase listings to get your home seen by more buyers.
Get startedList with your own agent
Get your home in front of millions of buyers by listing it on Zillow.
Learn how to do itSell it yourself
Take full control of how buyers see your home on Zillow by listing For Sale by Owner (FSBO).
List your homeWhat's special
Gas fireplacePrivate patioThree-car attached garageCentral fountainShared office spaceCustom built-insAmple dining room
Zillow last checked:
Listing updated:
Listed by:
Susanna Gorski Bartolomei 0619175 817-602-5465,
Compass RE Texas, LLC 214-814-8100
Bought with:
David Chicotsky
Briggs Freeman Sotheby's Int'l
Source: NTREIS,MLS#: 20888486
Facts & features
Interior
Bedrooms & bathrooms
- Bedrooms: 4
- Bathrooms: 5
- Full bathrooms: 3
- 1/2 bathrooms: 2
Primary bedroom
- Features: Dual Sinks, En Suite Bathroom, Fireplace, Garden Tub/Roman Tub, Separate Shower, Walk-In Closet(s)
- Level: Second
- Dimensions: 16 x 18
Bedroom
- Features: Ceiling Fan(s), En Suite Bathroom, Walk-In Closet(s)
- Level: Second
- Dimensions: 15 x 13
Bedroom
- Features: Walk-In Closet(s)
- Level: Second
- Dimensions: 14 x 13
Bedroom
- Features: Ceiling Fan(s), Walk-In Closet(s)
- Level: Third
- Dimensions: 11 x 15
Primary bathroom
- Features: Dual Sinks, En Suite Bathroom, Garden Tub/Roman Tub, Stone Counters, Sink, Separate Shower
- Level: Second
- Dimensions: 12 x 13
Dining room
- Level: First
- Dimensions: 14 x 13
Family room
- Features: Built-in Features, Fireplace
- Level: First
- Dimensions: 25 x 15
Other
- Features: En Suite Bathroom
- Level: Second
- Dimensions: 15 x 5
Other
- Level: Third
- Dimensions: 8 x 8
Half bath
- Level: First
- Dimensions: 11 x 5
Half bath
- Level: First
- Dimensions: 3 x 8
Kitchen
- Features: Breakfast Bar, Built-in Features, Butler's Pantry, Eat-in Kitchen, Kitchen Island, Pantry, Pot Filler, Stone Counters, Sink
- Level: First
- Dimensions: 12 x 26
Laundry
- Features: Built-in Features, Linen Closet, Stone Counters, Utility Sink
- Level: First
- Dimensions: 8 x 14
Living room
- Features: Fireplace
- Level: First
- Dimensions: 14 x 12
Office
- Features: Ceiling Fan(s)
- Level: Third
- Dimensions: 13 x 12
Heating
- Central, Natural Gas
Cooling
- Central Air, Ceiling Fan(s), Electric, Multi Units, Zoned
Appliances
- Included: Some Gas Appliances, Built-In Refrigerator, Double Oven, Dishwasher, Disposal, Gas Oven, Gas Range, Microwave, Plumbed For Gas, Refrigerator, Tankless Water Heater
- Laundry: Washer Hookup, Laundry in Utility Room
Features
- Built-in Features, Cable TV
- Flooring: Carpet, Tile, Wood
- Has basement: No
- Number of fireplaces: 3
- Fireplace features: Family Room, Living Room, Primary Bedroom
Interior area
- Total interior livable area: 4,135 sqft
Property
Parking
- Total spaces: 3
- Parking features: Alley Access, Circular Driveway, Door-Multi, Door-Single, Garage, Kitchen Level, Garage Faces Rear, Storage
- Attached garage spaces: 3
- Has uncovered spaces: Yes
Accessibility
- Accessibility features: Accessible Elevator Installed
Features
- Levels: Three Or More
- Stories: 3
- Patio & porch: Rear Porch, Patio, Covered
- Exterior features: Courtyard, Lighting, Rain Gutters
- Pool features: None
- Fencing: Brick
Lot
- Size: 6,751 Square Feet
- Features: Landscaped, No Backyard Grass, Sprinkler System, Few Trees
Details
- Parcel number: 00638471
Construction
Type & style
- Home type: SingleFamily
- Architectural style: French Provincial,Detached
- Property subtype: Single Family Residence
Materials
- Brick
- Roof: Composition,Other
Condition
- Year built: 2004
Utilities & green energy
- Sewer: Public Sewer
- Water: Public
- Utilities for property: Electricity Connected, Natural Gas Available, Sewer Available, Separate Meters, Water Available, Cable Available
Community & HOA
Community
- Features: Curbs, Sidewalks
- Security: Security System Owned, Carbon Monoxide Detector(s), Smoke Detector(s)
- Subdivision: Country Club Heights
HOA
- Has HOA: No
Location
- Region: Fort Worth
Financial & listing details
- Tax assessed value: $903,000
- Annual tax amount: $20,262
- Date on market: 4/24/2025
- Cumulative days on market: 57 days
- Listing terms: Cash,Conventional
- Electric utility on property: Yes
Price history
| Date | Event | Price |
|---|---|---|
| 6/20/2025 | Sold | -- |
Source: NTREIS #20888486 Report a problem | ||
| 6/2/2025 | Contingent | $1,250,000$302/sqft |
Source: NTREIS #20888486 Report a problem | ||
| 4/27/2025 | Listed for sale | $1,250,000$302/sqft |
Source: NTREIS #20888486 Report a problem | ||
| 4/26/2025 | Contingent | $1,250,000$302/sqft |
Source: NTREIS #20888486 Report a problem | ||
| 4/24/2025 | Listed for sale | $1,250,000+145.2%$302/sqft |
Source: NTREIS #20888486 Report a problem | ||
| 6/17/2009 | Sold | -- |
Source: Agent Provided Report a problem | ||
| 4/4/2009 | Price change | $509,800-5.7%$123/sqft |
Source: Century 21 #11129444 Report a problem | ||
| 3/14/2009 | Price change | $540,800-2.5%$131/sqft |
Source: Century 21 #11129444 Report a problem | ||
| 2/19/2009 | Price change | $554,900-4%$134/sqft |
Source: Century 21 #11129444 Report a problem | ||
| 1/22/2009 | Listed for sale | $577,900$140/sqft |
Source: Century 21 #11129444 Report a problem | ||
| 12/12/2006 | Sold | -- |
Source: Public Record Report a problem | ||
Public tax history
| Year | Property taxes | Tax assessment |
|---|---|---|
| 2025 | $19,767 -2.4% | $903,000 |
| 2024 | $20,262 -3.2% | $903,000 -2.4% |
| 2023 | $20,931 +18.5% | $925,000 +25% |
| 2022 | $17,670 -4.3% | $740,000 |
| 2021 | $18,471 -8.9% | $740,000 -6.9% |
| 2020 | $20,270 | $794,784 -19.5% |
| 2019 | -- | $987,358 +37.6% |
| 2018 | $18,271 +8.9% | $717,409 -3.7% |
| 2017 | $16,775 +8.4% | $745,000 +1% |
| 2016 | $15,469 +20.2% | $737,500 +12.6% |
| 2015 | $12,872 | $655,136 +33.7% |
| 2014 | $12,872 | $490,000 |
| 2013 | -- | $490,000 -29.4% |
| 2012 | -- | $694,100 +43.1% |
| 2011 | -- | $485,000 |
| 2010 | -- | $485,000 -35.6% |
| 2009 | -- | $753,200 |
| 2008 | -- | $753,200 +39.3% |
| 2007 | -- | $540,600 -1% |
| 2006 | -- | $545,800 -9.1% |
| 2005 | -- | $600,600 +683.1% |
| 2004 | -- | $76,700 |
| 2003 | -- | $76,700 +1.7% |
| 2002 | -- | $75,400 +63.9% |
| 2001 | -- | $46,000 |
| 2000 | -- | $46,000 |
Find assessor info on the county website
Neighborhood: Monticello
Nearby homes
- $486,8006 bd4 ba3.7k sqft3908 W 6th St, Fort Worth, TX 76107Off Market

- $430,1003 bd2 ba2.3k sqft3910 W 6th St, Fort Worth, TX 76107Off Market

- $541,7003 bd2 ba2.3k sqft3900 W 6th St, Fort Worth, TX 76107Off Market
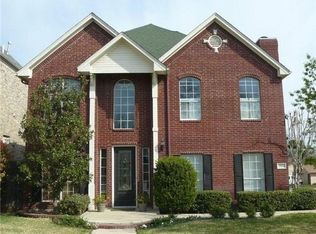
- $--3 bd3 ba2.2k sqft620 Belle Pl, Fort Worth, TX 76107Sold
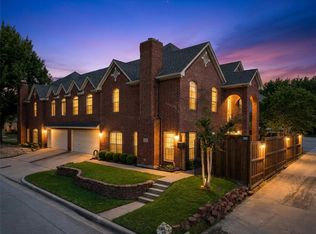
- $888,5004 bd4 ba2.9k sqft3912 W 6th St, Fort Worth, TX 76107Off Market
- $871,7004 bd3 ba3.2k sqft3905 W 5th St, Fort Worth, TX 76107Off Market
- $1,096,0004 bd3 ba3.6k sqft3911 W 5th St, Fort Worth, TX 76107Off Market
- $72,1304 bd4 ba3k sqft3830 W 6th St APT 2, Fort worth, TX 76107Off Market
Nearby schools
GreatSchools rating
- 7/10North Hi Mount Elementary SchoolGrades: PK-5Distance: 0.1 mi
- 5/10Stripling Middle SchoolGrades: 6-8Distance: 1 mi
- 3/10Arlington Heights High SchoolGrades: 9-12Distance: 1.6 mi
Schools provided by the listing agent
- Elementary: N Hi Mt
- Middle: Stripling
- High: Arlngtnhts
- District: Fort Worth ISD
Source: NTREIS. This data may not be complete. We recommend contacting the local school district to confirm school assignments for this home.
Get a cash offer in 3 minutes
Find out how much your home could sell for in as little as 3 minutes with a no-obligation cash offer.
Estimated market value
$1,232,500
Get a cash offer in 3 minutes
Find out how much your home could sell for in as little as 3 minutes with a no-obligation cash offer.
Estimated market value
$1,232,500
- Texas
- Tarrant County
- Fort Worth
- 76107
- Monticello
- 3904 W 6th St
