Beautifully updated and tucked away on a quiet side street, this stunning 3 bedroom + office, 2.5 bath property offers the perfect blend of timeless character, thoughtful upgrades, and an unbeatable Fort Worth location. With no HOA and a close knit neighborhood atmosphere, this home delivers both privacy and community charm. Inside, you'll find warm hardwood floors, abundant natural light, and exceptional storage throughout. The generously sized primary suite is a true retreat, featuring an ensuite bathroom with split vanities, a separate tub and shower, and two walk-in closets. The spacious secondary bedrooms each offer their own walk-in closet, providing comfort and functionality for everyone. Recent updates include fresh interior paint, honey oak luxury vinyl plank flooring upstairs, real hardwood oak stairs designed to complement the home’s elegant architectural touches, updated baseboards, and custom built-in bookshelves in the loft. Beyond the home itself, the lifestyle here is hard to beat. Enjoy walkable access to local coffee shops and boutiques, while being just minutes from some of Fort Worth’s most celebrated dining, shopping, entertainment, and cultural destinations. Conveniently located near Clearfork, Downtown Fort Worth, and the iconic Fort Worth Stockyards, this location offers the perfect balance of accessibility and neighborhood charm. This is the kind of home that combines comfort, convenience, character, and connection all in one of Fort Worth’s most desirable locations. Schedule your private showing today and experience everything this exceptional home has to offer!
Sold
Price Unknown
620 Belle Pl, Fort Worth, TX 76107
3beds
2,255sqft
Townhouse
Built in 1999
2,962 Square Feet Lot
$473,900 Zestimate®
$--/sqft
$2,720 Estimated rent
Home value
$473,900
$441,000 - $507,000
$2,720/mo
Zestimate® history
Owner options
List your home for rent
$2,720/mo
Rent Zestimate®
Find your next renter with Zillow Rental Manager. Plus, with online applications, you can quickly screen prospective tenants – for free.
$2,720/mo
Rent Zestimate®
Refinance and save
Refinancing to a lower rate could help reduce your monthly payments and save thousands over the life of the loan.
Explore your selling options
Work with a Zillow partner agent
Leverage their expertise and Zillow's premium Showcase listings to get your home seen by more buyers.
Get startedList with your own agent
Get your home in front of millions of buyers by listing it on Zillow.
Learn how to do itSell it yourself
Take full control of how buyers see your home on Zillow by listing For Sale by Owner (FSBO).
List your homeWhat's special
Warm hardwood floorsUpdated baseboardsFresh interior paintReal hardwood oak stairsAbundant natural lightExceptional storage throughoutSeparate tub and shower
Zillow last checked:
Listing updated:
Listed by:
Erica Berkebile 0670697,
Keller Williams Realty 817-329-8850
Bought with:
Ivey Ramsey, 0323502
Williams Trew Real Estate
Source: NTREIS,MLS#: 21274391
Facts & features
Interior
Bedrooms & bathrooms
- Bedrooms: 3
- Bathrooms: 3
- Full bathrooms: 2
- 1/2 bathrooms: 1
Primary bedroom
- Features: Ceiling Fan(s), En Suite Bathroom, Walk-In Closet(s)
- Level: Second
- Dimensions: 13 x 19
Bedroom
- Features: Ceiling Fan(s), Walk-In Closet(s)
- Level: Second
- Dimensions: 17 x 12
Bedroom
- Features: Ceiling Fan(s), Walk-In Closet(s)
- Level: Second
- Dimensions: 10 x 12
Primary bathroom
- Features: Built-in Features, En Suite Bathroom, Garden Tub/Roman Tub, Separate Shower
- Level: Second
- Dimensions: 22 x 12
Breakfast room nook
- Features: Breakfast Bar, Built-in Features, Ceiling Fan(s), Granite Counters
- Level: First
- Dimensions: 13 x 15
Dining room
- Level: First
- Dimensions: 11 x 12
Other
- Level: First
- Dimensions: 8 x 3
Other
- Features: Built-in Features, Garden Tub/Roman Tub, Linen Closet, Separate Shower
- Level: Second
- Dimensions: 10 x 9
Kitchen
- Features: Breakfast Bar, Built-in Features, Granite Counters
- Level: First
- Dimensions: 9 x 12
Living room
- Features: Ceiling Fan(s), Fireplace
- Level: First
- Dimensions: 17 x 13
Office
- Features: Ceiling Fan(s)
- Level: First
- Dimensions: 8 x 10
Utility room
- Features: Built-in Features, Utility Room
- Level: Second
- Dimensions: 7 x 8
Heating
- Central, Electric
Cooling
- Central Air, Ceiling Fan(s), Electric
Appliances
- Included: Double Oven, Dishwasher, Gas Cooktop, Disposal, Microwave, Refrigerator
- Laundry: Electric Dryer Hookup, Laundry in Utility Room
Features
- Eat-in Kitchen, Granite Counters, High Speed Internet, Cable TV, Walk-In Closet(s)
- Flooring: Ceramic Tile, Luxury Vinyl Plank, Wood
- Has basement: No
- Number of fireplaces: 1
- Fireplace features: Gas, Gas Log, Living Room
Interior area
- Total interior livable area: 2,255 sqft
Property
Parking
- Total spaces: 2
- Parking features: Garage, Kitchen Level
- Attached garage spaces: 2
Features
- Levels: Two
- Stories: 2
- Patio & porch: Enclosed, Patio, Covered
- Exterior features: Rain Gutters, Uncovered Courtyard
- Pool features: None
- Fencing: Brick,Wrought Iron
Lot
- Size: 2,962 Square Feet
Details
- Parcel number: 07818068
Construction
Type & style
- Home type: Townhouse
- Property subtype: Townhouse
- Attached to another structure: Yes
Materials
- Brick
- Foundation: Slab
- Roof: Composition
Condition
- Year built: 1999
Utilities & green energy
- Sewer: Public Sewer
- Water: Public
- Utilities for property: Sewer Available, Water Available, Cable Available
Community & HOA
Community
- Security: Smoke Detector(s)
- Subdivision: Country Club Heights
HOA
- Has HOA: No
Location
- Region: Fort Worth
Financial & listing details
- Tax assessed value: $449,000
- Annual tax amount: $9,829
- Date on market: 5/21/2026
- Cumulative days on market: 38 days
- Listing terms: Cash,Conventional,FHA,VA Loan
Price history
| Date | Event | Price |
|---|---|---|
| 7/21/2026 | Sold | -- |
Source: NTREIS #21274391 Report a problem | ||
| 7/9/2026 | Pending sale | $500,000$222/sqft |
Source: NTREIS #21274391 Report a problem | ||
| 6/28/2026 | Contingent | $500,000$222/sqft |
Source: NTREIS #21274391 Report a problem | ||
| 5/21/2026 | Listed for sale | $500,000+8.9%$222/sqft |
Source: NTREIS #21274391 Report a problem | ||
| 4/6/2023 | Listing removed | -- |
Source: NTREIS #20176949 Report a problem | ||
| 2/17/2023 | Sold | -- |
Source: Agent Provided Report a problem | ||
| 12/12/2022 | Price change | $459,000-4.2%$204/sqft |
Source: NTREIS #20176949 Report a problem | ||
| 12/9/2022 | Price change | $479,000-1.2%$212/sqft |
Source: NTREIS #20176949 Report a problem | ||
| 12/2/2022 | Price change | $485,000-2%$215/sqft |
Source: NTREIS #20176949 Report a problem | ||
| 11/18/2022 | Price change | $495,000-5.7%$220/sqft |
Source: NTREIS #20176949 Report a problem | ||
| 10/2/2022 | Listed for sale | $525,000-8.7%$233/sqft |
Source: NTREIS #20176949 Report a problem | ||
| 9/28/2022 | Listing removed | $575,000$255/sqft |
Source: NTREIS #20146918 Report a problem | ||
| 9/23/2022 | Price change | $575,000-2.5%$255/sqft |
Source: NTREIS #20146918 Report a problem | ||
| 9/15/2022 | Price change | $590,000-4.1%$262/sqft |
Source: NTREIS #20146918 Report a problem | ||
| 8/23/2022 | Listed for sale | $615,000+57.7%$273/sqft |
Source: NTREIS #20146918 Report a problem | ||
| 11/3/2017 | Listing removed | $389,900$173/sqft |
Source: Virginia Cook, REALTORS #13543215 Report a problem | ||
| 6/28/2017 | Price change | $389,900-0.5%$173/sqft |
Source: Virginia Cook, REALTORS #13543215 Report a problem | ||
| 5/17/2017 | Price change | $392,000-0.5%$174/sqft |
Source: Virginia Cook, REALTORS #13543215 Report a problem | ||
| 4/21/2017 | Price change | $394,000-1%$175/sqft |
Source: Virginia Cook, REALTORS #13543215 Report a problem | ||
| 3/3/2017 | Price change | $397,985-6.3%$176/sqft |
Source: Virginia Cook, REALTORS #13543215 Report a problem | ||
| 2/22/2017 | Listed for sale | $424,900$188/sqft |
Source: Virginia Cook, REALTORS #13543215 Report a problem | ||
Public tax history
| Year | Property taxes | Tax assessment |
|---|---|---|
| 2025 | $7,466 -13.5% | $449,000 -5.7% |
| 2024 | $8,627 +17.4% | $476,307 +8.3% |
| 2023 | $7,348 -13.8% | $440,000 +4.9% |
| 2022 | $8,525 -0.1% | $419,415 -0.4% |
| 2021 | $8,536 +0.1% | $421,016 -0.4% |
| 2020 | $8,528 +1.6% | $422,618 +11.2% |
| 2019 | $8,397 +16.6% | $380,044 +4.2% |
| 2018 | $7,200 +1.8% | $364,618 -0.3% |
| 2017 | $7,071 -2% | $365,875 +29.1% |
| 2016 | $7,218 -4.6% | $283,428 -2.6% |
| 2015 | $7,564 | $291,000 |
| 2014 | $7,564 | $291,000 |
| 2013 | -- | $291,000 +0.9% |
| 2012 | -- | $288,400 +9% |
| 2011 | -- | $264,600 |
| 2010 | -- | $264,600 |
| 2009 | -- | $264,600 |
| 2008 | -- | $264,600 +38.5% |
| 2005 | -- | $191,000 |
| 2004 | -- | $191,000 |
| 2003 | -- | $191,000 +41.7% |
| 2002 | -- | $134,800 |
Find assessor info on the county website
Neighborhood: Monticello
Nearby homes
- $--4 bd5 ba4.1k sqft3904 W 6th St, Fort Worth, TX 76107Sold

- $544,1003 bd2 ba2.3k sqft3900 W 6th St, Fort Worth, TX 76107Off Market
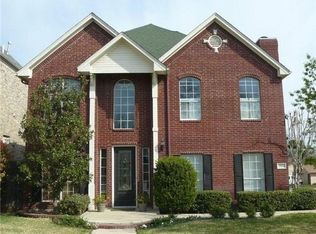
- $481,2006 bd4 ba3.7k sqft3908 W 6th St, Fort Worth, TX 76107Off Market

- $243,3721 bd1 ba762 sqft3830 W 6th St APT 1, Fort Worth, TX 76107Off Market

- $520,5298 bd4 ba3k sqft3830 W 6th St APT 2, Fort Worth, TX 76107Off Market
- $--1 bd1 ba762 sqft3830 W 6th St #3, Fort Worth, TX 76107Off Market
- $469,3004 bd4 ba900 sqft3830 W 6th St APT 4, Fort Worth, TX 76107Off Market
- $72,1304 bd4 ba3k sqft3830 W 6th St APT 2, Fort worth, TX 76107Off Market
Nearby schools
GreatSchools rating
- 7/10North Hi Mount Elementary SchoolGrades: PK-5Distance: 0.1 mi
- 5/10Stripling Middle SchoolGrades: 6-8Distance: 1 mi
- 3/10Arlington Heights High SchoolGrades: 9-12Distance: 1.6 mi
Schools provided by the listing agent
- Elementary: N Hi Mt
- Middle: Stripling
- High: Arlington Heights
- District: Fort Worth ISD
Source: NTREIS. This data may not be complete. We recommend contacting the local school district to confirm school assignments for this home.
Get a cash offer in 3 minutes
Find out how much your home could sell for in as little as 3 minutes with a no-obligation cash offer.
Estimated market value
$473,900
Get a cash offer in 3 minutes
Find out how much your home could sell for in as little as 3 minutes with a no-obligation cash offer.
Estimated market value
$473,900
- Texas
- Tarrant County
- Fort Worth
- 76107
- Monticello
- 620 Belle Pl
