NEW MOVE IN READY HOME BY PAUL TAYLOR HOMES. Welcome to this beautifully designed two-story home in the sought-after Lyons Crest community in Garland. Offering 3,066 square feet of thoughtfully planned living space, this 4-bedroom, 3.5-bath residence perfectly balances comfort, functionality, and style.
Step inside to find a private office ideal for working from home, along with a formal dining room ready for hosting gatherings and special occasions. The open-concept layout flows seamlessly into the spacious family room and breakfast area, creating an inviting environment for everyday living and entertaining.
Upstairs, a versatile game room provides the perfect retreat for relaxation or play, while generously sized secondary bedrooms ensure everyone has their own space. The primary suite offers a peaceful escape with a well-appointed en-suite bath designed for both comfort and convenience.
Complete with a 2-car garage and located in a charming community near shopping, dining, and outdoor recreation, this home delivers the ideal blend of suburban tranquility and accessibility.
Move-in ready and designed for modern living—this Lyons Crest home is one you won’t want to miss.
Sold
Price Unknown
3905 Ablon Trl, Garland, TX 75043
4beds
3,066sqft
Single Family Residence
Built in 2026
7,200 Square Feet Lot
$518,200 Zestimate®
$--/sqft
$3,497 Estimated rent
Home value
$518,200
$492,000 - $544,000
$3,497/mo
Zestimate® history
Owner options
List your home for rent
$3,497/mo
Rent Zestimate®
Find your next renter with Zillow Rental Manager. Plus, with online applications, you can quickly screen prospective tenants – for free.
$3,497/mo
Rent Zestimate®
Refinance and save
$650/mo
Est. payment
Refinancing to a lower rate could help reduce your monthly payments and save thousands over the life of the loan.
$650/mo
Est. payment
Explore your selling options
Work with a Zillow partner agent
Leverage their expertise and Zillow's premium Showcase listings to get your home seen by more buyers.
Get startedList with your own agent
Get your home in front of millions of buyers by listing it on Zillow.
Learn how to do itSell it yourself
Take full control of how buyers see your home on Zillow by listing For Sale by Owner (FSBO).
List your homeWhat's special
Spacious family roomBeautifully designed two-story homeBreakfast areaOpen-concept layoutGenerously sized secondary bedrooms
Zillow last checked:
Listing updated:
Listed by:
Jimmy Franklin 0317553,
James Franklin, Broker 281-347-2200
Bought with:
JIJI Thomas, 0617741
Beam Real Estate, LLC
Source: NTREIS,MLS#: 21224865
Facts & features
Interior
Bedrooms & bathrooms
- Bedrooms: 4
- Bathrooms: 4
- Full bathrooms: 3
- 1/2 bathrooms: 1
Primary bedroom
- Features: Ceiling Fan(s), Dual Sinks, Walk-In Closet(s)
- Level: First
- Dimensions: 13 x 16
Bedroom
- Level: Second
- Dimensions: 12 x 13
Bedroom
- Level: Second
- Dimensions: 11 x 12
Bedroom
- Level: Second
- Dimensions: 11 x 14
Breakfast room nook
- Level: First
- Dimensions: 10 x 11
Dining room
- Level: First
- Dimensions: 11 x 12
Game room
- Level: Second
- Dimensions: 15 x 26
Kitchen
- Features: Built-in Features, Eat-in Kitchen, Kitchen Island, Pantry
- Level: First
- Dimensions: 10 x 15
Living room
- Features: Ceiling Fan(s)
- Level: First
- Dimensions: 15 x 22
Office
- Level: First
- Dimensions: 11 x 11
Appliances
- Included: Double Oven, Dishwasher, Gas Cooktop, Disposal, Gas Oven, Microwave, Vented Exhaust Fan
- Laundry: Washer Hookup, Dryer Hookup, GasDryer Hookup, Laundry in Utility Room
Features
- Decorative/Designer Lighting Fixtures, Double Vanity, Eat-in Kitchen, Kitchen Island, Open Floorplan, Pantry
- Has basement: No
- Has fireplace: No
Interior area
- Total interior livable area: 3,066 sqft
Property
Parking
- Total spaces: 4
- Parking features: Concrete, Driveway
- Attached garage spaces: 2
- Carport spaces: 2
Features
- Levels: Two
- Stories: 2
- Pool features: None
Lot
- Size: 7,200 Square Feet
Details
- Parcel number: 26318580010080000
Construction
Type & style
- Home type: SingleFamily
- Architectural style: Contemporary/Modern,Detached
- Property subtype: Single Family Residence
- Attached to another structure: Yes
Materials
- Brick
- Foundation: Slab
- Roof: Composition
Condition
- Year built: 2026
Utilities & green energy
- Sewer: Public Sewer
- Water: Public
- Utilities for property: Sewer Available, Water Available
Community & HOA
Community
- Subdivision: Lyons Crest Estates
HOA
- Has HOA: Yes
- Services included: Association Management, Maintenance Grounds
- HOA fee: $650 annually
- HOA name: Neighborhood Management Inc
- HOA phone: 972-359-1548
Location
- Region: Garland
Financial & listing details
- Tax assessed value: $60,000
- Annual tax amount: $320
- Date on market: 3/31/2026
- Cumulative days on market: 23 days
Price history
| Date | Event | Price |
|---|---|---|
| 7/2/2026 | Sold | -- |
Source: NTREIS #21224865 Report a problem | ||
| 4/24/2026 | Pending sale | $524,990$171/sqft |
Source: NTREIS #21224865 Report a problem | ||
| 3/31/2026 | Listed for sale | $524,990$171/sqft |
Source: NTREIS #21224865 Report a problem | ||
| 1/16/2026 | Listing removed | $3,600$1/sqft |
Source: Zillow Rentals Report a problem | ||
| 1/4/2026 | Listed for rent | $3,600$1/sqft |
Source: Zillow Rentals Report a problem | ||
Public tax history
| Year | Property taxes | Tax assessment |
|---|---|---|
| 2025 | $320 +0.2% | $60,000 |
| 2024 | $320 -2.2% | $60,000 |
| 2023 | $327 | $60,000 |
Find assessor info on the county website
Neighborhood: 75043
Nearby homes
- $3,700-- bd-- ba-- sqft6 Lyons Crest Dr, Garland, TX 75043Off Market
- $--5 bd4 ba3.2k sqft3909 Ablon Trl, Garland, TX 75043Sold
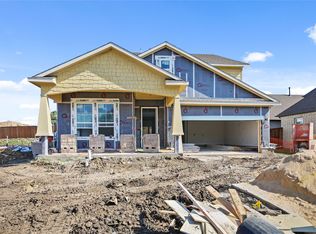
- $534,5004 bd3 ba3.2k sqft10 Belle Ct, Garland, TX 75043Off Market
- $3,700-- bd-- ba-- sqft3 Lyons Crest Dr, Garland, TX 75043Off Market
- $3,700-- bd-- ba-- sqft3 Lyons Crest Dr, Garland, TX 75043Off Market
- $--3 bd3 ba2.5k sqft3913 Ablon Trl, Garland, TX 75043Sold
- $3,700-- bd-- ba-- sqft5 Lyons Crest Dr, Garland, TX 75043Off Market
- $508,7004 bd3 ba3.1k sqft11 Belle Ct, Garland, TX 75043Off Market
Nearby schools
GreatSchools rating
- 5/10Toler Elementary SchoolGrades: PK-5Distance: 0.4 mi
- NALyles Middle SchoolGrades: 8Distance: 2 mi
- 6/10Lakeview Centennial High SchoolGrades: 9-12Distance: 1.4 mi
Schools provided by the listing agent
- District: Garland ISD
Source: NTREIS. This data may not be complete. We recommend contacting the local school district to confirm school assignments for this home.
Get a cash offer in 3 minutes
Find out how much your home could sell for in as little as 3 minutes with a no-obligation cash offer.
Estimated market value
$518,200
Get a cash offer in 3 minutes
Find out how much your home could sell for in as little as 3 minutes with a no-obligation cash offer.
Estimated market value
$518,200
- Texas
- Dallas County
- Garland
- 75043
- 3905 Ablon Trl
