Modern Tudor-inspired 3-bedroom, 3-bathroom home in Lyons Crest Estates in Garland, Texas, built in 2024 and lived in only one year. This 2,538-square-foot, 1.5-story residence features a light brick exterior with dark trim, steeply pitched gabled rooflines and a covered front entry. Inside, the open-concept main level offers engineered wood floors, vaulted ceilings a gas-log fireplace in the family room and tall windows that flood the living space with natural light.
The white kitchen includes granite countertops, a center island with bar seating, a gas cooktop, a built-in double oven, stainless appliances, a tile backsplash, a walk-in pantry and a separate breakfast room. A formal dining room sits just off the entry. The primary suite is on the main floor and offers a tiled walk-in shower with frameless glass, dual vanities, granite counters and a walk-in closet. Two additional bedrooms, a second full bathroom and a full-size utility room round out the main level. Upstairs, a 27-by-11 game room with a third full bathroom provides flexible space for a media room, home office or guest retreat.
Energy-efficient construction includes zoned natural gas heating, zoned central air, 12-plus inches of attic insulation, energy-efficient appliances, an efficient water heater and energy-efficient windows. Smart home wiring, a security system, flat-screen wiring and high-speed internet are already in place. The covered back patio overlooks a private, fenced backyard with a wood privacy fence and an irrigated lawn but there is also a lovely courtyard type side yard right off the dining room. A 2-car attached garage (21 x 21) provides additional storage.
Lyons Crest Estates residents enjoy a community park with playground equipment and a neighborhood pond with a fishing pier. The location offers quick access to I-30, the President George Bush Turnpike, Lake Ray Hubbard and the shopping and dining.
Sold
Price Unknown
3913 Ablon Trl, Garland, TX 75043
3beds
2,538sqft
Single Family Residence
Built in 2024
7,187 Square Feet Lot
$499,300 Zestimate®
$--/sqft
$3,282 Estimated rent
Home value
$499,300
$459,000 - $539,000
$3,282/mo
Zestimate® history
Owner options
List your home for rent
$3,282/mo
Rent Zestimate®
Find your next renter with Zillow Rental Manager. Plus, with online applications, you can quickly screen prospective tenants – for free.
$3,282/mo
Rent Zestimate®
Refinance and save
$650/mo
Est. payment
Refinancing to a lower rate could help reduce your monthly payments and save thousands over the life of the loan.
$650/mo
Est. payment
Explore your selling options
Work with a Zillow partner agent
Leverage their expertise and Zillow's premium Showcase listings to get your home seen by more buyers.
Get startedList with your own agent
Get your home in front of millions of buyers by listing it on Zillow.
Learn how to do itSell it yourself
Take full control of how buyers see your home on Zillow by listing For Sale by Owner (FSBO).
List your homeWhat's special
Engineered wood floorsFormal dining roomGranite countersStainless appliancesGranite countertopsIrrigated lawnSeparate breakfast room
Zillow last checked:
Listing updated:
Listed by:
Jeanie Marten 0458165 972-414-0719,
Jeanie Marten Real Estate 972-414-0719
Bought with:
Chandler Muckleroy, 0836098
CENTURY 21 Judge Fite Co.
Source: NTREIS,MLS#: 21253085
Facts & features
Interior
Bedrooms & bathrooms
- Bedrooms: 3
- Bathrooms: 3
- Full bathrooms: 3
Primary bedroom
- Level: First
- Dimensions: 15 x 16
Bedroom
- Level: First
- Dimensions: 12 x 12
Bedroom
- Level: First
- Dimensions: 9 x 10
Primary bathroom
- Level: First
- Dimensions: 11 x 11
Breakfast room nook
- Level: First
- Dimensions: 12 x 12
Dining room
- Level: First
- Dimensions: 12 x 12
Other
- Level: First
- Dimensions: 10 x 6
Other
- Level: Second
- Dimensions: 10 x 6
Game room
- Level: Second
- Dimensions: 27 x 11
Kitchen
- Level: First
- Dimensions: 12 x 12
Laundry
- Level: First
- Dimensions: 5 x 7
Living room
- Level: First
- Dimensions: 18 x 22
Heating
- Central, Fireplace(s), Natural Gas, Zoned
Cooling
- Central Air, Ceiling Fan(s), Electric, Zoned
Appliances
- Included: Some Gas Appliances, Double Oven, Dishwasher, Electric Oven, Gas Cooktop, Disposal, Microwave, Plumbed For Gas
- Laundry: Washer Hookup, Electric Dryer Hookup, Laundry in Utility Room
Features
- Chandelier, Decorative/Designer Lighting Fixtures, Granite Counters, High Speed Internet, Kitchen Island, Open Floorplan, Pantry, Cable TV, Vaulted Ceiling(s), Walk-In Closet(s), Wired for Sound
- Flooring: Carpet, Ceramic Tile, Engineered Hardwood
- Has basement: No
- Number of fireplaces: 1
- Fireplace features: Family Room, Gas Log, Insert
Interior area
- Total interior livable area: 2,538 sqft
Property
Parking
- Total spaces: 2
- Parking features: Concrete, Door-Single, Garage Faces Front, Garage, Garage Door Opener, Oversized
- Attached garage spaces: 2
Features
- Levels: One and One Half
- Patio & porch: Covered
- Exterior features: Private Yard
- Pool features: None
- Fencing: Wood
Lot
- Size: 7,187 Square Feet
- Features: Interior Lot, Landscaped, Subdivision, Sprinkler System
Details
- Parcel number: 26318580010060000
Construction
Type & style
- Home type: SingleFamily
- Architectural style: Traditional,Detached
- Property subtype: Single Family Residence
- Attached to another structure: Yes
Materials
- Brick
- Foundation: Slab
- Roof: Composition
Condition
- Year built: 2024
Utilities & green energy
- Sewer: Public Sewer
- Water: Public
- Utilities for property: Electricity Connected, Natural Gas Available, Sewer Available, Separate Meters, Water Available, Cable Available
Green energy
- Energy efficient items: Appliances, HVAC, Insulation, Thermostat, Water Heater, Windows
Community & HOA
Community
- Features: Park, Curbs, Sidewalks
- Security: Security System Owned, Security System, Carbon Monoxide Detector(s), Smoke Detector(s)
- Subdivision: Lyons Crest Estates 2
HOA
- Has HOA: Yes
- Services included: Association Management
- HOA fee: $650 annually
- HOA name: Lyons Crest Estates No. 2 Owners Association
- HOA phone: 972-359-1548
Location
- Region: Garland
Financial & listing details
- Tax assessed value: $518,450
- Annual tax amount: $12,415
- Date on market: 4/28/2026
- Cumulative days on market: 45 days
- Listing terms: Cash,Conventional,FHA,VA Loan
Price history
| Date | Event | Price |
|---|---|---|
| 7/9/2026 | Sold | -- |
Source: NTREIS #21253085 Report a problem | ||
| 6/15/2026 | Pending sale | $499,999$197/sqft |
Source: NTREIS #21253085 Report a problem | ||
| 4/29/2026 | Listed for sale | $499,999+0%$197/sqft |
Source: NTREIS #21253085 Report a problem | ||
| 2/10/2025 | Sold | -- |
Source: NTREIS #20720633 Report a problem | ||
| 1/26/2025 | Pending sale | $499,900$197/sqft |
Source: NTREIS #20720633 Report a problem | ||
| 10/18/2024 | Price change | $499,900-2%$197/sqft |
Source: NTREIS #20720633 Report a problem | ||
| 10/2/2024 | Price change | $509,990-3.2%$201/sqft |
Source: NTREIS #20720633 Report a problem | ||
| 9/13/2024 | Price change | $526,900-1.7%$208/sqft |
Source: NTREIS #20720633 Report a problem | ||
| 9/4/2024 | Listed for sale | $535,990$211/sqft |
Source: NTREIS #20720633 Report a problem | ||
| 9/3/2024 | Listing removed | $535,990$211/sqft |
Source: NTREIS #20575482 Report a problem | ||
| 8/28/2024 | Price change | $535,990-1.8%$211/sqft |
Source: NTREIS #20575482 Report a problem | ||
| 8/23/2024 | Price change | $545,990-1.8%$215/sqft |
Source: NTREIS #20575482 Report a problem | ||
| 7/25/2024 | Price change | $555,990-6.7%$219/sqft |
Source: NTREIS #20575482 Report a problem | ||
| 5/29/2024 | Price change | $595,990+6.4%$235/sqft |
Source: NTREIS #20575482 Report a problem | ||
| 4/1/2024 | Listed for sale | $559,990+9.8%$221/sqft |
Source: NTREIS #20575482 Report a problem | ||
| 12/27/2023 | Listing removed | -- |
Source: NTREIS #20341304 Report a problem | ||
| 8/21/2023 | Price change | $509,990-4.3%$201/sqft |
Source: NTREIS #20341304 Report a problem | ||
| 5/30/2023 | Listed for sale | $532,990$210/sqft |
Source: NTREIS #20341304 Report a problem | ||
Public tax history
| Year | Property taxes | Tax assessment |
|---|---|---|
| 2025 | $2,276 +611.5% | $518,450 +764.1% |
| 2024 | $320 -2.2% | $60,000 |
| 2023 | $327 | $60,000 |
Find assessor info on the county website
Neighborhood: 75043
Nearby homes
- $3,700-- bd-- ba-- sqft5 Lyons Crest Dr, Garland, TX 75043Off Market
- $--4 bd4 ba2.6k sqft3917 Ablon Trl, Garland, TX 75043Sold
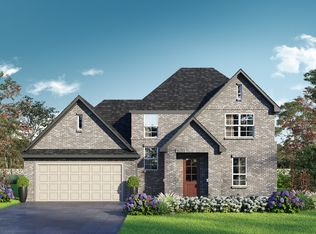
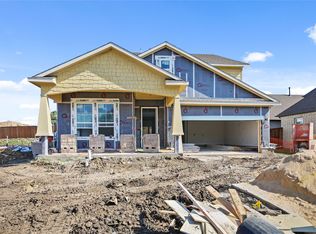
- $--5 bd4 ba3.2k sqft3909 Ablon Trl, Garland, TX 75043Sold
- $3,700-- bd-- ba-- sqft4 Lyons Crest Dr, Garland, TX 75043Off Market
- $3,700-- bd-- ba-- sqft4 Lyons Crest Dr, Garland, TX 75043Off Market
- $3,700-- bd-- ba-- sqft6 Lyons Crest Dr, Garland, TX 75043Off Market
- $--4 bd4 ba3k sqft3905 Ablon Trl, Garland, TX 75043Sold
- $--4 bd3 ba2.3k sqft3914 Ablon Trl, Garland, TX 75043Sold
Nearby schools
GreatSchools rating
- 5/10Toler Elementary SchoolGrades: PK-5Distance: 0.5 mi
- NALyles Middle SchoolGrades: 8Distance: 2 mi
- 6/10Lakeview Centennial High SchoolGrades: 9-12Distance: 1.4 mi
Schools provided by the listing agent
- District: Garland ISD
Source: NTREIS. This data may not be complete. We recommend contacting the local school district to confirm school assignments for this home.
Get a cash offer in 3 minutes
Find out how much your home could sell for in as little as 3 minutes with a no-obligation cash offer.
Estimated market value
$499,300
Get a cash offer in 3 minutes
Find out how much your home could sell for in as little as 3 minutes with a no-obligation cash offer.
Estimated market value
$499,300
- Texas
- Dallas County
- Garland
- 75043
- 3913 Ablon Trl
