Skip main navigation
Off market
  • $574,400

    3905 Buckingham Loop Dr, Valrico, FL 33594

    4beds
    2,516sqft
    SingleFamily
    Built in 1990
    0.34 Acres Lot
    $574,400 Zestimate®
    $228/sqft
    $3,287 Estimated rent

    Home value

    $574,400

    $546,000 - $609,000

    $3,287/mo

    Zestimate® history
    Loading
    Loading...

    Owner options

    List your home for rent

    $3,287/mo

    Rent Zestimate®

    Find your next renter with Zillow Rental Manager. Plus, with online applications, you can quickly screen prospective tenants – for free.

    Learn more

    $3,287/mo

    Rent Zestimate®

    Refinance and save

    $3,923/mo

    Est. payment

    Refinancing to a lower rate could help reduce your monthly payments and save thousands over the life of the loan.

    See today's rates

    $3,923/mo

    Est. payment

    Explore your selling options

    Work with a Zillow partner agent

    Leverage their expertise and Zillow's premium Showcase listings to get your home seen by more buyers.

    Get started

    List with your own agent

    Get your home in front of millions of buyers by listing it on Zillow.

    Learn how to do it

    Sell it yourself

    Take full control of how buyers see your home on Zillow by listing For Sale by Owner (FSBO).

    List your home

    What's special

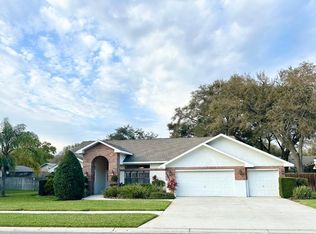
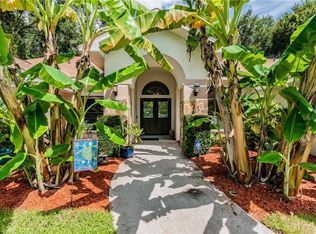
    This house is extraordinary with all upgrades & remodeling done for you! From moment you view brick accented elevation atop 1/3 acre on quiet street with no through traffic, you'll be ready to call it home! Featuring vaulted ceilings, updated porcelain tile, plantation shutters, remodeled kitchen & baths, 2016 NEW AC, gorgeous 2016 laminate flooring, 2015 water heater, updated lighting & ceiling fans, warm neutral paint, fantastic storage, updated garage doors, exterior paint with vinyl soffit & aluminum fascia; MOVE IN READY! Striking kitchen features 42" cherry wood cabinets, quartz counter tops, mobile center island, 2013 stainless appliances, breakfast bar & adjacent breakfast nook overlooking pool & yard. Kitchen is open to family room which features extended brick accented wood burning fireplace with wood mantle & built-in shelving as well as sliders to magnificent Bluestone Marquis finish screened-in heated pool boasting 2016 pool pump, plus stunning paver lanai! Convenient 3-way split plan for privacy w/4th bedroom at back of home boasting attached bath w/dual sinks, large shower & exterior lanai door to pool! This bedroom would make excellent guest/in-law suite! Spacious master has 3 huge windows, oversized walk-in closet & exterior door leading to lanai. Master bath boasts stunning cabinets & quartz countertop w/his & hers sinks, garden tub plus gorgeous, large Roman walk in shower. Flower gardens abound in privately fenced, huge back yard with double gates & cement pad to park boat or trailer!

    This property is off market, which means it's not currently listed for sale or rent on Zillow. This may be different from what's available on other websites or public sources.
    Facts & features

    Interior

    Bedrooms & bathrooms
    • Bedrooms: 4
    • Bathrooms: 3
    • Full bathrooms: 3
    Heating
    • Other, Electric
    Cooling
    • Central
    Appliances
    • Included: Dishwasher, Microwave, Range / Oven
    Features
    • Attic, Inside Utility, Smoke Alarm(S), Solid Wood Cabinets, Solid Stone Counters, Washer/Dryer Hookup, Window Treatment, Blinds/Shades
    • Flooring: Tile, Carpet, Laminate
    • Has fireplace: Yes
    Interior area
    • Total interior livable area: 2,516 sqft

    Property

    Parking
    • Parking features: Garage - Attached
    Features
    • Exterior features: Stucco, Brick
    Lot
    • Size: 0.34 Acres
    Details
    • Parcel number: 21293234I000005000090U

    Construction

    Type & style
    • Home type: SingleFamily
    Materials
    • masonry
    • Roof: Other
    Condition
    • Year built: 1990

    Utilities & green energy

    • Utilities for property: County Water, Electric, Fire Hydrant, Street Lights, Public Utilities, Public Sewer, BB/HS Internet Avail, Fiber Optics

    Community & neighborhood

    Location
    • Region: Valrico

    HOA & financial

    HOA
    • Has HOA: Yes
    • HOA fee: $10 monthly

    Other

    Other facts
    • Additional Rooms: Foyer, Inside Utility, Family Room
    • Appliances Included: Disposal, Hot Water Electric, Exhaust Fan, Oven, Convection Oven
    • Community Features: Fees Required
    • Exterior Construction: Block
    • Exterior Features: Irrigation System, Sliding Doors, Trees/Landscaped, Mature Landscaping, Fenced, Gutters / Downspouts, Fruit Trees
    • Foundation: Slab
    • Garage Features: Door Opener
    • Heatingand Fuel: Central
    • HOA Common Assn: Required
    • Interior Features: Attic, Inside Utility, Smoke Alarm(S), Solid Wood Cabinets, Solid Stone Counters, Washer/Dryer Hookup, Window Treatment, Blinds/Shades
    • Interior Layout: Eating Space In Kitchen, Formal Living Room Separate, Volume Ceilings, Open Floor Plan, Split Bedroom
    • Kitchen Features: Island, Pantry, Breakfast Bar
    • Listing Type: Exclusive Right to Sell
    • Location: Street Paved, Sidewalk, In County, Level, Lot - Oversized
    • Master Bath Features: Dual Sinks, Tub with Separate Shower Stall
    • Ownership: Fee Simple
    • Property Type: Residential
    • Roof: Shingle
    • Status: Active
    • Utilities: County Water, Electric, Fire Hydrant, Street Lights, Public Utilities, Public Sewer, BB/HS Internet Avail, Fiber Optics
    • Square Foot Source: Public Records
    • Property Style: Single Family Home
    • Special Listing Type: Variable Commission
    • Pool Type: In Ground, Gunite/Concrete, Screen Enclosure, Heated Pool
    • Property Description: One Story
    • Garage Carport: 3 Car Garage
    • Last Change Type: New Listing
    • HOA Payment Schedule: Annual
    • Showing Time: Set Appointment
    • Last Status: Incomplete
    • Office Primary Board ID: Tampa
    • Minimum Lease: No Minimum
    • Ownership: Fee Simple

    Price history

    DateEventPrice
    6/21/2017Sold$347,500$138/sqft
    Source: Public Record Report a problem
    5/5/2017Listed for sale$347,500+12.1%$138/sqft
    Source: SIGNATURE REALTY ASSOCIATES #T2880024 Report a problem
    12/11/2013Sold$310,000-3.1%$123/sqft
    Source: Public Record Report a problem
    11/5/2013Listed for sale$319,900$127/sqft
    Source: SIGNATURE REALTY ASSOCIATES #T2599540 Report a problem

    Public tax history

    YearProperty taxesTax assessment
    2025$5,183 +9.4%$283,524 +2.9%
    2024$4,739 +3.7%$275,534 +3%
    2023$4,572 +4.8%$267,509 +3%
    2022$4,363 +1.5%$259,717 +3%
    2021$4,299 +2.3%$252,152 +1.4%
    2020$4,204 +2.9%$248,671 +2.3%
    2019$4,087 $243,080 +1.9%
    2018$4,087 +2.4%$238,548 -12%
    2017$3,990 -0.6%$271,221 +16.5%
    2016$4,013 +1.1%$232,807 +0.7%
    2015$3,971 -0.4%$231,189 +0.8%
    2014$3,988 $229,354 +44.9%
    2013$3,988 +51.6%$158,333 +1.7%
    2012$2,631 -10.4%$155,686 -8.7%
    2011$2,936 -6.7%$170,452 -6.4%
    2010$3,145 -4.4%$182,169 -3.6%
    2009$3,291 +0.1%$188,939 +0.1%
    2008$3,288 -4.2%$188,750 +3%
    2007$3,434 -5.2%$183,252 +2.5%
    2006$3,622 +0.1%$178,782 +3%
    2005$3,619 $173,575 +3%
    2004-- $168,519 +1.9%
    2003-- $165,377 +2.4%
    2002-- $161,501 +1.2%
    2001-- $159,547 -0.5%
    2000$3,352 $160,373

    Find assessor info on the county website

    Neighborhood: 33594

    Nearby schools

    GreatSchools rating
    Schools provided by the listing agent
    • Elementary: Buckhorn-HB
    • Middle: Mulrennan-HB
    • High: Durant-HB

    Source: The MLS. This data may not be complete. We recommend contacting the local school district to confirm school assignments for this home.

    Get a cash offer in 3 minutes
    Find out how much your home could sell for in as little as 3 minutes with a no-obligation cash offer.
    Estimated market value
    $574,400
    Get a cash offer in 3 minutes
    Find out how much your home could sell for in as little as 3 minutes with a no-obligation cash offer.
    Estimated market value
    $574,400