Skip main navigation
Sold for $550,000
  • $550,000

    3909 Buckingham Loop Dr, Valrico, FL 33594

    4beds
    2,554sqft
    Single Family Residence
    Built in 1989
    0.34 Acres Lot
    $564,500 Zestimate®
    $215/sqft
    $3,209 Estimated rent

    Home value

    $564,500

    $536,000 - $593,000

    $3,209/mo

    Zestimate® history
    Loading
    Loading...

    Owner options

    List your home for rent

    $3,209/mo

    Rent Zestimate®

    Find your next renter with Zillow Rental Manager. Plus, with online applications, you can quickly screen prospective tenants – for free.

    Learn more

    $3,209/mo

    Rent Zestimate®

    Refinance and save

    $3,790/mo

    Est. payment

    Refinancing to a lower rate could help reduce your monthly payments and save thousands over the life of the loan.

    See today's rates

    $3,790/mo

    Est. payment

    Explore your selling options

    Work with a Zillow partner agent

    Leverage their expertise and Zillow's premium Showcase listings to get your home seen by more buyers.

    Get started

    List with your own agent

    Get your home in front of millions of buyers by listing it on Zillow.

    Learn how to do it

    Sell it yourself

    Take full control of how buyers see your home on Zillow by listing For Sale by Owner (FSBO).

    List your home

    What's special

    Sparkling poolCharming brick accentsCulinary masterpiecesLarge windowUpdated en-suite bathLarge windowsTransom windows
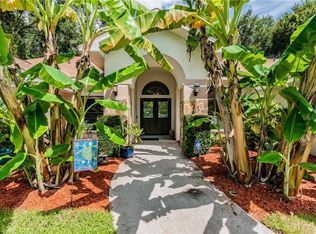
    Stunning 4-bedroom, 2-bath pool paradise nestled in the heart of one of Valrico’s serene and picturesque tree-lined neighborhoods! Your eyes will be drawn to the immaculate landscaping and charming brick accents that make this property stand out from the rest! Lush backyard oasis will surely "Wow!" you! Complete with a .34-acre lot, large covered lanai, and a sparkling pool! As you step through the double doors, you will discover an inviting living room adorned with large sliders that lead to the lanai, providing the perfect space for hosting game nights or unwinding! Elegant dining room boasts a large window that creates a warm and welcoming ambiance, ideal for entertaining guests at formal dinners and gatherings! Get ready to whip up some culinary masterpieces in the wonderful kitchen! Boasting a breakfast bar, stainless appliances, stone countertops, and an abundance of cabinet space, it makes the perfect place for creating delicious meals and lasting memories with friends and family! Cozy breakfast nook is an amazing place to sip your morning coffee or enjoy casual meals while taking in breathtaking views of the pool through the oversized windows! The family room features soaring vaulted ceilings, a charming brick fireplace, large windows, and sliders that open to the lanai, allowing you to enjoy the cool breeze and relaxing atmosphere! Primary bedroom is an absolute delight, boasting transom windows, private sliders to the lanai offering breathtaking pool views, and walk-in closets that provide ample storage space! Updated en-suite bath is a luxurious retreat featuring dual sinks, large soaking and walk-in shower with stunning tile accents! This split floorplan home offers privacy and comfort for guests and family with three secondary bedrooms located on the opposite side of the home! Secondary full bath is located conveniently located just off the lanai, making it easy to access when enjoying outdoor activities! As you step outside, you will be captivated by the magical and inviting atmosphere of this home’s exterior! Oversized covered lanai is perfect for hosting outdoor gatherings and the sparkling pool offers a refreshing retreat no matter the weather! Large, fenced backyard offers ample space to play, relax, and entertain, making it the perfect place to create lasting memories! The lanai has the option to be hurricane-proof, so you can enjoy added safety and security while indulging in the luxury of your own personal oasis!

    Zillow last checked:

    Listing updated:

    Listing Provided by:

    Brenda Wade 813-655-5333,

    SIGNATURE REALTY ASSOCIATES 813-689-3115

    Bought with:

    Lindsey Johnson, 3420710

    AGILE GROUP REALTY

    Source: Stellar MLS,MLS#: T3441002MLS LogoOriginating MLS: Tampa

    Facts & features

    Interior

    Bedrooms & bathrooms
    • Bedrooms: 4
    • Bathrooms: 2
    • Full bathrooms: 2
    Primary bedroom
    • Level: First
    • Dimensions: 16x12
    Bedroom 2
    • Level: First
    • Dimensions: 12x11
    Bedroom 3
    • Level: First
    • Dimensions: 11x11
    Bedroom 4
    • Level: First
    • Dimensions: 12x11
    Dinette
    • Level: First
    • Dimensions: 10x8
    Dining room
    • Level: First
    • Dimensions: 12x12
    Family room
    • Level: First
    • Dimensions: 20x16
    Kitchen
    • Level: First
    • Dimensions: 13x12
    Living room
    • Level: First
    • Dimensions: 20x15
    Heating
    • Central, Electric, Heat Pump
    Cooling
    • Central Air
    Appliances
    • Included: Dishwasher, Disposal, Electric Water Heater, Microwave, Range
    • Laundry: Corridor Access, Laundry Room
    Features
    • Ceiling Fan(s), High Ceilings, Kitchen/Family Room Combo, Living Room/Dining Room Combo, Solid Surface Counters, Split Bedroom, Stone Counters, Thermostat, Vaulted Ceiling(s)
    • Flooring: Carpet, Ceramic Tile, Hardwood
    • Doors: Sliding Doors
    • Windows: Shutters, Hurricane Shutters/Windows
    • Has fireplace: Yes
    • Fireplace features: Gas
    Interior area
    • Total structure area: 3,618
    • Total interior livable area: 2,554 sqft

    Property

    Parking
    • Total spaces: 3
    • Parking features: Garage - Attached
    • Attached garage spaces: 3
    Accessibility
    • Accessibility features: Accessible Full Bath, Accessible Central Living Area, Grip-Accessible Features
    Features
    • Levels: One
    • Stories: 1
    • Patio & porch: Covered, Screened
    • Exterior features: Irrigation System, Lighting, Rain Gutters, Sidewalk
    • Has private pool: Yes
    • Pool features: In Ground, Lighting, Pool Sweep, Screen Enclosure, Solar Cover
    • Fencing: Fenced
    Lot
    • Size: 0.34 Acres
    Details
    • Parcel number: U32292134I00000500007.0
    • Zoning: RSC-3
    • Special conditions: None

    Construction

    Type & style
    • Home type: SingleFamily
    • Property subtype: Single Family Residence
    Materials
    • Block, Stucco
    • Foundation: Slab
    • Roof: Shingle
    Condition
    • Completed
    • New construction: No
    • Year built: 1989

    Utilities & green energy

    • Sewer: Public Sewer
    • Water: Well
    • Utilities for property: BB/HS Internet Available, Cable Available, Electricity Available, Electricity Connected, Fiber Optics, Fire Hydrant, Phone Available, Propane, Sewer Available, Sewer Connected, Sprinkler Well, Underground Utilities

    Community & neighborhood

    Security
    • Security features: Security Fencing/Lighting/Alarms, Smoke Detector(s), Fire Resistant Exterior
    Community
    • Community features: Buyer Approval Required, Deed Restrictions, No Truck/RV/Motorcycle Parking, Sidewalks
    Location
    • Region: Valrico
    • Subdivision: BUCKINGHAM

    HOA & financial

    HOA
    • Has HOA: Yes
    • HOA fee: $10 monthly
    • Amenities included: Fence Restrictions, Vehicle Restrictions
    • Association name: Buckingham Homeowners Assoc./Bill Staley
    • Association phone: 813-689-7449
    Other fees
    • Pet fee: $0 monthly
    Other financial information
    • Total actual rent: 0

    Other

    Other facts
    • Listing terms: Cash,Trade,FHA,VA Loan
    • Ownership: Fee Simple
    • Road surface type: Paved

    Price history

    DateEventPrice
    9/29/2023Sold$550,000-2.7%$215/sqft
    Source: Stellar MLS #T3441002 Report a problem
    8/21/2023Pending sale$565,000$221/sqft
    Source: Stellar MLS #T3441002 Report a problem
    7/31/2023Price change$565,000-1.7%$221/sqft
    Source: Stellar MLS #T3441002 Report a problem
    7/10/2023Price change$575,000-4.2%$225/sqft
    Source: Stellar MLS #T3441002 Report a problem
    6/15/2023Price change$600,000-4%$235/sqft
    Source: Stellar MLS #T3441002 Report a problem
    5/31/2023Price change$625,000-1.6%$245/sqft
    Source: Stellar MLS #T3441002 Report a problem
    4/26/2023Listed for sale$635,000+130.9%$249/sqft
    Source: Stellar MLS #T3441002 Report a problem
    3/6/2015Sold$275,000-3.5%$108/sqft
    Source: Stellar MLS #T2732822 Report a problem
    1/6/2015Listed for sale$285,000+62.9%$112/sqft
    Source: SIGNATURE REALTY ASSOCIATES #T2732822 Report a problem
    4/28/1995Sold$175,000$69/sqft
    Source: Public Record Report a problem

    Public tax history

    YearProperty taxesTax assessment
    2025$8,960 +4.8%$490,462 -1%
    2024$8,549 +94.2%$495,276 +90.3%
    2023$4,401 +4.7%$260,218 +3%
    2022$4,205 +1.5%$252,639 +3%
    2021$4,142 +2.2%$245,281 +1.4%
    2020$4,052 +7.1%$241,894 +6.1%
    2019$3,782 $227,970 +1.9%
    2018$3,782 +2.6%$223,719 -0.3%
    2017$3,687 +1.4%$224,374 +4.5%
    2016$3,636 +1.1%$214,611 +5.7%
    2015$3,597 +47.5%$202,952 +33.8%
    2014$2,439 $151,635 +1.5%
    2013$2,439 +0.4%$149,394 +1.7%
    2012$2,430 -10.5%$146,897 -8.6%
    2011$2,715 -7.4%$160,740 -7%
    2010$2,932 -7.9%$172,789 -6.5%
    2009$3,183 +0.1%$184,748 +0.1%
    2008$3,180 -4.5%$184,563 +3%
    2007$3,330 -2.1%$179,187 +5.6%
    2006$3,401 +0.1%$169,707 +3%
    2005$3,397 $164,764 +3%
    2004-- $159,965 +2.4%
    2003-- $156,202 +2.4%
    2002-- $152,541 +1.2%
    2001-- $150,800 +0.4%
    2000$3,148 $150,270

    Find assessor info on the county website

    Neighborhood: 33594

    Nearby schools

    GreatSchools rating
    Schools provided by the listing agent
    • Elementary: Buckhorn-HB
    • Middle: Mulrennan-HB
    • High: Durant-HB

    Source: Stellar MLS. This data may not be complete. We recommend contacting the local school district to confirm school assignments for this home.

    Get a cash offer in 3 minutes
    Find out how much your home could sell for in as little as 3 minutes with a no-obligation cash offer.
    Estimated market value
    $564,500
    Get a cash offer in 3 minutes
    Find out how much your home could sell for in as little as 3 minutes with a no-obligation cash offer.
    Estimated market value
    $564,500