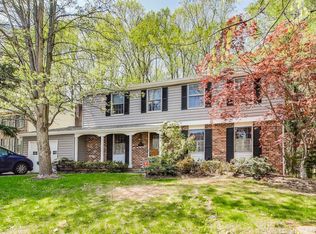
Ideally situated across from Fairland Recreational Park, offering sports fields, playgrounds, walking trails, and a mountain bike park. Enjoy easy access to I-95, Route 29, Route 200, and Columbia Pike for a seamless commute. Brick-front townhouse offering 3 bedrooms, 2 full baths, and 2 half baths with over 2,500 square feet of living space and two rear decks overlooking a peaceful wooded backdrop. The bright and airy main level showcases hardwood floors, crown molding, and abundant natural light pouring through large bay windows. The kitchen features rich wood cabinetry, granite countertops, stainless steel appliances, bar-height seating, and a sunny breakfast area. Just off the kitchen, a cozy sitting area opens to the rear deck perfect for morning coffee with tranquil, tree-lined views. A spacious living room and formal dining area provide ideal spaces for entertaining, complemented by a conveniently located powder room. Upstairs, the owner's suite features a vaulted ceiling, a walk-in closet, and a luxurious en-suite bath with a dual-sink vanity and a tiled walk-in shower. Two additional generously sized bedrooms with ample closet space, a shared hall bath, and a laundry closet complete the upper level. The lower-level rec room features elevated ceilings, a second half bath, and walkout access to a second deck ideal for movie nights, a playroom, or a home gym. A charming under-the-stairs "clubhouse" adds extra play or storage space. An attached two-car garage and private driveway provide off-street parking for up to four vehicles, with additional guest parking nearby. Recent updates include fresh paint throughout (2024) and a newer HVAC system (2023). Ideally situated across from Fairland Recreational Park, offering sports fields, playgrounds, walking trails, and a mountain bike park. Enjoy easy access to I-95, Route 29, Route 200, and Columbia Pike for a seamless commute.
Townhouse for rent
$3,350/moFees may apply
3905 Chelsea Park Ln, # 9, Burtonsville, MD 20866
3beds
2,508sqft
Price may not include required fees and charges. Learn more|
Townhouse
Available now
Cats, dogs OK
Air conditioner, central air, electric
In unit laundry
2 Attached garage spaces parking
Central, electric
What's special
Walk-in closetAttached two-car garageTranquil tree-lined viewsBrick-front townhouseTiled walk-in showerBar-height seatingHardwood floors
- 18 days |
- -- |
- -- |
Zillow last checked:
Listing updated:
Travel times

Let’s turn your rent into credit progress
Build credit history with every on-time payment and get credit for the payment you’re already making.
Facts & features
Interior
Bedrooms & bathrooms
- Bedrooms: 3
- Bathrooms: 4
- Full bathrooms: 2
- 1/2 bathrooms: 2
Heating
- Central, Electric
Cooling
- Air Conditioner, Central Air, Electric
Appliances
- Included: Dishwasher, Dryer, Electric Water Heater, Garbage Disposal, Microwave Oven, Oven/Range - Electric, Refrigerator, Stainless Steel Appliance(s), Washer
- Laundry: In Unit, Upper Level, Washer In Unit
Features
- Breakfast Area, Ceiling Fan(s), Ceiling Fan(s), Combination Dining/Living, Crown Molding, Dining Area, Family Room Off Kitchen, Kitchen - Gourmet, Open Floorplan, Pantry, Pantry, Primary Bath(s), Recessed Lighting, Upgraded Countertops, Walk In Closet, Walk-In Closet(s)
- Flooring: Carpet, Ceramic, Hardwood, Wood
- Has basement: Yes
Interior area
- Total interior livable area: 2,508 sqft
Property
Parking
- Total spaces: 2
- Parking features: Attached, Driveway, Garage, Open
- Has attached garage: Yes
- Has uncovered spaces: Yes
- Details: Contact manager
Features
- Exterior features: Basement, Breakfast Area, Combination Dining/Living, Dining Area, Family Room Off Kitchen, Kitchen - Gourmet, Lighting, Primary Bath(s), Upgraded Countertops
- Pool features: Contact manager
Details
- Additional structures: Garage(s)
- Parcel number: 0503622498
Construction
Type & style
- Home type: Townhouse
- Architectural style: Colonial
- Property subtype: Townhouse
Condition
- Year built: 2007
Building
Management
- Pets allowed: Yes
Community & HOA
Location
- Region: Burtonsville
Financial & listing details
- Lease term: Contact For Details
Nearby apartments for rent

Price history
| Date | Event | Price |
|---|---|---|
| 9/3/2026 | Listed for rent | $3,350$1/sqft |
Source: Bright MLS #MDMC2217234 Report a problem | ||
| 7/3/2024 | Sold | $520,000+4%$207/sqft |
Source:  Bright MLS #MDMC2131594 Report a problem Bright MLS #MDMC2131594 Report a problem | ||
| 6/12/2024 | Pending sale | $499,999$199/sqft |
Source: Bright MLS #MDMC2131594 Report a problem | ||
| 6/6/2024 | Listed for sale | $499,999+35.1%$199/sqft |
Source: Bright MLS #MDMC2131594 Report a problem | ||
| 3/19/2018 | Sold | $370,000-1.3%$148/sqft |
Source: Public Record Report a problem | ||
| 3/1/2018 | Pending sale | $375,000$150/sqft |
Source: Long & Foster Real Estate, Inc. #MC10109098 Report a problem | ||
| 1/31/2018 | Price change | $375,000+1.4%$150/sqft |
Source: Long & Foster Real Estate, Inc. #MC10109098 Report a problem | ||
| 1/11/2018 | Price change | $370,000-2.6%$148/sqft |
Source: Long & Foster Real Estate, Inc. #MC10109098 Report a problem | ||
| 11/23/2017 | Price change | $380,000-5%$152/sqft |
Source: Long & Foster Real Estate, Inc. #MC10109098 Report a problem | ||
| 10/10/2017 | Pending sale | $400,000$159/sqft |
Source: Long & Foster Real Estate, Inc. #MC10109098 Report a problem | ||
| 7/20/2017 | Price change | $400,000-2.4%$159/sqft |
Source: Long & Foster Real Estate, Inc. #MC10109098 Report a problem | ||
| 7/17/2017 | Listed for sale | $410,000$163/sqft |
Source: Long & Foster Real Estate, Inc. #MC10109098 Report a problem | ||
Neighborhood: 20866
Nearby schools
GreatSchools rating
- 6/10Greencastle Elementary SchoolGrades: PK-5Distance: 0.6 mi
- 5/10Benjamin Banneker Middle SchoolGrades: 6-8Distance: 1.3 mi
- 4/10Paint Branch High SchoolGrades: 9-12Distance: 1 mi