Nestled in the best-kept secret of Corona—the exclusive, gated community of Sierra Peak, just adjacent to Yorba Linda—this luxurious home sits on a sprawling 13,000 square-foot lot. With 4,450 square feet of living space, it offers 4 bedrooms, including a downstairs suite, a large bonus room, a downstairs office, and 4.5 baths. Upon entering through the grand double doors, you'll be greeted by a magnificent foyer with soaring two-story ceilings, a sweeping staircase, and diagonally laid wood floors that flow seamlessly into the halls, kitchen, and family room. The formal living and dining areas feature French doors that open to the rear wing, offering breathtaking mountain views and an abundance of natural light. This spacious residence showcases a high-end, modern-style interior with exquisite upgrades and recessed lighting throughout. Inspired by the chef within, the kitchen boasts quartz countertops, KitchenAid stainless steel appliances, Pull-Out Cabinet Drawers, a butler’s pantry, a breakfast bar, and a walk-in pantry. The open layout connects the kitchen to the spacious family room, complete with a cozy fireplace. The master suite is a private sanctuary, featuring a retreat area with a balcony for enjoying the views, a large walk-in closet with organizers, and a spa-like bathroom designed for relaxation. Step outside to the expansive backyard, where you'll find a beautifully designed space with flagstone detailing and an extended living area, all offering serene, picturesque views of nature-perfect for hosting family and friends. Additional highlights of this exceptional home include a spacious 4-car garage with epoxy flooring and ceiling fan in each room. With its modern upgrades, luxury features, and prime location, this move-in-ready home truly has it all.
Sold for $1,480,000
Listed by: Bricxone Realty, Inc. • Kevin Lee • Contact: 714-261-3236
Bought with: Real Broker
$1,480,000
3905 Elderberry Cir, Corona, CA 92882
4beds
4,450sqft
Single Family Residence
Built in 2004
0.3 Acres Lot
$1,498,400 Zestimate®
$333/sqft
$5,999 Estimated rent
Home value
$1,498,400
$1.35M - $1.66M
$5,999/mo
Zestimate® history
Owner options
List your home for rent
$5,999/mo
Rent Zestimate®
Find your next renter with Zillow Rental Manager. Plus, with online applications, you can quickly screen prospective tenants – for free.
$5,999/mo
Rent Zestimate®
Refinance and save
$9,945/mo
Est. payment
Refinancing to a lower rate could help reduce your monthly payments and save thousands over the life of the loan.
$9,945/mo
Est. payment
Explore your selling options
Work with a Zillow partner agent
Leverage their expertise and Zillow's premium Showcase listings to get your home seen by more buyers.
Get startedList with your own agent
Get your home in front of millions of buyers by listing it on Zillow.
Learn how to do itSell it yourself
Take full control of how buyers see your home on Zillow by listing For Sale by Owner (FSBO).
List your homeWhat's special
Modern upgradesCozy fireplaceLuxury featuresExpansive backyardHigh-end modern-style interiorSpa-like bathroomBreakfast bar
Zillow last checked:
Listing updated:
Listed by:
Kevin Lee DRE #02238016 310-502-4599,
Bricxone Realty, Inc.
Bought with:
Qiwei Nie, DRE #02220083
Real Broker
Source: CRMLS,MLS#: PW25059731 Originating MLS: California Regional MLS
Originating MLS: California Regional MLSFacts & features
Interior
Bedrooms & bathrooms
- Bedrooms: 4
- Bathrooms: 5
- Full bathrooms: 4
- 1/2 bathrooms: 1
- Main level bathrooms: 2
- Main level bedrooms: 2
Rooms
- Room types: Family Room, Great Room, Kitchen, Laundry, Living Room, Office, Other, Pantry
Other
- Features: Walk-In Closet(s)
Pantry
- Features: Walk-In Pantry
Heating
- Central
Cooling
- Central Air
Appliances
- Included: Dishwasher, Disposal, Gas Oven, Microwave, Refrigerator
- Laundry: Inside
Features
- Balcony, Ceiling Fan(s), Pantry, Quartz Counters, Recessed Lighting, Walk-In Pantry, Walk-In Closet(s)
- Has fireplace: Yes
- Fireplace features: Family Room
- Common walls with other units/homes: No Common Walls
Interior area
- Total interior livable area: 4,450 sqft
Property
Parking
- Total spaces: 4
- Parking features: Garage - Attached
- Attached garage spaces: 4
Features
- Levels: Two
- Stories: 2
- Entry location: 1
- Pool features: None
- Has view: Yes
- View description: Mountain(s), Neighborhood, Trees/Woods
Lot
- Size: 0.3 Acres
- Features: Lawn, Landscaped
Details
- Parcel number: 101400028
- Special conditions: Standard
Construction
Type & style
- Home type: SingleFamily
- Property subtype: Single Family Residence
Condition
- New construction: No
- Year built: 2004
Utilities & green energy
- Sewer: Public Sewer
- Water: Public
Community & HOA
Community
- Features: Curbs
- Subdivision: Horsethief Canyon
HOA
- Has HOA: Yes
- Amenities included: Other
- HOA fee: $385 monthly
- HOA name: Sierra Peak HOA
- HOA phone: 800-665-2149
Location
- Region: Corona
Financial & listing details
- Price per square foot: $333/sqft
- Tax assessed value: $961,462
- Annual tax amount: $12,813
- Date on market: 3/21/2025
- Cumulative days on market: 98 days
- Listing terms: Cash,Conventional,Cal Vet Loan,1031 Exchange
Price history
| Date | Event | Price |
|---|---|---|
| 8/1/2025 | Sold | $1,480,000-4.5%$333/sqft |
Source:  CRMLS #PW25059731 Report a problem CRMLS #PW25059731 Report a problem | ||
| 6/27/2025 | Contingent | $1,549,000$348/sqft |
Source: CRMLS #PW25059731 Report a problem | ||
| 6/20/2025 | Listed for sale | $1,549,000$348/sqft |
Source: CRMLS #PW25059731 Report a problem | ||
| 6/16/2025 | Contingent | $1,549,000$348/sqft |
Source: CRMLS #PW25059731 Report a problem | ||
| 5/23/2025 | Price change | $1,549,000-3.2%$348/sqft |
Source: CRMLS #PW25059731 Report a problem | ||
| 3/21/2025 | Listed for sale | $1,599,900+84.1%$360/sqft |
Source: CRMLS #PW25059731 Report a problem | ||
| 9/23/2017 | Listing removed | $869,000$195/sqft |
Source: First Team Real Estate #IG17167303 Report a problem | ||
| 9/23/2017 | Listed for sale | $869,000+2.8%$195/sqft |
Source: First Team Real Estate #IG17167303 Report a problem | ||
| 9/22/2017 | Sold | $845,000-2.8%$190/sqft |
Source: Public Record Report a problem | ||
| 9/1/2017 | Pending sale | $869,000$195/sqft |
Source: First Team Real Estate #IG17167303 Report a problem | ||
| 6/27/2017 | Price change | $869,000-3.4%$195/sqft |
Source: Keller Williams Realty #PW17064807 Report a problem | ||
| 5/16/2017 | Price change | $899,900-2.7%$202/sqft |
Source: Los Alamitos / Seal Beach #PW17064807 Report a problem | ||
| 3/29/2017 | Listed for sale | $925,000+42.3%$208/sqft |
Source: Keller Williams Realty #PW17064807 Report a problem | ||
| 6/20/2008 | Sold | $650,000-11%$146/sqft |
Source: Public Record Report a problem | ||
| 3/15/2008 | Listed for sale | $730,000-28.1%$164/sqft |
Source: Century 21 #H08036204 Report a problem | ||
| 1/15/2008 | Sold | $1,015,254-15.4%$228/sqft |
Source: Public Record Report a problem | ||
| 10/27/2006 | Sold | $1,200,000+28.2%$270/sqft |
Source: Public Record Report a problem | ||
| 10/12/2005 | Sold | $936,000$210/sqft |
Source: Public Record Report a problem | ||
Public tax history
| Year | Property taxes | Tax assessment |
|---|---|---|
| 2025 | $12,813 +2.9% | $961,462 +2% |
| 2024 | $12,458 +1.2% | $942,610 +2% |
| 2023 | $12,313 +1.6% | $924,128 +2% |
| 2022 | $12,124 +1.7% | $906,009 +2% |
| 2021 | $11,923 +0.1% | $888,245 +1% |
| 2020 | $11,916 | $879,138 +2% |
| 2019 | -- | $861,900 +2% |
| 2018 | $11,428 +11.8% | $845,000 +14.9% |
| 2017 | $10,225 | $735,641 +2% |
| 2016 | $10,225 +5.4% | $721,218 +1.5% |
| 2015 | $9,702 +1.4% | $710,386 +2% |
| 2014 | $9,571 | $696,473 +9.9% |
| 2013 | -- | $634,000 +1% |
| 2012 | -- | $628,000 +1.6% |
| 2011 | -- | $618,000 -5.5% |
| 2010 | -- | $654,000 -1.4% |
| 2009 | -- | $663,000 -23.6% |
| 2008 | -- | $868,000 -27.7% |
| 2007 | -- | $1,200,000 +28.2% |
| 2006 | -- | $936,000 +1051.1% |
| 2005 | -- | $81,310 +3.9% |
| 2003 | -- | $78,256 |
Find assessor info on the county website
Neighborhood: Sierra del Oro
Nearby homes
- $1,485,0005 bd5 ba4.8k sqft3943 Elderberry Cir, Corona, CA 92882Sold

- $1,295,8004 bd4 ba4k sqft3867 Elderberry Cir, Corona, CA 92882Off Market
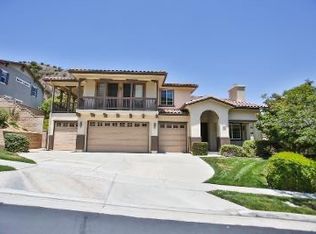
- $1,392,9005 bd4 ba4k sqft3886 Elderberry Cir, Corona, CA 92882Off Market

- $1,476,4005 bd5 ba4.5k sqft3829 Elderberry Cir, Corona, CA 92882Off Market
- $1,396,7005 bd4 ba4k sqft3985 Elderberry Cir, Corona, CA 92882Off Market
- $1,678,7005 bd4 ba4.8k sqft3924 Elderberry Cir, Corona, CA 92882Off Market
- $1,465,5004 bd4 ba4k sqft3791 Elderberry Cir, Corona, CA 92882Off Market
- $1,695,7865 bd5 ba4.8k sqft4023 Elderberry Cir, Corona, CA 92882Sold
Nearby schools
GreatSchools rating
- 7/10Cesar Chavez AcademyGrades: K-8Distance: 1.9 mi
- 6/10Corona High SchoolGrades: 9-12Distance: 3.2 mi
Get a cash offer in 3 minutes
Find out how much your home could sell for in as little as 3 minutes with a no-obligation cash offer.
Estimated market value
$1,498,400
Get a cash offer in 3 minutes
Find out how much your home could sell for in as little as 3 minutes with a no-obligation cash offer.
Estimated market value
$1,498,400
- California
- Riverside County
- Corona
- 92882
- Sierra del Oro
- 3905 Elderberry Cir
Nearby cities
Nearby neighborhoods
Nearby zip codes
Other Corona Topics
