Welcome to the epitome of luxurious living in the exclusive gated community of Sierra Peak, nestled at the base of the majestic Santa Ana Mountains next to Yorba Linda. This stunning Spanish-style residence, boasting a lavish backyard on a 14,000-square-foot lot, embodies elegance and modernity in every detail. Spanning an impressive 4878 square feet, this home includes five bedrooms, with a convenient office, a bedroom with an ensuite bath downstairs, a game room, and a hobby room, providing ample space for comfortable living and entertaining. Upon entering through the towering double entry, adorned with glossy diamond-shaped Travertine, prepare to be captivated by the grandeur of this home. The two-story high ceilings, complemented by an impressive, forged iron staircase system, distressed hardwood floors, plantation shutters, and intricate crown moldings, create an atmosphere of opulence and sophistication. Entertain guests effortlessly in the sprawling family room, seamlessly connected to the gourmet kitchen featuring bespoke Cherry-stained cabinetry, a center island with casual seating, and Granite and Travertine Stone surfaces. Stainless steel appliances, including a built-in Miele coffee machine, new double ovens, and a built-in refrigerator, elevate the culinary experience, and the walk-in pantry ensures ample storage space. Escape to the primary bedroom retreat, boasting serene mountain views, a cozy fireplace, and two spacious walk-in closets. The luxurious ensuite bathroom is a sanctuary of relaxation, featuring a centerpiece soaking tub, an oversized walk-in shower, and a vanity station. Step outside to the sprawling backyard oasis, where a custom Roman-shaped swimming pool and spa with waterfalls beckon for leisurely afternoons. Enjoy alfresco dining in the outdoor kitchen/BBQ area or unwind in the California-style room, all surrounded by lush landscaping, with more than 20 Sago plans and extensive Travertine and Flagstone pool decks and patio. Beyond its luxurious amenities, this home's location is unparalleled, offering seamless accessibility to Orange County's vibrant offerings and to the nearby expansive tracts of preserved open space, including the famed Skyline trails. The possibilities for exploration and adventure are endless, with major transportation arteries nearby, including the 91 freeway, 241 toll road, and Metrolink. Embrace a lifestyle of luxury, convenience, and natural beauty in this extraordinary residence in Sierra Peak.
Sold for $1,695,786
Listed by: Compass Real Estate • Nolasco Blandon • Contact: 951-415-9773
Bought with: Realty ONE Group West
$1,695,786
4023 Elderberry Cir, Corona, CA 92882
5beds
4,878sqft
Single Family Residence
Built in 2005
0.33 Acres Lot
$1,846,800 Zestimate®
$348/sqft
$6,527 Estimated rent
Home value
$1,846,800
$1.74M - $1.96M
$6,527/mo
Zestimate® history
Owner options
List your home for rent
$6,527/mo
Rent Zestimate®
Find your next renter with Zillow Rental Manager. Plus, with online applications, you can quickly screen prospective tenants – for free.
$6,527/mo
Rent Zestimate®
Refinance and save
$11,075/mo
Est. payment
Refinancing to a lower rate could help reduce your monthly payments and save thousands over the life of the loan.
$11,075/mo
Est. payment
Explore your selling options
Work with a Zillow partner agent
Leverage their expertise and Zillow's premium Showcase listings to get your home seen by more buyers.
Get startedList with your own agent
Get your home in front of millions of buyers by listing it on Zillow.
Learn how to do itSell it yourself
Take full control of how buyers see your home on Zillow by listing For Sale by Owner (FSBO).
List your homeWhat's special
Cozy fireplaceLavish backyardSerene mountain viewsSierra peakCenter islandExpansive tractsCasual seating
Zillow last checked:
Listing updated:
Listed by:
Nolasco Blandon DRE #01279850 951-415-9773,
Compass Real Estate
Bought with:
Naveed Zuberi, DRE #01395857
Realty ONE Group West
Source: CRMLS,MLS#: IG24048860 Originating MLS: California Regional MLS
Originating MLS: California Regional MLSFacts & features
Interior
Bedrooms & bathrooms
- Bedrooms: 5
- Bathrooms: 5
- Full bathrooms: 4
- 1/2 bathrooms: 1
- Main level bathrooms: 2
- Main level bedrooms: 1
Rooms
- Room types: Bathroom, Bonus Room, Bedroom, Entry/Foyer, Family Room, Foyer, Game Room, Kitchen, Laundry, Living Room, Primary Bathroom, Primary Bedroom, Office, Other, Pantry, Retreat, Dining Room
Bedroom
- Features: Bedroom on Main Level
Bathroom
- Features: Bathroom Exhaust Fan, Bathtub, Closet, Dual Sinks, Enclosed Toilet, Granite Counters, Jetted Tub, Stone Counters, Remodeled, Soaking Tub
Kitchen
- Features: Built-in Trash/Recycling, Granite Counters, Kitchen Island, Kitchen/Family Room Combo, Pots & Pan Drawers, Remodeled, Self-closing Cabinet Doors, Self-closing Drawers, Updated Kitchen, Utility Sink
Heating
- Central, Forced Air, Fireplace(s), Natural Gas
Cooling
- Central Air, Dual, Electric
Appliances
- Included: Convection Oven, Double Oven, Dishwasher, Electric Oven, Gas Cooktop, Disposal, Gas Water Heater, Microwave, Refrigerator, Range Hood, Water Softener, Vented Exhaust Fan, Water To Refrigerator, Warming Drawer
- Laundry: Washer Hookup, Gas Dryer Hookup, Inside, Laundry Room
Features
- Breakfast Bar, Built-in Features, Breakfast Area, Crown Molding, Coffered Ceiling(s), Separate/Formal Dining Room, Granite Counters, High Ceilings, Multiple Staircases, Open Floorplan, Pantry, Stone Counters, Recessed Lighting, Two Story Ceilings, Wired for Sound, Bedroom on Main Level, Entrance Foyer, Jack and Jill Bath, Primary Suite, Walk-In Pantry, Walk-In Closet(s)
- Flooring: Carpet, Stone, Wood
- Doors: Double Door Entry, French Doors, Panel Doors
- Windows: Blinds, Custom Covering(s), Double Pane Windows, Drapes, Plantation Shutters, Screens, Shutters
- Has fireplace: Yes
- Fireplace features: Family Room, Gas, Primary Bedroom
- Common walls with other units/homes: No Common Walls
Interior area
- Total interior livable area: 4,878 sqft
- Finished area below ground: 0
Property
Parking
- Total spaces: 7
- Parking features: Concrete, Door-Multi, Direct Access, Driveway Level, Driveway, Garage Faces Front, Garage, Garage Door Opener, Storage
- Attached garage spaces: 4
- Uncovered spaces: 3
Accessibility
- Accessibility features: Accessible Entrance
Features
- Levels: Two
- Stories: 2
- Entry location: 1
- Patio & porch: Concrete, Deck, Lanai, Open, Patio, Porch, Stone, See Remarks
- Exterior features: Barbecue, Lighting, Rain Gutters
- Has private pool: Yes
- Pool features: Filtered, Gunite, Gas Heat, Heated, In Ground, Pebble, Private
- Has spa: Yes
- Spa features: Gunite, Heated, In Ground, Private
- Fencing: Block,Good Condition,Wrought Iron
- Has view: Yes
- View description: Mountain(s)
Lot
- Size: 0.33 Acres
- Features: 0-1 Unit/Acre, Back Yard, Cul-De-Sac, Front Yard, Sprinklers In Rear, Sprinklers In Front, Lawn, Landscaped, Level, Near Park, Secluded, Sprinklers Timer, Sprinklers On Side, Sprinkler System, Street Level, Walkstreet, Yard
Details
- Additional structures: Second Garage
- Parcel number: 101400031
- Zoning: R-1
- Special conditions: Standard
Construction
Type & style
- Home type: SingleFamily
- Architectural style: Spanish
- Property subtype: Single Family Residence
Materials
- Drywall, Frame, Stucco
- Foundation: Slab
- Roof: Concrete,Tile
Condition
- Updated/Remodeled,Turnkey
- New construction: No
- Year built: 2005
Details
- Builder model: 4A
- Builder name: Capital Pacific Homes
Utilities & green energy
- Electric: Electricity - On Property, Standard
- Sewer: Public Sewer
- Water: Public
- Utilities for property: Cable Connected, Electricity Connected, Natural Gas Connected, Phone Connected, Sewer Connected, Water Connected
Community & HOA
Community
- Features: Biking, Curbs, Foothills, Golf, Hiking, Near National Forest, Street Lights, Suburban, Sidewalks, Gated, Park
- Security: Carbon Monoxide Detector(s), Firewall(s), Fire Sprinkler System, Gated Community, Smoke Detector(s)
- Subdivision: ,Sierra Peak At Sierra Del Oro
HOA
- Has HOA: Yes
- Amenities included: Maintenance Grounds
- HOA fee: $337 monthly
- HOA name: Sierra Peak
- HOA phone: 714-528-3100
- Second HOA name: N/A
- Third HOA name: n/a
Location
- Region: Corona
Financial & listing details
- Price per square foot: $348/sqft
- Tax assessed value: $1,729,705
- Annual tax amount: $21,532
- Date on market: 3/11/2024
- Cumulative days on market: 6 days
- Listing terms: Cash,Cash to New Loan,Conventional,Fannie Mae,Submit,VA Loan
- Exclusions: Potted plans.
- Road surface type: Paved
Price history
| Date | Event | Price |
|---|---|---|
| 4/12/2024 | Sold | $1,695,786+6.1%$348/sqft |
Source:  CRMLS #IG24048860 Report a problem CRMLS #IG24048860 Report a problem | ||
| 3/19/2024 | Pending sale | $1,599,000$328/sqft |
Source: CRMLS #IG24048860 Report a problem | ||
| 3/11/2024 | Listed for sale | $1,599,000+37.4%$328/sqft |
Source: CRMLS #IG24048860 Report a problem | ||
| 10/21/2005 | Sold | $1,164,000$239/sqft |
Source: Public Record Report a problem | ||
Public tax history
| Year | Property taxes | Tax assessment |
|---|---|---|
| 2025 | $21,532 +8.9% | $1,729,705 +8% |
| 2024 | $19,767 +4% | $1,601,525 +5% |
| 2023 | $19,013 +8.7% | $1,524,565 +10% |
| 2022 | $17,487 +15.6% | $1,385,968 +18% |
| 2021 | $15,122 +9.5% | $1,174,549 +12% |
| 2020 | $13,809 +2.9% | $1,048,705 +3% |
| 2019 | $13,425 +4% | $1,018,160 +4% |
| 2018 | $12,913 +3.4% | $979,000 +3.3% |
| 2017 | $12,490 | $948,000 +5.3% |
| 2016 | $12,490 +6.5% | $900,000 |
| 2015 | $11,722 +7.5% | $900,000 +9% |
| 2014 | $10,901 | $826,000 +16.5% |
| 2013 | -- | $709,000 +3.5% |
| 2012 | -- | $685,000 -2.4% |
| 2011 | -- | $702,000 -2.2% |
| 2010 | -- | $718,000 -2.6% |
| 2009 | -- | $737,000 -18.1% |
| 2008 | -- | $900,000 -24.2% |
| 2007 | -- | $1,187,280 +2% |
| 2006 | -- | $1,164,000 +1331.6% |
| 2005 | -- | $81,310 +3.9% |
| 2003 | -- | $78,256 |
Find assessor info on the county website
Neighborhood: Sierra del Oro
Nearby homes
- $1,396,7005 bd4 ba4k sqft3985 Elderberry Cir, Corona, CA 92882Off Market
- $1,599,9004 bd5 ba4.4k sqft4061 Elderberry Cir, Corona, CA 92882Sold
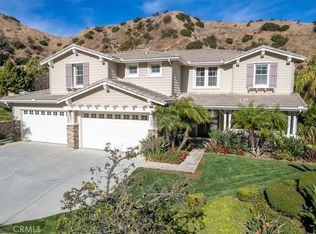
- $1,304,3004 bd3 ba3.5k sqft4099 Elderberry Cir, Corona, CA 92882Off Market
- $1,485,0005 bd5 ba4.8k sqft3943 Elderberry Cir, Corona, CA 92882Sold

- $1,683,6005 bd4 ba4.8k sqft4042 Elderberry Cir, Corona, CA 92882Off Market
- $1,642,1005 bd4 ba4.8k sqft4137 Elderberry Cir, Corona, CA 92882Off Market
- $1,480,0004 bd5 ba4.4k sqft3905 Elderberry Cir, Corona, CA 92882Sold
- $1,678,7005 bd4 ba4.8k sqft3924 Elderberry Cir, Corona, CA 92882Off Market
Nearby schools
GreatSchools rating
- 7/10Cesar Chavez AcademyGrades: K-8Distance: 2 mi
- 6/10Corona High SchoolGrades: 9-12Distance: 3.3 mi
Schools provided by the listing agent
- Elementary: Prado View
- Middle: Cesar Chavez
- High: Corona
Source: CRMLS. This data may not be complete. We recommend contacting the local school district to confirm school assignments for this home.
Get a cash offer in 3 minutes
Find out how much your home could sell for in as little as 3 minutes with a no-obligation cash offer.
Estimated market value
$1,846,800
Get a cash offer in 3 minutes
Find out how much your home could sell for in as little as 3 minutes with a no-obligation cash offer.
Estimated market value
$1,846,800
- California
- Riverside County
- Corona
- 92882
- Sierra del Oro
- 4023 Elderberry Cir
Nearby cities
Nearby neighborhoods
Nearby zip codes
Other Corona Topics
