**Welcome to 4061 Elderberry Circle, Corona, CA – A Luxurious Retreat in the Exclusive Gated Community of Sierra Peak**
This stunning 4-bedroom, 5-bathroom, 4-car garage estate offers unparalleled luxury and sophistication with its 4,450 sq. ft. of living space on a spacious 13,068 sq. ft. lot. The home’s elegant design and premium finishes make it a true masterpiece, perfect for both relaxing and entertaining.
The chef’s kitchen is a culinary dream, featuring stainless steel appliances, a double oven, a center island with seating, granite countertops, and high-end finishes throughout. The wrought iron staircase and high-end travertine flooring add a touch of timeless elegance. The master suite is a private sanctuary with a double-door entry, a balcony showcasing breathtaking views, and a lavish bathroom boasting a walk-in shower, separate jacuzzi tub, and double walk-in closets.
Step outside to your lushly landscaped backyard, a tropical paradise with over 30 palm trees and a custom-designed Pebble Tec pool featuring a beach entry, slide, and waterfall—perfect for all ages. Entertain with ease at the built-in BBQ with seating or unwind in the California room, designed for seamless indoor-outdoor living.
Located in the prestigious Sierra Peak community, this home offers privacy and exclusivity while being just a short drive from Orange County, take the Green River exit off the 91 freeway. Don’t miss the opportunity to own this exceptional property where luxury meets convenience.
Schedule your private tour today!
Sold for $1,599,900
Listed by: Century 21 Affiliated • Bill Etchegaray • Contact: 714-797-0863
Bought with: IRN Realty
$1,599,900
4061 Elderberry Cir, Corona, CA 92882
4beds
4,450sqft
Single Family Residence
Built in 2005
0.3 Acres Lot
$1,606,000 Zestimate®
$360/sqft
$7,054 Estimated rent
Home value
$1,606,000
$1.45M - $1.78M
$7,054/mo
Zestimate® history
Owner options
List your home for rent
$7,054/mo
Rent Zestimate®
Find your next renter with Zillow Rental Manager. Plus, with online applications, you can quickly screen prospective tenants – for free.
$7,054/mo
Rent Zestimate®
Refinance and save
$10,589/mo
Est. payment
Refinancing to a lower rate could help reduce your monthly payments and save thousands over the life of the loan.
$10,589/mo
Est. payment
Explore your selling options
Work with a Zillow partner agent
Leverage their expertise and Zillow's premium Showcase listings to get your home seen by more buyers.
Get startedList with your own agent
Get your home in front of millions of buyers by listing it on Zillow.
Learn how to do itSell it yourself
Take full control of how buyers see your home on Zillow by listing For Sale by Owner (FSBO).
List your homeWhat's special
Wrought iron staircaseLushly landscaped backyardCustom-designed pebble tec poolBeach entryCalifornia roomLavish bathroomCenter island with seating
Zillow last checked:
Listing updated:
Listed by:
Bill Etchegaray DRE #01139672 714-797-0863,
Century 21 Affiliated,
Peter Muller DRE #01983429,
Century 21 Affiliated
Bought with:
Shelley Hu, DRE #01983954
IRN Realty
Source: CRMLS,MLS#: PW24252739 Originating MLS: California Regional MLS
Originating MLS: California Regional MLSFacts & features
Interior
Bedrooms & bathrooms
- Bedrooms: 4
- Bathrooms: 5
- Full bathrooms: 4
- 1/2 bathrooms: 1
- Main level bathrooms: 2
- Main level bedrooms: 1
Rooms
- Room types: Bonus Room, Bedroom, Entry/Foyer, Exercise Room, Family Room, Game Room, Guest Quarters, Kitchen, Laundry, Loft, Living Room, Primary Bathroom, Primary Bedroom, Office, Other, Pantry, Retreat, Dining Room
Bathroom
- Features: Bathroom Exhaust Fan, Bathtub, Dual Sinks, Full Bath on Main Level, Granite Counters, Low Flow Plumbing Fixtures, Stone Counters, Separate Shower, Tub Shower, Walk-In Shower
Kitchen
- Features: Granite Counters, Kitchen Island, Kitchen/Family Room Combo, Walk-In Pantry
Heating
- Central
Cooling
- Central Air, Dual
Appliances
- Included: Built-In Range, Double Oven, Dishwasher, Gas Cooktop, Disposal, Gas Water Heater, Microwave, Refrigerator, Range Hood, Water To Refrigerator, Water Heater
- Laundry: Electric Dryer Hookup, Gas Dryer Hookup, Inside, Laundry Room, Upper Level
Features
- Breakfast Bar, Ceiling Fan(s), Separate/Formal Dining Room, Eat-in Kitchen, Granite Counters, High Ceilings, Open Floorplan, Stone Counters, Recessed Lighting, Bedroom on Main Level, Loft, Primary Suite, Walk-In Pantry, Walk-In Closet(s)
- Flooring: Carpet, Stone, Tile, Wood
- Doors: Double Door Entry
- Windows: Double Pane Windows
- Has fireplace: Yes
- Fireplace features: Family Room
- Common walls with other units/homes: No Common Walls
Interior area
- Total interior livable area: 4,450 sqft
Property
Parking
- Total spaces: 4
- Parking features: Concrete, Door-Multi, Direct Access, Driveway, Garage Faces Front, Garage, Garage Door Opener
- Attached garage spaces: 4
Features
- Levels: Two
- Stories: 2
- Entry location: 1
- Patio & porch: Arizona Room, Concrete, Covered, Front Porch, Open, Patio, Stone
- Exterior features: Lighting, Rain Gutters
- Has private pool: Yes
- Pool features: Gunite, Heated, In Ground, Pebble, Private, Salt Water, Waterfall
- Has spa: Yes
- Spa features: In Ground, Private
- Fencing: Block,Wrought Iron
- Has view: Yes
- View description: Hills
Lot
- Size: 0.3 Acres
- Features: Back Yard, Cul-De-Sac, Front Yard, Sprinklers In Rear, Sprinklers In Front, Lawn, Landscaped, Sprinklers Timer, Sprinkler System, Yard
Details
- Parcel number: 101400032
- Special conditions: Standard
Construction
Type & style
- Home type: SingleFamily
- Architectural style: Traditional
- Property subtype: Single Family Residence
Materials
- Stucco, Copper Plumbing
- Foundation: Slab
- Roof: Tile
Condition
- Turnkey
- New construction: No
- Year built: 2005
Utilities & green energy
- Electric: 220 Volts in Garage
- Sewer: Public Sewer
- Water: Public
- Utilities for property: Cable Available, Electricity Connected, Natural Gas Connected, Phone Available, Sewer Connected, Water Connected
Community & HOA
Community
- Features: Curbs, Foothills, Gutter(s), Hiking, Near National Forest, Suburban, Sidewalks, Gated
- Security: Carbon Monoxide Detector(s), Gated Community, Smoke Detector(s), Security Lights
- Subdivision: Sierra Peak
HOA
- Has HOA: Yes
- Amenities included: Controlled Access, Maintenance Grounds
- HOA fee: $337 monthly
- HOA name: Sierra Peak
- HOA phone: 714-528-3100
Location
- Region: Corona
Financial & listing details
- Price per square foot: $360/sqft
- Tax assessed value: $913,256
- Annual tax amount: $12,350
- Date on market: 12/20/2024
- Cumulative days on market: 38 days
- Listing terms: Cash,Cash to Existing Loan,Conventional,Submit
- Road surface type: Paved
Price history
| Date | Event | Price |
|---|---|---|
| 2/27/2025 | Sold | $1,599,900$360/sqft |
Source:  CRMLS #PW24252739 Report a problem CRMLS #PW24252739 Report a problem | ||
| 1/28/2025 | Contingent | $1,599,900$360/sqft |
Source: CRMLS #PW24252739 Report a problem | ||
| 1/24/2025 | Listed for sale | $1,599,900$360/sqft |
Source: CRMLS #PW24252739 Report a problem | ||
| 1/20/2025 | Contingent | $1,599,900$360/sqft |
Source: CRMLS #PW24252739 Report a problem | ||
| 12/21/2024 | Listed for sale | $1,599,900+114.8%$360/sqft |
Source: CRMLS #PW24252739 Report a problem | ||
| 9/17/2013 | Sold | $745,000-1.8%$167/sqft |
Source: Public Record Report a problem | ||
| 9/6/2013 | Pending sale | $759,000$171/sqft |
Source: CENTURY 21 Award #PW13172455 Report a problem | ||
| 8/27/2013 | Listed for sale | $759,000+26.5%$171/sqft |
Source: Award, Inc #PW13172455 Report a problem | ||
| 10/10/2012 | Sold | $600,000-9.1%$135/sqft |
Source: Public Record Report a problem | ||
| 1/25/2012 | Listed for sale | $660,000-43.1%$148/sqft |
Source: Tarbell, Realtors (FM Tarbell) #K12010769 Report a problem | ||
| 5/4/2006 | Sold | $1,160,000+13.8%$261/sqft |
Source: Public Record Report a problem | ||
| 9/30/2005 | Sold | $1,019,000$229/sqft |
Source: Public Record Report a problem | ||
Public tax history
| Year | Property taxes | Tax assessment |
|---|---|---|
| 2025 | $12,350 +3.5% | $913,256 +2% |
| 2024 | $11,933 +1.2% | $895,350 +2% |
| 2023 | $11,796 +1.5% | $877,795 +2% |
| 2022 | $11,617 +1.7% | $860,584 +2% |
| 2021 | $11,426 +0% | $843,711 +1% |
| 2020 | $11,424 +1.9% | $835,061 +2% |
| 2019 | $11,207 +2.3% | $818,688 +2% |
| 2018 | $10,958 +2.3% | $802,636 +2% |
| 2017 | $10,714 | $786,899 +2% |
| 2016 | $10,714 +5.3% | $771,470 +1.5% |
| 2015 | $10,173 +1.4% | $759,884 +2% |
| 2014 | $10,037 | $745,000 +24.2% |
| 2013 | -- | $600,000 -7.4% |
| 2012 | -- | $648,000 +1.6% |
| 2011 | -- | $638,000 -5.3% |
| 2010 | -- | $674,000 -1.9% |
| 2009 | -- | $687,000 -20.9% |
| 2008 | -- | $868,000 -26.6% |
| 2007 | -- | $1,183,200 +16.1% |
| 2006 | -- | $1,019,000 +1153.2% |
| 2005 | -- | $81,310 +3.9% |
| 2003 | -- | $78,256 |
Find assessor info on the county website
Neighborhood: Sierra del Oro
Nearby homes
- $1,304,3004 bd3 ba3.5k sqft4099 Elderberry Cir, Corona, CA 92882Off Market
- $1,695,7865 bd5 ba4.8k sqft4023 Elderberry Cir, Corona, CA 92882Sold
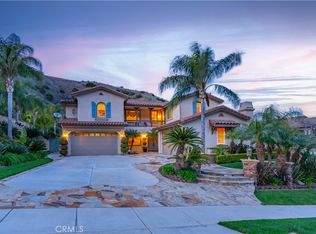
- $1,683,6005 bd4 ba4.8k sqft4042 Elderberry Cir, Corona, CA 92882Off Market
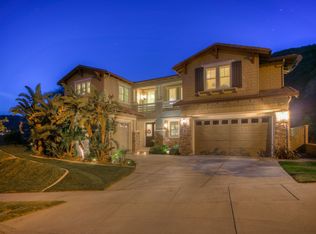
- $1,396,7005 bd4 ba4k sqft3985 Elderberry Cir, Corona, CA 92882Off Market
- $1,648,8005 bd4 ba4.8k sqft4137 Elderberry Cir, Corona, CA 92882Off Market
- $1,340,0004 bd3 ba3.3k sqft4175 Elderberry Cir, Corona, CA 92882Sold
- $1,485,0005 bd5 ba4.8k sqft3943 Elderberry Cir, Corona, CA 92882Sold
- $1,480,0004 bd5 ba4.4k sqft3905 Elderberry Cir, Corona, CA 92882Sold
Nearby schools
GreatSchools rating
- 7/10Cesar Chavez AcademyGrades: K-8Distance: 2 mi
- 6/10Corona High SchoolGrades: 9-12Distance: 3.3 mi
Schools provided by the listing agent
- Elementary: Prado View
- Middle: Cesar Chavez
- High: Corona
Source: CRMLS. This data may not be complete. We recommend contacting the local school district to confirm school assignments for this home.
Get a cash offer in 3 minutes
Find out how much your home could sell for in as little as 3 minutes with a no-obligation cash offer.
Estimated market value
$1,606,000
Get a cash offer in 3 minutes
Find out how much your home could sell for in as little as 3 minutes with a no-obligation cash offer.
Estimated market value
$1,606,000
- California
- Riverside County
- Corona
- 92882
- Sierra del Oro
- 4061 Elderberry Cir
Nearby cities
Nearby neighborhoods
Nearby zip codes
Other Corona Topics
