Welcome to 4175 Elderberry, Corona! Nestled at the end of a tranquil cul-de-sac in a private, gated community, this stunning single-story home offers both luxury and comfort. Built in 2005, this spacious residence boasts a generous 3,346 square feet of living space on a sprawling 12,197 square foot lot. Upon entering through the gated courtyard, you'll be greeted by the grandeur of this meticulously maintained home. With 4 bedrooms and 3 bathrooms, including a versatile 5th office/bedroom option, there's ample space for every need. The wide-open floor plan effortlessly blends functionality and style, with the kitchen seamlessly flowing into the living room, perfect for entertaining guests or enjoying family time. In addition to the living room, there's a separate dining room and family room, providing plenty of space for gatherings and relaxation. The heart of the home is the spacious kitchen, featuring granite countertops, an oversized island, and high-end appliances. Whether you're a culinary enthusiast or just enjoy cooking with family, this kitchen is sure to impress. Other notable features include a convenient inside laundry room with a sink and ample storage cabinets, ensuring chores are a breeze. Outside, you'll find a resort-like oasis with a spa and BBQ island, perfect for outdoor entertaining. Retractable awnings provide shade and comfort on sunny days. Parking is never an issue with the attached 4-car garage, offering plenty of space for vehicles and storage. With its prime location, luxurious amenities, and tasteful upgrades throughout, 4175 Elderberry is more than just a home – it's a lifestyle. Don't miss your opportunity to experience the epitome of Corona living. Schedule your showing today!
Sold for $1,340,000
Listed by: Keller Williams Realty • Michael Killam • Contact: 951-256-0823
Bought with: Coldwell Banker Realty
$1,340,000
4175 Elderberry Cir, Corona, CA 92882
4beds
3,346sqft
Single Family Residence
Built in 2005
0.28 Acres Lot
$1,430,000 Zestimate®
$400/sqft
$4,871 Estimated rent
Home value
$1,430,000
$1.36M - $1.50M
$4,871/mo
Zestimate® history
Owner options
List your home for rent
$4,871/mo
Rent Zestimate®
Find your next renter with Zillow Rental Manager. Plus, with online applications, you can quickly screen prospective tenants – for free.
$4,871/mo
Rent Zestimate®
Refinance and save
$8,871/mo
Est. payment
Refinancing to a lower rate could help reduce your monthly payments and save thousands over the life of the loan.
$8,871/mo
Est. payment
Explore your selling options
Work with a Zillow partner agent
Leverage their expertise and Zillow's premium Showcase listings to get your home seen by more buyers.
Get startedList with your own agent
Get your home in front of millions of buyers by listing it on Zillow.
Learn how to do itSell it yourself
Take full control of how buyers see your home on Zillow by listing For Sale by Owner (FSBO).
List your homeWhat's special
Oversized islandCorona livingLuxurious amenitiesSpacious residenceSeparate dining roomHigh - end appliancesAmple storage cabinets
Zillow last checked:
Listing updated:
Listed by:
Michael Killam DRE #01416474 951-256-0823,
Keller Williams Realty,
Dustin Sweeter DRE #01948482,
Keller Williams Realty
Bought with:
Shelley Armstrong, DRE #01158724
Coldwell Banker Realty
Source: CRMLS,MLS#: IG24066766 Originating MLS: California Regional MLS
Originating MLS: California Regional MLSFacts & features
Interior
Bedrooms & bathrooms
- Bedrooms: 4
- Bathrooms: 3
- Full bathrooms: 3
- Main level bathrooms: 3
- Main level bedrooms: 4
Rooms
- Room types: Den, Entry/Foyer, Family Room, Kitchen, Laundry, Living Room, Primary Bedroom, Office, Other, Pantry, Dining Room
Primary bedroom
- Features: Main Level Primary
Primary bedroom
- Features: Primary Suite
Bathroom
- Features: Bathtub, Dual Sinks, Enclosed Toilet, Granite Counters, Separate Shower, Tub Shower
Kitchen
- Features: Granite Counters, Kitchen Island, Kitchen/Family Room Combo, Walk-In Pantry
Heating
- Central
Cooling
- Central Air
Appliances
- Included: Dishwasher, Gas Cooktop, Gas Oven, Microwave
- Laundry: Inside, Laundry Room
Features
- Breakfast Bar, Ceiling Fan(s), Separate/Formal Dining Room, Eat-in Kitchen, High Ceilings, Pantry, Recessed Lighting, Main Level Primary, Primary Suite, Walk-In Pantry, Walk-In Closet(s)
- Flooring: Carpet, Tile
- Windows: Blinds
- Has fireplace: Yes
- Fireplace features: Family Room
- Common walls with other units/homes: 1 Common Wall
Interior area
- Total interior livable area: 3,346 sqft
Property
Parking
- Total spaces: 8
- Parking features: Door-Multi, Direct Access, Driveway, Garage, Oversized, Paved
- Attached garage spaces: 4
- Uncovered spaces: 4
Features
- Levels: One
- Stories: 1
- Entry location: 1
- Patio & porch: Enclosed, Front Porch
- Exterior features: Awning(s), Barbecue, Rain Gutters
- Pool features: None
- Has spa: Yes
- Spa features: Above Ground, Heated, Private
- Fencing: Block,Wrought Iron
- Has view: Yes
- View description: City Lights, Hills, Mountain(s)
Lot
- Size: 0.28 Acres
- Features: Back Yard, Corner Lot, Cul-De-Sac, Front Yard, Lawn, Landscaped, Rectangular Lot, Sprinkler System
Details
- Additional structures: Shed(s)
- Parcel number: 101400035
- Special conditions: Standard
Construction
Type & style
- Home type: SingleFamily
- Architectural style: Traditional,Patio Home
- Property subtype: Single Family Residence
- Attached to another structure: Yes
Materials
- Foundation: Slab
- Roof: Clay,Tile
Condition
- Turnkey
- New construction: No
- Year built: 2005
Utilities & green energy
- Sewer: Public Sewer
- Water: Public
- Utilities for property: Electricity Connected, Natural Gas Connected, Sewer Connected, Water Connected
Community & HOA
Community
- Features: Biking, Curbs, Foothills, Gutter(s), Storm Drain(s), Street Lights, Sidewalks, Gated
- Security: Carbon Monoxide Detector(s), Gated Community, Smoke Detector(s)
- Subdivision: ,-
HOA
- Has HOA: Yes
- Amenities included: Controlled Access, Maintenance Grounds, Picnic Area, Playground
- HOA fee: $337 monthly
- HOA name: Sierra Peak
- HOA phone: 714-528-3100
Location
- Region: Corona
Financial & listing details
- Price per square foot: $400/sqft
- Tax assessed value: $1,366,800
- Annual tax amount: $17,451
- Date on market: 4/17/2024
- Cumulative days on market: 7 days
- Listing terms: Cash to New Loan
- Road surface type: Paved
Price history
| Date | Event | Price |
|---|---|---|
| 5/30/2024 | Sold | $1,340,000+7.2%$400/sqft |
Source:  CRMLS #IG24066766 Report a problem CRMLS #IG24066766 Report a problem | ||
| 5/2/2024 | Pending sale | $1,249,900$374/sqft |
Source: CRMLS #IG24066766 Report a problem | ||
| 4/25/2024 | Listed for sale | $1,249,900+37%$374/sqft |
Source: CRMLS #IG24066766 Report a problem | ||
| 9/23/2005 | Sold | $912,500$273/sqft |
Source: Public Record Report a problem | ||
Public tax history
| Year | Property taxes | Tax assessment |
|---|---|---|
| 2025 | $17,451 +12.1% | $1,366,800 +11.8% |
| 2024 | $15,563 +1.2% | $1,222,533 +2% |
| 2023 | $15,375 +7.3% | $1,198,562 +8.7% |
| 2022 | $14,324 +15.1% | $1,102,829 +18% |
| 2021 | $12,441 +9% | $934,601 +12% |
| 2020 | $11,417 +2.7% | $834,465 +3% |
| 2019 | $11,112 +3.9% | $810,160 +4% |
| 2018 | $10,696 +13.5% | $779,000 +16.3% |
| 2017 | $9,424 | $670,000 |
| 2016 | $9,424 +2.7% | $670,000 |
| 2015 | $9,178 +2.5% | $670,000 +3.6% |
| 2014 | $8,957 | $647,000 +10.6% |
| 2013 | -- | $585,000 +3.5% |
| 2012 | -- | $565,000 +4.2% |
| 2011 | -- | $542,000 -0.9% |
| 2010 | -- | $547,000 +5.8% |
| 2009 | -- | $517,000 -31.8% |
| 2008 | -- | $758,000 -18.6% |
| 2007 | -- | $930,750 +2% |
| 2006 | -- | $912,500 +1022.2% |
| 2005 | -- | $81,310 +3.9% |
| 2003 | -- | $78,256 |
Find assessor info on the county website
Neighborhood: Sierra del Oro
Nearby homes
- $1,648,8005 bd4 ba4.8k sqft4137 Elderberry Cir, Corona, CA 92882Off Market
- $1,304,3004 bd3 ba3.5k sqft4099 Elderberry Cir, Corona, CA 92882Off Market
- $1,599,9004 bd5 ba4.4k sqft4061 Elderberry Cir, Corona, CA 92882Sold
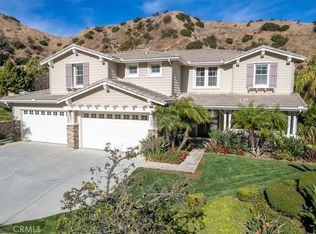
- $1,683,6005 bd4 ba4.8k sqft4042 Elderberry Cir, Corona, CA 92882Off Market
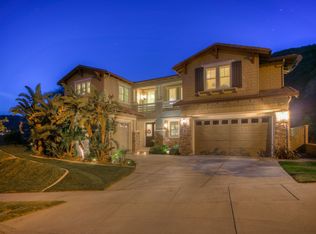
- $1,695,7865 bd5 ba4.8k sqft4023 Elderberry Cir, Corona, CA 92882Sold
- $1,396,7005 bd4 ba4k sqft3985 Elderberry Cir, Corona, CA 92882Off Market
- $1,485,0005 bd5 ba4.8k sqft3943 Elderberry Cir, Corona, CA 92882Sold
- $1,678,7005 bd4 ba4.8k sqft3924 Elderberry Cir, Corona, CA 92882Off Market
Nearby schools
GreatSchools rating
- 7/10Cesar Chavez AcademyGrades: K-8Distance: 2.1 mi
- 6/10Corona High SchoolGrades: 9-12Distance: 3.3 mi
Get a cash offer in 3 minutes
Find out how much your home could sell for in as little as 3 minutes with a no-obligation cash offer.
Estimated market value
$1,430,000
Get a cash offer in 3 minutes
Find out how much your home could sell for in as little as 3 minutes with a no-obligation cash offer.
Estimated market value
$1,430,000
- California
- Riverside County
- Corona
- 92882
- Sierra del Oro
- 4175 Elderberry Cir
Nearby cities
Nearby neighborhoods
Nearby zip codes
Other Corona Topics
