Skip main navigation
Closed
  • $905,000

    3905 Greenside Ct, Dacula, GA 30019

    5beds
    5,032sqft
    Single Family Residence, Residential
    Built in 2003
    0.31 Acres Lot
    $897,500 Zestimate®
    $180/sqft
    $4,036 Estimated rent

    Home value

    $897,500

    $826,000 - $978,000

    $4,036/mo

    Zestimate® history
    Loading
    Loading...

    Owner options

    List your home for rent

    $4,036/mo

    Rent Zestimate®

    Find your next renter with Zillow Rental Manager. Plus, with online applications, you can quickly screen prospective tenants – for free.

    Learn more

    $4,036/mo

    Rent Zestimate®

    Refinance and save

    $6,805/mo

    Est. payment

    Refinancing to a lower rate could help reduce your monthly payments and save thousands over the life of the loan.

    See today's rates

    $6,805/mo

    Est. payment

    Explore your selling options

    Work with a Zillow partner agent

    Leverage their expertise and Zillow's premium Showcase listings to get your home seen by more buyers.

    Get started

    List with your own agent

    Get your home in front of millions of buyers by listing it on Zillow.

    Learn how to do it

    Sell it yourself

    Take full control of how buyers see your home on Zillow by listing For Sale by Owner (FSBO).

    List your home

    What's special

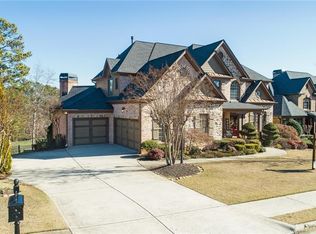
    Floor-to-ceiling stone fireplaceSoaring ceilingsSpacious in-law suiteOversized trex deckFlex roomOversized dining areaCustom closet system
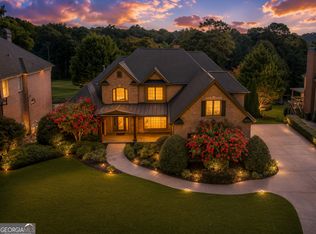
    Back on the market at no fault of Seller! Enjoy Unbeatable views from Morning Coffee to Golden Hour - situated on one of Hamilton Mill's Finest Golf Lots, the 13th Green in the coveted Glenaire Section! This Custom Built Traditional Home in the Mill Creek School Cluster checks all the boxes - 4 Side Brick, 3 Car Garage, Owners Suite on Main, Finished Terrace Level, and Neutral Paint throughout. Step thru the Double Iron Front Door into soaring ceilings in the Foyer, Great Room, and Keeping Room-where natural light pours in and a stunning floor-to-ceiling stone fireplace creates a warm, inviting focal point. The Custom Gourmet Kitchen opens effortlessly to the keeping room, eat in kitchen and around the corner, an oversized dining area, offering the perfect layout for Hosting year round! The Owners Suite on Main is a retreat all its own - featuring a private sitting area with fireplace, an updated spa-like bath, and a custom closet system. Upstairs, you'll find three generously sized bedrooms and two full baths. Enjoy outdoor living from the oversized trex deck-partially covered for year-round use. And when it's time to entertain? Head downstairs to your Fully Finished Terrace Level-complete with a Home Theater, a Custom Wet Bar, a Spacious In-Law Suite with an Ensuite Bath, a Flex Room - perfect for a Home Office, Mini Gym or Playroom, and a generous unfinished storage space to keep everything tucked away. Enjoy the Unmatched Lifestyle Hamilton Mill offers with Two Resort-Style Pools, a Fitness Center, Tennis Courts, Pickleball Courts, Basketball and Volleyball Courts, a Stocked Lake, Playgrounds, and the Hamilton Mill Golf and Country Club Clubhouse. Conveniently located near Shopping, Dining, Parks, Lake Lanier, and I-85.

    Zillow last checked:

    Listing updated:

    Listing Provided by:

    KATIE PIERCE,

    Engel & Volkers Atlanta,

    Ansley Pierce,

    Engel & Volkers Atlanta

    Bought with:

    Yasmine Ruiz, 360846

    Chapman Hall Professionals Realty, LLC.

    Source: FMLS GA,MLS#: 7667318MLS Logo

    Facts & features

    Interior

    Bedrooms & bathrooms
    • Bedrooms: 5
    • Bathrooms: 5
    • Full bathrooms: 4
    • 1/2 bathrooms: 1
    • Main level bathrooms: 1
    • Main level bedrooms: 1
    Primary bedroom
    • Features: In-Law Floorplan, Master on Main
    • Level: In-Law Floorplan, Master on Main
    Bedroom
    • Features: In-Law Floorplan, Master on Main
    Primary bathroom
    • Features: Double Vanity, Separate Tub/Shower, Soaking Tub
    Dining room
    • Features: Great Room
    Kitchen
    • Features: Breakfast Bar, Eat-in Kitchen, Keeping Room, Kitchen Island, Pantry Walk-In, Solid Surface Counters
    Heating
    • Forced Air, Heat Pump, Natural Gas
    Cooling
    • Ceiling Fan(s), Central Air
    Appliances
    • Included: Dishwasher, Disposal, Gas Water Heater, Microwave, Refrigerator, Trash Compactor
    • Laundry: Laundry Room, Main Level
    Features
    • Double Vanity, High Ceilings, High Ceilings 9 ft Lower, High Ceilings 9 ft Main, High Ceilings 9 ft Upper, Walk-In Closet(s), Wet Bar
    • Flooring: Carpet, Ceramic Tile, Hardwood
    • Windows: Plantation Shutters
    • Basement: Daylight,Finished,Finished Bath,Full,Interior Entry
    • Number of fireplaces: 3
    • Fireplace features: Family Room, Gas Starter, Living Room, Master Bedroom
    • Common walls with other units/homes: No Common Walls
    Interior area
    • Total structure area: 5,032
    • Total interior livable area: 5,032 sqft
    • Finished area above ground: 2,659
    • Finished area below ground: 2,373

    Property

    Parking
    • Total spaces: 3
    • Parking features: Attached, Garage, Garage Door Opener, Kitchen Level
    • Attached garage spaces: 3
    Accessibility
    • Accessibility features: None
    Features
    • Levels: Two
    • Stories: 2
    • Patio & porch: Deck, Patio
    • Exterior features: Other, Rear Stairs, No Dock
    • Pool features: None
    • Spa features: None
    • Fencing: Fenced
    • Has view: Yes
    • View description: Golf Course
    • Waterfront features: None
    • Body of water: None
    Lot
    • Size: 0.31 Acres
    • Features: Other
    Details
    • Additional structures: None
    • Parcel number: R3002 761
    • Other equipment: None
    • Horse amenities: None

    Construction

    Type & style
    • Home type: SingleFamily
    • Architectural style: Traditional
    • Property subtype: Single Family Residence, Residential
    Materials
    • Brick, Brick 4 Sides
    • Foundation: Concrete Perimeter
    • Roof: Composition
    Condition
    • Resale
    • New construction: No
    • Year built: 2003

    Utilities & green energy

    • Electric: 110 Volts, 220 Volts in Laundry
    • Sewer: Public Sewer
    • Water: Public
    • Utilities for property: Electricity Available, Natural Gas Available, Sewer Available, Underground Utilities, Water Available
    Green energy
    • Energy efficient items: None
    • Energy generation: None

    Community & neighborhood

    Security
    • Security features: Fire Alarm, Security System Leased, Security System Owned, Smoke Detector(s)
    Community
    • Community features: Clubhouse, Fitness Center, Golf, Homeowners Assoc, Lake, Pool, Sidewalks, Street Lights, Tennis Court(s)
    Location
    • Region: Dacula
    • Subdivision: Hamilton Mill

    HOA & financial

    HOA
    • Has HOA: Yes
    • HOA fee: $1,200 annually
    • Services included: Swim, Tennis

    Other

    Other facts
    • Ownership: Fee Simple
    • Road surface type: Paved

    Price history

    DateEventPrice
    12/1/2025Sold$905,000-2.2%$180/sqft
    Source: FMLS GA #7667318 Report a problem
    11/5/2025Pending sale$925,000$184/sqft
    Source: GAMLS #10626634 Report a problem
    11/4/2025Listed for sale$925,000$184/sqft
    Source: FMLS GA #7667318 Report a problem
    10/29/2025Pending sale$925,000$184/sqft
    Source: GAMLS #10626634 Report a problem
    10/23/2025Listed for sale$925,000+2.8%$184/sqft
    Source: GAMLS #10626634 Report a problem
    7/2/2025Listing removed$900,000$179/sqft
    Source: Engel & Volkers #7601982 Report a problem
    6/26/2025Listed for sale$900,000+20.2%$179/sqft
    Source: GAMLS #10548479 Report a problem
    9/16/2021Sold$749,000$149/sqft
    Source: Public Record Report a problem
    8/2/2021Pending sale$749,000$149/sqft
    Source: GAMLS #9023247 Report a problem
    8/2/2021Contingent$749,000$149/sqft
    Source: FMLS GA #6922033 Report a problem
    7/29/2021Listed for sale$749,000+38.7%$149/sqft
    Source: FMLS GA #6922033 Report a problem
    6/28/2018Listing removed$540,000$107/sqft
    Source: Keller Williams Realty Atlanta Partners #6028131 Report a problem
    6/15/2018Listed for sale$540,000+61.2%$107/sqft
    Source: KELLER WILLIAMS REALTY ATLANTA PARTNERS #6028131 Report a problem
    1/9/2013Sold$335,000$67/sqft
    Source: FMLS GA #5027796 Report a problem
    9/11/2012Listing removed$335,000$67/sqft
    Source: Keller Williams Realty Atlanta Partners #5027796 Report a problem
    7/17/2012Price change$335,000-4.3%$67/sqft
    Source: Keller Williams Realty Atlanta Partners #5027796 Report a problem
    6/26/2012Price change$349,900-6.7%$70/sqft
    Source: Keller Williams Realty Atlanta Partners #5027796 Report a problem
    6/6/2012Listed for sale$375,000-10.7%$75/sqft
    Source: Keller Williams Realty Atlanta Partners #5027796 Report a problem
    6/10/2003Sold$420,000$83/sqft
    Source: Public Record Report a problem

    Public tax history

    YearProperty taxesTax assessment
    2025$11,587 -4.1%$351,760 -2.5%
    2024$12,079 +8.1%$360,600 +6.1%
    2023$11,179 +1.5%$339,960 +13.5%
    2022$11,012 +46.4%$299,600 +32.2%
    2021$7,520 +2.5%$226,560 +5%
    2020$7,338 +3.3%$215,680
    2019$7,107 $215,680 +5.5%
    2018$7,107 +15.2%$204,360 +19.7%
    2016$6,167 -1.1%$170,720
    2015$6,237 $170,720 +27.4%
    2014$6,237 +25.6%$134,000
    2013$4,965 $134,000 +11.7%
    2012-- $120,000 -20.5%
    2011-- $150,880 -15.3%
    2010-- $178,040
    2009-- $178,040 +10.9%
    2007-- $160,480
    2006-- $160,480
    2005-- $160,480
    2004$2,395 -54.9%$160,480
    2003$5,315 +790.6%$160,480 +822.3%
    2002$597 $17,400

    Find assessor info on the county website

    Neighborhood: 30019

    Nearby schools

    GreatSchools rating
    Schools provided by the listing agent
    • Elementary: Puckett's Mill
    • Middle: Osborne
    • High: Mill Creek

    Source: FMLS GA. This data may not be complete. We recommend contacting the local school district to confirm school assignments for this home.

    Get a cash offer in 3 minutes
    Find out how much your home could sell for in as little as 3 minutes with a no-obligation cash offer.
    Estimated market value
    $897,500
    Get a cash offer in 3 minutes
    Find out how much your home could sell for in as little as 3 minutes with a no-obligation cash offer.
    Estimated market value
    $897,500