Skip main navigation
Closed
  • $810,000

    3925 Greenside Ct, Dacula, GA 30019

    5beds
    5,465sqft
    Single Family Residence, Residential
    Built in 2002
    0.45 Acres Lot
    $809,800 Zestimate®
    $148/sqft
    $5,346 Estimated rent

    Home value

    $809,800

    $753,000 - $875,000

    $5,346/mo

    Zestimate® history
    Loading
    Loading...

    Owner options

    List your home for rent

    $5,346/mo

    Rent Zestimate®

    Find your next renter with Zillow Rental Manager. Plus, with online applications, you can quickly screen prospective tenants – for free.

    Learn more

    $5,346/mo

    Rent Zestimate®

    Refinance and save

    $6,119/mo

    Est. payment

    Refinancing to a lower rate could help reduce your monthly payments and save thousands over the life of the loan.

    See today's rates

    $6,119/mo

    Est. payment

    Explore your selling options

    Work with a Zillow partner agent

    Leverage their expertise and Zillow's premium Showcase listings to get your home seen by more buyers.

    Get started

    List with your own agent

    Get your home in front of millions of buyers by listing it on Zillow.

    Learn how to do it

    Sell it yourself

    Take full control of how buyers see your home on Zillow by listing For Sale by Owner (FSBO).

    List your home

    What's special

    Panoramic golf course viewsHot tubOversized islandMaster-on-main floor planPrivate backyard oasisUpdated countertopsDramatic two-story family room
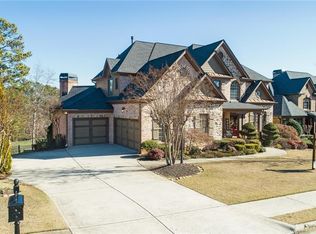
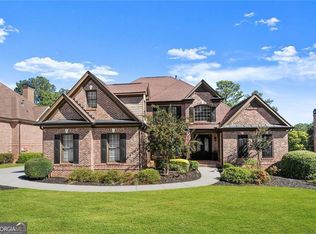
    Beautiful saltwater pool, converted last year, well-maintained and ready for summer enjoyment. Live the ultimate resort-style lifestyle in this stunning executive home located in the prestigious Glenaire section of Hamilton Mill, overlooking the 13th fairway. This sought-after master-on-main floor plan showcases a dramatic two-story family room, elegant formal dining, and a spacious den, all enhanced by fresh paint and beautifully refinished hardwood floors. The open-concept chef's kitchen offers abundant cabinetry, an oversized island, updated countertops, and seamless connection to the keeping room-perfect for everyday living and entertaining. Upstairs, you'll find three generously sized bedrooms with walk-in closets and two full baths. The fully finished terrace level is an entertainer's paradise featuring a bar/kitchen with updated appliances, media room, exercise room, expansive den, bedroom, and full bath. Step outside to your private backyard oasis with a covered patio, sparkling gunite saltwater pool, hot tub, and panoramic golf course views. Hamilton Mill is renowned for its exceptional amenities including two pools with waterslides, tennis and pickleball courts, fitness center, playgrounds, scenic walking trails, and the Hamilton Mill Golf Club. Ideally located near I-85 and I-985, within walking distance to Mulberry Park, and minutes from shopping and dining-this home delivers luxury living with everyday convenience, plus a new EV charging station.

    Zillow last checked:

    Listing updated:

    Listing Provided by:

    PAT BURKE,

    Keller Williams Lanier Partners 770-503-7070,

    Jake Burke,

    Keller Williams Lanier Partners

    Bought with:

    Robin Ives, 324119

    Atlanta Fine Homes Sotheby's International

    Source: FMLS GA,MLS#: 7726264MLS Logo

    Facts & features

    Interior

    Bedrooms & bathrooms
    • Bedrooms: 5
    • Bathrooms: 5
    • Full bathrooms: 4
    • 1/2 bathrooms: 1
    • Main level bathrooms: 1
    • Main level bedrooms: 1
    Primary bedroom
    • Features: In-Law Floorplan, Master on Main
    • Level: In-Law Floorplan, Master on Main
    Bedroom
    • Features: In-Law Floorplan, Master on Main
    Primary bathroom
    • Features: Separate Tub/Shower
    Dining room
    • Features: Seats 12+
    Kitchen
    • Features: Eat-in Kitchen, Kitchen Island, Pantry
    Heating
    • Central
    Cooling
    • Central Air
    Appliances
    • Included: Dishwasher, Disposal, Gas Water Heater, Microwave
    • Laundry: Laundry Room, Other
    Features
    • Central Vacuum, Entrance Foyer, Walk-In Closet(s)
    • Flooring: Carpet, Ceramic Tile, Hardwood
    • Windows: Double Pane Windows
    • Basement: Finished,Finished Bath,Full
    • Number of fireplaces: 1
    • Fireplace features: Family Room
    • Common walls with other units/homes: No Common Walls
    Interior area
    • Total structure area: 5,465
    • Total interior livable area: 5,465 sqft
    • Finished area above ground: 3,461
    • Finished area below ground: 2,040

    Property

    Parking
    • Total spaces: 3
    • Parking features: Garage
    • Garage spaces: 3
    Accessibility
    • Accessibility features: None
    Features
    • Levels: Two
    • Stories: 2
    • Patio & porch: Deck
    • Exterior features: Private Yard, No Dock
    • Pool features: Heated, In Ground, Salt Water
    • Spa features: None
    • Fencing: Back Yard,Fenced
    • Has view: Yes
    • View description: Golf Course
    • Waterfront features: None
    • Body of water: None
    Lot
    • Size: 0.45 Acres
    • Features: Level
    Details
    • Additional structures: None
    • Additional parcels included: 0
    • Parcel number: R3002 763
    • Other equipment: Home Theater
    • Horse amenities: None

    Construction

    Type & style
    • Home type: SingleFamily
    • Architectural style: Craftsman
    • Property subtype: Single Family Residence, Residential
    Materials
    • Brick, Brick 4 Sides
    • Foundation: Concrete Perimeter
    • Roof: Composition
    Condition
    • Resale
    • New construction: No
    • Year built: 2002

    Utilities & green energy

    • Electric: 220 Volts
    • Sewer: Public Sewer
    • Water: Public
    • Utilities for property: Cable Available, Electricity Available, Natural Gas Available, Sewer Available, Underground Utilities, Water Available
    Green energy
    • Energy efficient items: None
    • Energy generation: None

    Community & neighborhood

    Security
    • Security features: Security System Leased, Security System Owned
    Community
    • Community features: Golf, Homeowners Assoc, Other
    Location
    • Region: Dacula
    • Subdivision: Hamilton Mill

    HOA & financial

    HOA
    • Has HOA: Yes
    • HOA fee: $1,125 annually
    • Services included: Reserve Fund, Swim, Tennis

    Other

    Other facts
    • Ownership: Fee Simple
    • Road surface type: Paved

    Price history

    DateEventPrice
    6/5/2026Sold$810,000-4.7%$148/sqft
    Source: FMLS GA #7726264 Report a problem
    5/18/2026Pending sale$849,900$156/sqft
    Source: FMLS GA #7726264 Report a problem
    5/14/2026Price change$849,900-1.2%$156/sqft
    Source: GAMLS #10699782 Report a problem
    2/28/2026Listed for sale$860,000-5.5%$157/sqft
    Source: GAMLS #10699782 Report a problem
    2/13/2026Listing removed$910,000$167/sqft
    Source: GAMLS #10573896 Report a problem
    1/23/2026Price change$910,000-1.1%$167/sqft
    Source: GAMLS #10573896 Report a problem
    11/21/2025Price change$920,000-0.5%$168/sqft
    Source: GAMLS #10573896 Report a problem
    11/3/2025Price change$925,000-1.1%$169/sqft
    Source: GAMLS #10573896 Report a problem
    10/17/2025Price change$935,000-0.5%$171/sqft
    Source: GAMLS #10573896 Report a problem
    9/18/2025Price change$940,000-1.1%$172/sqft
    Source: GAMLS #10573896 Report a problem
    8/16/2025Price change$950,000-3.1%$174/sqft
    Source: GAMLS #10573896 Report a problem
    7/30/2025Listed for sale$980,000+7.7%$179/sqft
    Source: GAMLS #10573896 Report a problem
    5/29/2024Sold$910,000-2.1%$167/sqft
    Source: Public Record Report a problem
    4/3/2024Pending sale$929,500$170/sqft
    Source: FMLS GA #7332239 Report a problem
    3/27/2024Contingent$929,500$170/sqft
    Source: GAMLS #10248998 Report a problem
    3/12/2024Listed for sale$929,500$170/sqft
    Source: GAMLS #10248998 Report a problem
    3/5/2024Contingent$929,500$170/sqft
    Source: GAMLS #10248998 Report a problem
    2/2/2024Listed for sale$929,500+0.5%$170/sqft
    Source: FMLS GA #7332239 Report a problem
    12/13/2023Listing removed$924,500$169/sqft
    Source: FMLS GA #7248503 Report a problem
    11/1/2023Price change$924,500-1.1%$169/sqft
    Source: GAMLS #10182787 Report a problem
    9/7/2023Price change$935,000-1.5%$171/sqft
    Source: FMLS GA #7248503 Report a problem
    9/1/2023Listed for sale$949,000$174/sqft
    Source: GAMLS #10182787 Report a problem
    8/25/2023Pending sale$949,000$174/sqft
    Source: GAMLS #10182787 Report a problem
    7/19/2023Listed for sale$949,000+63.6%$174/sqft
    Source: FMLS GA #7248503 Report a problem
    10/22/2019Sold$580,000-3.3%$106/sqft
    Source: FMLS GA #6617030 Report a problem
    9/17/2019Pending sale$600,000$110/sqft
    Source: Mark Spain Real Estate #6617030 Report a problem
    9/13/2019Listed for sale$600,000+10.1%$110/sqft
    Source: Mark Spain Real Estate #6617030 Report a problem
    8/19/2016Sold$545,000+2.8%$100/sqft
    Source: FMLS GA #5689492 Report a problem
    9/19/2014Sold$530,000+26.2%$97/sqft
    Source: FMLS GA #5264005 Report a problem
    7/26/2002Sold$420,000$77/sqft
    Source: Public Record Report a problem

    Public tax history

    YearProperty taxesTax assessment
    2025$11,942 -2%$330,720
    2024$12,189 +16.6%$330,720
    2023$10,451 -5.4%$330,720 +10.6%
    2022$11,043 +24.9%$299,000 +28.4%
    2021$8,841 +4.6%$232,800 +5.6%
    2020$8,451 +12.1%$220,520 +2.6%
    2019$7,541 $214,960 +7.2%
    2018$7,541 +18.8%$200,520 +12.1%
    2016$6,348 -1.1%$178,840
    2015$6,417 $178,840 +7%
    2014$6,417 +5.9%$167,080 +1.8%
    2013$6,060 $164,160
    2012-- $164,160
    2011-- $164,160 -10.2%
    2010-- $182,720
    2009-- $182,720 +13.1%
    2007-- $161,560
    2006-- $161,560
    2005-- $161,560
    2004$2,413 -0.1%$161,560
    2003$2,415 +268.9%$161,560 +741.5%
    2002$655 $19,200

    Find assessor info on the county website

    Neighborhood: 30019

    Nearby schools

    GreatSchools rating
    Schools provided by the listing agent
    • Elementary: Puckett's Mill
    • Middle: Osborne
    • High: Mill Creek

    Source: FMLS GA. This data may not be complete. We recommend contacting the local school district to confirm school assignments for this home.

    Get a cash offer in 3 minutes
    Find out how much your home could sell for in as little as 3 minutes with a no-obligation cash offer.
    Estimated market value
    $809,800
    Get a cash offer in 3 minutes
    Find out how much your home could sell for in as little as 3 minutes with a no-obligation cash offer.
    Estimated market value
    $809,800