Welcome Home To “The Mesa Vista Manor”~Here You Are Nestled Atop The Mesa Looking Out At The Breathtaking Mtn Views~This Home Is Truly A Site To Behold With Luxury Upgrades Everywhere You Turn And Unstoppable Views That Will Leave You In Awe~Stepping Inside You Find Charm And Tranquility With The Expansive Hardwood Floors, Tongue And Groove-Beamed Ceiling, Floor To Ceiling Stone Fireplace And A Layout That Flows Easily To Allow For Both Relaxing And Entertaining~Kitchen And Dining Areas Becon You To Gather And Create Cherished Memories With Your Loved Ones~The Spacious Kitchen is A Dream For Any Aspiring Chef, Boasting Modern Appliances, Abundant Granite Counter Space, Walk In Pantry, And An Island That Is Perfect For Culinary Explorations~The Primary Suite Is Sure To Impress~Wake Up Each Morning To Stunning Views That Will Take Your Breath Away And Indulge In The Luxurious En-Suite Bathroom And Ample Closet Space That Will Leave You Feeling Pampered And Organized~An Additional Bedroom With En-Suite Bath And An Office Complete This Level~Walk Out Basement Will Be Your Favorite Hang Out Spot For Movie Night Or Wine Tasting Around The Bar~Two More Spacious Bedrooms, One With An En-Suite Bath, Flex Room Used As Work Out Room, Full Bath And Plenty Of Storage Space Round Out This Level~When You Want To Relax And Unwind, Retire To One Of The Many Outdoor Living Spaces…You Could Be Up On The Covered Deck, Down Around The Firepit Enjoying The Dance Of A Warm Fire, Or Under The Pergola Listening To The Trickle Of The Water As It Winds Through One Of The Two Water Features~Discover A Thriving Neighborhood Where The Community Lake Is The Perfect Spot To Enjoy Serene Views, While The Walking Trails Offer A Picturesque Setting For A Leisurely Stroll Or A Brisk Hike~Close To USAFA, Short Commute To Denver Tech Center Or Downtown Colorado Springs And The Military Bases~Come Home To Your Personal Mountain Oasis…“The Mesa Vista Manor” Where There Truly Is No Place Like Home!
Sold for $1,695,000
$1,695,000
3905 Mesa Top Dr, Monument, CO 80132
4beds
4,502sqft
Single Family Residence
Built in 2016
2.73 Acres Lot
$1,716,100 Zestimate®
$376/sqft
$4,706 Estimated rent
Home value
$1,716,100
$1.61M - $1.82M
$4,706/mo
Zestimate® history
Owner options
List your home for rent
$4,706/mo
Rent Zestimate®
Find your next renter with Zillow Rental Manager. Plus, with online applications, you can quickly screen prospective tenants – for free.
$4,706/mo
Rent Zestimate®
Refinance and save
$7,842/mo
Est. payment
Refinancing to a lower rate could help reduce your monthly payments and save thousands over the life of the loan.
$7,842/mo
Est. payment
Explore your selling options
Work with a Zillow partner agent
Leverage their expertise and Zillow's premium Showcase listings to get your home seen by more buyers.
Get startedList with your own agent
Get your home in front of millions of buyers by listing it on Zillow.
Learn how to do itSell it yourself
Take full control of how buyers see your home on Zillow by listing For Sale by Owner (FSBO).
List your homeWhat's special
Community lakeDowntown colorado springsModern appliancesFlex roomLuxury upgradesExpansive hardwood floorsSpacious kitchen
Zillow last checked:
Listing updated:
Listed by:
Kimberly Hunstiger ABR AHWD CDPE CRS GRI 719-648-2078,
REMAX PROPERTIES
Bought with:
Nathan Fisk
Exp Realty LLC
Source: elevateMLS,MLS#: 8164561
Facts & features
Interior
Bedrooms & bathrooms
- Bedrooms: 4
- Bathrooms: 5
- Full bathrooms: 4
- 1/2 bathrooms: 1
Basement
- Area: 2225
Heating
- Forced Air, Natural Gas
Cooling
- Central Air
Appliances
- Included: Dishwasher, Disposal, Gas in Kitchen, Exhaust Fan, Microwave, Oven, Refrigerator, Humidifier
- Laundry: Main Level
Features
- Beamed Ceilings, French Doors, Great Room, Vaulted Ceiling(s), Breakfast Bar, Pantry, Wet Bar
- Flooring: Carpet, Tile, Wood
- Windows: Window Coverings
- Basement: Partially Finished
- Has fireplace: Yes
- Fireplace features: Gas
Interior area
- Total structure area: 4,502
- Total interior livable area: 4,502 sqft
- Finished area above ground: 2,277
- Finished area below ground: 2,225
Property
Parking
- Total spaces: 3
- Parking features: Attached, Garage Door Opener, Oversized, Paved Driveway
- Attached garage spaces: 3
Features
- Patio & porch: Composite, Concrete, Covered, See Prop Desc Remarks
- Exterior features: Auto Sprinkler System
- Has view: Yes
- View description: City, Mountain(s)
- Waterfront features: Spring/Pond/Lake
Lot
- Size: 2.73 Acres
- Features: Cul-De-Sac, Landscaped
Details
- Parcel number: 7128009001
Construction
Type & style
- Home type: SingleFamily
- Architectural style: Ranch
- Property subtype: Single Family Residence
Materials
- Stone, Stucco
- Foundation: Walk Out
- Roof: Composite Shingle
Condition
- Existing Home
- New construction: No
- Year built: 2016
Details
- Builder model: Pinnacle III
- Builder name: Goetzmann Cstm
Utilities & green energy
- Water: Assoc/Distr
- Utilities for property: Natural Gas Connected
Community & HOA
HOA
- Services included: Covenant Enforcement, Trash Removal
- HOA fee: $40 monthly
Location
- Region: Monument
Financial & listing details
- Price per square foot: $376/sqft
- Tax assessed value: $1,169,261
- Annual tax amount: $8,329
- Date on market: 9/9/2023
- Listing terms: Cash,Conventional,VA Loan
Price history
| Date | Event | Price |
|---|---|---|
| 9/8/2023 | Sold | $1,695,000$376/sqft |
Source:  elevateMLS #8164561 Report a problem elevateMLS #8164561 Report a problem | ||
| 8/2/2023 | Contingent | $1,695,000$376/sqft |
Source: elevateMLS #8164561 Report a problem | ||
| 7/19/2023 | Listed for sale | $1,695,000+47.4%$376/sqft |
Source: elevateMLS #8164561 Report a problem | ||
| 1/15/2021 | Sold | $1,150,000$255/sqft |
Source: Public Record Report a problem | ||
| 12/7/2020 | Pending sale | $1,150,000$255/sqft |
Source: RE/MAX Advantage #7366440 Report a problem | ||
| 11/27/2020 | Listed for sale | $1,150,000+40.6%$255/sqft |
Source: Re/Max Advantage Realty, Inc. #7366440 Report a problem | ||
| 8/9/2016 | Sold | $817,770$182/sqft |
Source: Public Record Report a problem | ||
Public tax history
| Year | Property taxes | Tax assessment |
|---|---|---|
| 2024 | $7,539 -9.5% | $78,340 |
| 2023 | $8,328 +7.2% | $78,340 +8.4% |
| 2022 | $7,770 | $72,240 -2.8% |
| 2021 | -- | $74,320 +17.6% |
| 2020 | $6,646 -9.7% | $63,200 |
| 2019 | $7,357 +10.7% | $63,200 +11.8% |
| 2018 | $6,649 0% | $56,520 |
| 2017 | $6,649 +0% | $56,520 +381.4% |
| 2016 | $6,649 +353.9% | $11,740 +426.5% |
| 2015 | $1,465 +439.4% | $2,230 -3.9% |
| 2014 | $272 | $2,320 |
| 2013 | -- | -- |
| 2012 | -- | $2,470 |
| 2011 | $331 | $2,470 -14.8% |
| 2010 | -- | $2,900 |
| 2009 | -- | $2,900 -78.9% |
| 2008 | -- | $13,720 |
| 2006 | -- | $13,720 |
Find assessor info on the county website
Neighborhood: 80132
Nearby homes
- $--2.733 Acres3905 Mesa Top Drive, Monument, CO 80132Off Market
- $257,2001.82 Acres3955 Mesa Top Dr, Monument, CO 80132Off Market
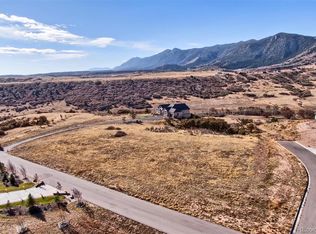
- $2,150,0006 bd6 ba5.2k sqft4006 Mesa Top Dr, Monument, CO 80132Sold
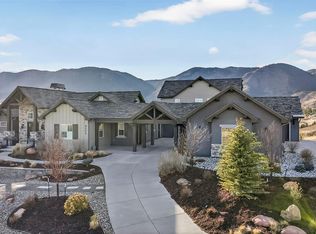
- $2,150,0002.862 Acres4006 Mesa Top Drive, Monument, CO 80132Sold
- $1,793,0004 bd5 ba4k sqft3855 Mesa Top Dr, Monument, CO 80132Off Market
- $1,225,9495.14 Acres3674 Forest Lakes Dr, Monument, CO 80132Off Market
- $1,490,7005 bd3 ba4.9k sqft3755 Mesa Top Dr, Monument, CO 80132Off Market
- $858,7002 bd2 ba1.9k sqft3764 Forest Lakes Dr, Monument, CO 80132Off Market
Nearby schools
GreatSchools rating
- 7/10Bear Creek Elementary SchoolGrades: PK-6Distance: 3 mi
- 5/10Lewis-Palmer Middle SchoolGrades: 7-8Distance: 3.5 mi
- 8/10Lewis-Palmer High SchoolGrades: 9-12Distance: 2.6 mi
Schools provided by the listing agent
- District: Lewis-Palmer-38
Source: elevateMLS. This data may not be complete. We recommend contacting the local school district to confirm school assignments for this home.
Get a cash offer in 3 minutes
Find out how much your home could sell for in as little as 3 minutes with a no-obligation cash offer.
Estimated market value
$1,716,100
Get a cash offer in 3 minutes
Find out how much your home could sell for in as little as 3 minutes with a no-obligation cash offer.
Estimated market value
$1,716,100
- Colorado
- El Paso County
- Monument
- 80132
- 3905 Mesa Top Dr
Nearby cities
Nearby zip codes
Other Monument Topics
