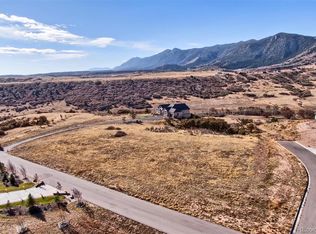
Beautiful home on 2.86 acres of 360 Degree jaw-dropping views of the mountains of nearby Pike National Forest & spectacular city lights. An awe-inspiring ranch design with a bonus apartment, the modern & approachable design invites entertaining and multi-generational living. Located in Forest Lakes of Monument, enjoy a private lake and nearby park. The main home is an open ranch design w/ two bedrooms on the main level & three bedrooms in the walkout lower level. The second-story apartment has house & garage access. 6-car oversized garage (2 bays are detached, accessed through the portico). Luxurious primary suite w/ private deck access, a spa-like oversized double shower with center rain head, & custom closet w/ laundry. Mountain views fill the living room through the expansive windows, amplified by the gas fireplace & vaulted beamed ceiling. Eat-in kitchen with top of the line finishes including custom cabinets; Bosch Appliances including double oven with French Doors & 36" Gas Cooktop; Walkthrough pantry w/ prep area & built-in desk. 2nd Main Level Bedroom has private access through the kitchen or the outdoor portico. The bright, walkout lower level with mountain views feature a family room gas fireplace, wet bar, three bedrooms (one w/ a built-in desk, one w/ en-suite bath). The private apartment has mountain views, granite countertops, outdoor balcony, & chair lift access through the garage. Multiple outdoor spaces, including a partially covered Sprawling deck, Covered lower-level patio, Astroturf lawn area, & Xeriscape landscaping. Nearby hiking trails & National Forest. Architecturally awe-inspiring, Your Colorado Dream is Here! Buyer and Buyer's agent to verify sf, tax, how and schools. Floor plan in supplementals - For full set of photos 4006 Mesa Top Dr, Monument, CO 80132 | Black Clover Media LLC
Sold for $2,150,000
$2,150,000
4006 Mesa Top Drive, Monument, CO 80132
6beds
5,291sqft
Single Family Residence
Built in 2017
2.86 Acres Lot
$2,117,000 Zestimate®
$406/sqft
$4,892 Estimated rent
Home value
$2,117,000
$2.01M - $2.22M
$4,892/mo
Zestimate® history
Owner options
List your home for rent
$4,892/mo
Rent Zestimate®
Find your next renter with Zillow Rental Manager. Plus, with online applications, you can quickly screen prospective tenants – for free.
$4,892/mo
Rent Zestimate®
Refinance and save
$10,346/mo
Est. payment
Refinancing to a lower rate could help reduce your monthly payments and save thousands over the life of the loan.
$10,346/mo
Est. payment
Explore your selling options
Work with a Zillow partner agent
Leverage their expertise and Zillow's premium Showcase listings to get your home seen by more buyers.
Get startedList with your own agent
Get your home in front of millions of buyers by listing it on Zillow.
Learn how to do itSell it yourself
Take full control of how buyers see your home on Zillow by listing For Sale by Owner (FSBO).
List your homeWhat's special
Gas fireplaceFamily room gas fireplacePrivate lakeAstroturf lawn areaXeriscape landscapingAwe-inspiring ranch designBonus apartment
Zillow last checked:
Listing updated:
Listed by:
Kimberly Pitaniello 303-579-0350 kim@kimpit.net,
RE/MAX Alliance
Bought with:
IRES Agent Non-REcolorado
NON MLS PARTICIPANT
Source: REcolorado as distributed by MLS GRID,MLS#: 5551884
Facts & features
Interior
Bedrooms & bathrooms
- Bedrooms: 6
- Bathrooms: 6
- Full bathrooms: 2
- 3/4 bathrooms: 4
- Main level bathrooms: 2
- Main level bedrooms: 2
Bedroom
- Description: Beautiful Views With Door Leading To Deck
- Features: Primary Suite
- Level: Main
Bedroom
- Level: Main
Bedroom
- Description: Walk In Closet
- Level: Basement
Bedroom
- Level: Basement
Bedroom
- Level: Basement
Bedroom
- Level: Upper
Bathroom
- Description: 2 Vanity Areas, Large Shower And Walk In Closet With Washer And Dryer
- Features: Primary Suite
- Level: Main
Bathroom
- Level: Main
Bathroom
- Level: Basement
Bathroom
- Level: Basement
Bathroom
- Level: Basement
Bathroom
- Level: Upper
Family room
- Description: With Kitchenette
- Level: Basement
Great room
- Description: Vaulted Ceilings And Fireplace
- Level: Main
Kitchen
- Description: Open Concept With Island And Back Prep Kitchen
- Level: Main
Kitchen
- Level: Upper
Laundry
- Description: With Washer And Dryer
- Level: Basement
Laundry
- Level: Upper
Living room
- Level: Upper
Heating
- Forced Air
Cooling
- Air Conditioning-Room
Appliances
- Included: Bar Fridge
Features
- Basement: Finished
Interior area
- Total structure area: 5,291
- Total interior livable area: 5,291 sqft
- Finished area above ground: 3,112
- Finished area below ground: 2,023
Property
Parking
- Total spaces: 6
- Parking features: Garage - Attached, Carport
- Attached garage spaces: 4
- Carport spaces: 2
- Covered spaces: 6
Features
- Levels: Two
- Stories: 2
- Patio & porch: Covered, Deck, Front Porch, Patio
- Exterior features: Private Yard, Rain Gutters
Lot
- Size: 2.86 Acres
- Features: Landscaped, Many Trees, Master Planned, Mountainous
Details
- Parcel number: 7128008011
- Zoning: PUD
- Special conditions: Standard,Real Estate Owned
Construction
Type & style
- Home type: SingleFamily
- Property subtype: Single Family Residence
Materials
- Frame
- Roof: Composition
Condition
- Year built: 2017
Utilities & green energy
- Sewer: Public Sewer
- Water: Public
Community & HOA
Community
- Senior community: Yes
- Subdivision: Lake Forest
HOA
- Has HOA: Yes
- Amenities included: Park, Playground
- Services included: Maintenance Grounds, Trash
- HOA fee: $450 annually
- HOA name: Forest Lakes
- HOA phone: 303-980-7414
- Second HOA name: Forest Lakes Metro District
- Second HOA phone: 719-327-8810
Location
- Region: Monument
Financial & listing details
- Price per square foot: $406/sqft
- Tax assessed value: $1,301,176
- Annual tax amount: $8,731
- Date on market: 1/7/2026
- Listing terms: Cash,Conventional,Other
- Exclusions: Remotes And Mailbox Keys
- Ownership: Bank/GSE
Price history
| Date | Event | Price |
|---|---|---|
| 2/24/2026 | Sold | $2,150,000-12.2%$406/sqft |
Source:  REcolorado as distributed by MLS GRID #5551884 Report a problem REcolorado as distributed by MLS GRID #5551884 Report a problem | ||
| 2/13/2025 | Listing removed | $2,450,000$463/sqft |
Source:  Engel & Volkers #4703139 Report a problem Engel & Volkers #4703139 Report a problem | ||
| 2/6/2025 | Listed for sale | $2,450,000-3.9%$463/sqft |
Source:  elevateMLS #4703139 Report a problem elevateMLS #4703139 Report a problem | ||
| 5/4/2022 | Sold | $2,550,000+30.8%$482/sqft |
Source: Public Record Report a problem | ||
| 2/27/2022 | Contingent | $1,950,000$369/sqft |
Source: elevateMLS #6290272 Report a problem | ||
| 2/24/2022 | Listed for sale | $1,950,000+900%$369/sqft |
Source: elevateMLS #6290272 Report a problem | ||
| 12/21/2015 | Sold | $195,000$37/sqft |
Source: Public Record Report a problem | ||
Public tax history
| Year | Property taxes | Tax assessment |
|---|---|---|
| 2024 | $8,449 -10.4% | $87,180 |
| 2023 | $9,424 -3.1% | $87,180 +6.6% |
| 2022 | $9,728 | $81,750 -2.8% |
| 2021 | -- | $84,100 +18% |
| 2020 | $8,582 -8.3% | $71,300 |
| 2019 | $9,359 +65% | $71,300 +285.4% |
| 2018 | $5,673 +127.4% | $18,500 -56% |
| 2017 | $2,494 -56% | $42,080 +258.4% |
| 2016 | $5,673 +287.2% | $11,740 +426.5% |
| 2015 | $1,465 +439.4% | $2,230 -3.9% |
| 2014 | $272 | $2,320 |
| 2013 | -- | -- |
| 2012 | -- | $2,470 |
| 2011 | $331 | $2,470 -14.8% |
| 2010 | -- | $2,900 |
| 2009 | -- | $2,900 -78.9% |
| 2008 | -- | $13,720 |
| 2006 | -- | $13,720 |
Find assessor info on the county website
Neighborhood: 80132
Nearby homes
- $2,150,0002.862 Acres4006 Mesa Top Drive, Monument, CO 80132Sold
- $1,674,6005 bd5 ba5.8k sqft3956 Mesa Top Dr, Monument, CO 80132Off Market
- $257,2001.82 Acres3955 Mesa Top Dr, Monument, CO 80132Off Market
- $1,695,0004 bd5 ba4.5k sqft3905 Mesa Top Dr, Monument, CO 80132Sold

- $1,812,8005 bd5 ba5.5k sqft3956 Mesa Top Drive, Monument, CO 80132Off Market
- $--2.733 Acres3905 Mesa Top Drive, Monument, CO 80132Off Market
- $1,495,6005 bd3 ba4.9k sqft3755 Mesa Top Dr, Monument, CO 80132Off Market
- $1,400-- bd-- ba-- sqft3929 Forest Lakes Dr, Monument, CO 80132Off Market
Nearby schools
GreatSchools rating
- 7/10Bear Creek Elementary SchoolGrades: PK-6Distance: 3.1 mi
- 5/10Lewis-Palmer Middle SchoolGrades: 7-8Distance: 3.5 mi
- 8/10Lewis-Palmer High SchoolGrades: 9-12Distance: 2.7 mi
Schools provided by the listing agent
- Elementary: Bear Creek
- Middle: Lewis-Palmer
- High: Lewis-Palmer
- District: Lewis-Palmer 38
Source: REcolorado as distributed by MLS GRID. This data may not be complete. We recommend contacting the local school district to confirm school assignments for this home.
Get a cash offer in 3 minutes
Find out how much your home could sell for in as little as 3 minutes with a no-obligation cash offer.
Estimated market value
$2,117,000
Get a cash offer in 3 minutes
Find out how much your home could sell for in as little as 3 minutes with a no-obligation cash offer.
Estimated market value
$2,117,000
- Colorado
- El Paso County
- Monument
- 80132
- 4006 Mesa Top Drive
Nearby cities
Nearby zip codes
Other Monument Topics
