Skip main navigation
Closed
  • $877,300

    3905 N Richmond St, Chicago, IL 60618

    4beds
    2,598sqft
    Single Family Residence
    Built in 1910
    3,750 Square Feet Lot
    $877,300 Zestimate®
    $338/sqft
    $4,063 Estimated rent

    Home value

    $877,300

    $798,000 - $974,000

    $4,063/mo

    Zestimate® history
    Loading
    Loading...

    Owner options

    List your home for rent

    $4,063/mo

    Rent Zestimate®

    Find your next renter with Zillow Rental Manager. Plus, with online applications, you can quickly screen prospective tenants – for free.

    Learn more

    $4,063/mo

    Rent Zestimate®

    Refinance and save

    $6,169/mo

    Est. payment

    Refinancing to a lower rate could help reduce your monthly payments and save thousands over the life of the loan.

    See today's rates

    $6,169/mo

    Est. payment

    Explore your selling options

    Work with a Zillow partner agent

    Leverage their expertise and Zillow's premium Showcase listings to get your home seen by more buyers.

    Get started

    List with your own agent

    Get your home in front of millions of buyers by listing it on Zillow.

    Learn how to do it

    Sell it yourself

    Take full control of how buyers see your home on Zillow by listing For Sale by Owner (FSBO).

    List your home

    What's special

    Top quality finishesNew hardwood flooringCta bussesBlue lineFully finished basementWalk in showerQuartz countertops

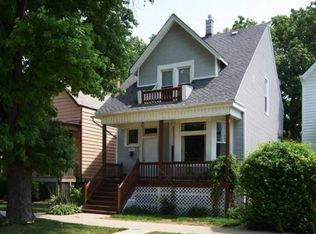
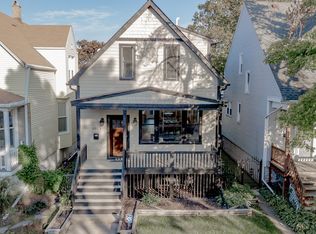
    Beautiful Sun Filled Fully Renovated Irving Park Home with 4 bedrooms & modernized floorplan on a 30' x 125' lot! Top quality finishes, separate dining room, & solid wood moldings throughout! Chef's Eat In Kitchen boasts new stainless steel appliances, subway tile backsplash, quartz countertops & 3 work stations! Sliding doors open to large deck overlooking the deep yard...perfect for your morning coffee & entertaining! Additional first floor features: Queen size bedroom & full bathroom with cast iron Kohler tub. Second floor features an oversized family room/office, 3 bedrooms, full bathroom with walk in shower, new hardwood flooring, PLUS a large deck off the primary bedroom! Fully finished basement: family room, laundry room with new washer & dryer, built in retro bar + newly remodeled jet-tub bathroom. Wonderful property! All the basics are updated with room for your buyers to personalize! 1998 gut renovation included all new electric, copper plumbing, drywall, windows, & siding. 2023 updates include New Furnace, AC Condenser & Drain Tiles. Full list of 2023 updates in drop down menu. Short walk to North Branch Riverwalk, McFetridge Sports Center & Ice Rink, The Chicago Fire Practice Field, California Park & Horner Park! Close to great shopping & restaurants, CTA Busses & Blue Line, the expressway! Make this your home today!

    This property is off market, which means it's not currently listed for sale or rent on Zillow. This may be different from what's available on other websites or public sources.

    Zillow last checked:

    Listing updated:

    Listing courtesy of:

    Ellen Baren 312-804-1049,

    @properties Christie's International Real Estate

    Bought with:

    David DuFault

    Chicago Properties Firm

    Source: MRED as distributed by MLS GRID,MLS#: 11768197MLS Logo

    Facts & features

    Interior

    Bedrooms & bathrooms
    • Bedrooms: 4
    • Bathrooms: 3
    • Full bathrooms: 3
    Primary bedroom
    • Features: Flooring (Hardwood)
    • Level: Second
    • Area: 252 Square Feet
    • Dimensions: 21X12
    Bedroom 2
    • Features: Flooring (Hardwood), Window Treatments (Skylight(s))
    • Level: Second
    • Area: 117 Square Feet
    • Dimensions: 13X9
    Bedroom 3
    • Features: Flooring (Hardwood), Window Treatments (Skylight(s))
    • Level: Second
    • Area: 99 Square Feet
    • Dimensions: 11X9
    Bedroom 4
    • Features: Flooring (Hardwood)
    • Level: Main
    • Area: 126 Square Feet
    • Dimensions: 14X9
    Balcony porch lanai
    • Level: Second
    • Area: 130 Square Feet
    • Dimensions: 13X10
    Breakfast room
    • Features: Flooring (Hardwood)
    • Level: Main
    • Area: 143 Square Feet
    • Dimensions: 13X11
    Deck
    • Level: Main
    • Area: 130 Square Feet
    • Dimensions: 13X10
    Den
    • Features: Flooring (Vinyl)
    • Level: Lower
    • Area: 117 Square Feet
    • Dimensions: 13X9
    Dining room
    • Features: Flooring (Hardwood)
    • Level: Main
    • Area: 210 Square Feet
    • Dimensions: 15X14
    Family room
    • Features: Flooring (Vinyl)
    • Level: Lower
    • Area: 390 Square Feet
    • Dimensions: 39X10
    Other
    • Features: Flooring (Vinyl)
    • Level: Lower
    • Area: 400 Square Feet
    • Dimensions: 40X10
    Kitchen
    • Features: Kitchen (Eating Area-Table Space), Flooring (Hardwood)
    • Level: Main
    • Area: 108 Square Feet
    • Dimensions: 12X9
    Laundry
    • Features: Flooring (Vinyl)
    • Level: Basement
    • Area: 80 Square Feet
    • Dimensions: 10X8
    Living room
    • Features: Flooring (Hardwood)
    • Level: Main
    • Area: 144 Square Feet
    • Dimensions: 12X12
    Office
    • Features: Flooring (Hardwood)
    • Level: Second
    • Area: 224 Square Feet
    • Dimensions: 16X14
    Other
    • Features: Flooring (Vinyl)
    • Level: Lower
    • Area: 80 Square Feet
    • Dimensions: 10X8
    Heating
    • Natural Gas, Forced Air
    Cooling
    • Central Air
    Appliances
    • Included: Range, Microwave, Dishwasher, Refrigerator, Washer, Dryer, Stainless Steel Appliance(s)
    Features
    • Dry Bar, 1st Floor Bedroom, 1st Floor Full Bath, Bookcases, High Ceilings, Separate Dining Room
    • Flooring: Hardwood, Laminate
    • Basement: Finished,Daylight
    Interior area
    • Total structure area: 2,598
    • Total interior livable area: 2,598 sqft

    Property

    Parking
    • Total spaces: 1
    • Parking features: On Site, Garage Owned, Detached, Garage
    • Garage spaces: 1
    Accessibility
    • Accessibility features: No Disability Access
    Features
    • Stories: 2
    • Patio & porch: Deck
    • Exterior features: Balcony
    Lot
    • Size: 3,750 sqft
    • Dimensions: 30 X 125
    Details
    • Additional structures: Garage(s)
    • Parcel number: 13241050210000
    • Special conditions: None

    Construction

    Type & style
    • Home type: SingleFamily
    • Property subtype: Single Family Residence
    Materials
    • Vinyl Siding
    Condition
    • New construction: No
    • Year built: 1910
    • Major remodel year: 1998

    Utilities & green energy

    • Electric: Circuit Breakers, 100 Amp Service
    • Sewer: Public Sewer
    • Water: Public

    Community & neighborhood

    Community
    • Community features: Park, Pool, Tennis Court(s)
    Location
    • Region: Chicago

    HOA & financial

    HOA
    • Services included: None

    Other

    Other facts
    • Listing terms: Conventional
    • Ownership: Fee Simple

    Price history

    DateEventPrice
    6/27/2023Sold$620,000-0.8%$239/sqft
    Source: MRED as distributed by MLS GRID #11768197 Report a problem
    6/16/2023Pending sale$625,000$241/sqft
    Source: MRED as distributed by MLS GRID #11768197 Report a problem
    6/11/2023Listing removed--
    Source: MRED as distributed by MLS GRID #11768197 Report a problem
    5/12/2023Contingent$625,000$241/sqft
    Source: MRED as distributed by MLS GRID #11768197 Report a problem
    5/8/2023Price change$625,000-7.4%$241/sqft
    Source: MRED as distributed by MLS GRID #11768197 Report a problem
    4/26/2023Listed for sale$675,000+487%$260/sqft
    Source: MRED as distributed by MLS GRID #11768197 Report a problem
    8/19/1998Sold$115,000+79.7%$44/sqft
    Source: Public Record Report a problem
    9/10/1993Sold$64,000$25/sqft
    Source: Public Record Report a problem

    Public tax history

    YearProperty taxesTax assessment
    2024-- $42,000 -6.7%
    2023$8,827 +2.8%$45,000
    2022$8,583 +2.1%$45,000
    2021$8,407 +57.3%$45,000 +66.6%
    2020$5,343 -0.3%$27,006 -10%
    2019$5,358 +1.7%$30,007
    2018$5,266 +14.4%$30,007 +21.6%
    2017$4,602 +3.2%$24,685
    2016$4,459 +9.9%$24,685
    2015$4,057 +1.8%$24,685 +3%
    2014$3,985 +2.3%$23,968
    2013$3,895 +1.1%$23,968
    2012$3,853 +9.3%$23,968 -21.6%
    2011$3,525 +15.1%$30,586
    2010$3,062 +17.2%$30,586
    2009$2,612 -29.7%$30,586 -6.2%
    2008$3,714 +2%$32,608 -6.2%
    2007$3,640 +26.8%$34,773
    2006$2,871 +11.5%$34,773 +58.9%
    2005$2,576 +1.9%$21,880
    2004$2,527 +4.5%$21,880
    2003$2,420 -5.4%$21,880 +36.2%
    2002$2,558 +5.2%$16,060
    2001$2,431 +25.9%$16,060
    2000$1,930 +0%$16,060 +33.3%
    1999$1,930 $12,046

    Find assessor info on the county website

    Neighborhood: Irving Park

    Nearby schools

    GreatSchools rating
    Schools provided by the listing agent
    • Elementary: Cleveland Elementary School
    • Middle: Cleveland Elementary School
    • High: Schurz High School
    • District: 299

    Source: MRED as distributed by MLS GRID. This data may not be complete. We recommend contacting the local school district to confirm school assignments for this home.

    Get a cash offer in 3 minutes
    Find out how much your home could sell for in as little as 3 minutes with a no-obligation cash offer.
    Estimated market value
    $877,300
    Get a cash offer in 3 minutes
    Find out how much your home could sell for in as little as 3 minutes with a no-obligation cash offer.
    Estimated market value
    $877,300