Skip main navigation
Closed
  • $775,000

    3913 N Richmond St, Chicago, IL 60618

    4beds
    3,600sqft
    Single Family Residence
    Built in ----
    3,750.52 Square Feet Lot
    $966,100 Zestimate®
    $215/sqft
    $4,765 Estimated rent

    Home value

    $966,100

    $889,000 - $1.06M

    $4,765/mo

    Zestimate® history
    Loading
    Loading...

    Owner options

    List your home for rent

    $4,765/mo

    Rent Zestimate®

    Find your next renter with Zillow Rental Manager. Plus, with online applications, you can quickly screen prospective tenants – for free.

    Learn more

    $4,765/mo

    Rent Zestimate®

    Refinance and save

    $5,450/mo

    Est. payment

    Refinancing to a lower rate could help reduce your monthly payments and save thousands over the life of the loan.

    See today's rates

    $5,450/mo

    Est. payment

    Explore your selling options

    Work with a Zillow partner agent

    Leverage their expertise and Zillow's premium Showcase listings to get your home seen by more buyers.

    Get started

    List with your own agent

    Get your home in front of millions of buyers by listing it on Zillow.

    Learn how to do it

    Sell it yourself

    Take full control of how buyers see your home on Zillow by listing For Sale by Owner (FSBO).

    List your home

    What's special

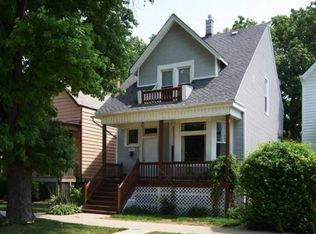
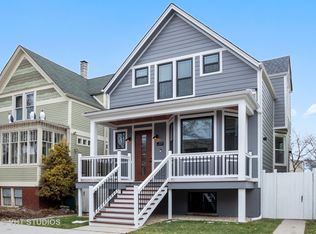
    Recent Rehab with loft-like entertainment space. Drench in unobstructed natural sunlight throughout the home. Kids and pets play everyday on a full-length and 7' wide side yard. Private relaxation all weekend long on any of the three-tier back decks including a walk-out Primary bedroom Balcony. Massive Chef's kitchen for any size family gathering with 19' long cabinetry, 42" upper white shaker wall cabinets, and gallery display 18" glass wall cabinets and Bosch Appliances. Master bedroom with vaulted ceiling, skylight, and en-suite bathroom featuring shower bench, his/her vanity, full-body jet sprays, waterfall showerhead and skylight. French doors lead out to massive private Primary bedroom balcony. Jetted tub and 4' vanity in hallway bath. Cathedral ceiling in 2nd bdrm. 2nd Flr Laundry. 2 Furnaces & ACs. Full English Basement with wet bar, family room, game room, office space, bedroom, bathroom, storage space, and mudroom. Camera & speaker wiring throughout. 56' deep home w/ open floorplan on extra wide 30' lot. 2-car garage w/ attic storage space. 312 River Run, Mcfetridge Sports Center, Blue Line and Lane Tech around the corner. Short distance to Wrigley Field

    Zillow last checked:

    Listing updated:

    Listing courtesy of:

    Arslan Butt 847-251-7800,

    Canvas Properties

    Bought with:

    Karen Hood

    @properties Christie's International Real Estate

    Source: MRED as distributed by MLS GRID,MLS#: 11880299MLS Logo

    Facts & features

    Interior

    Bedrooms & bathrooms
    • Bedrooms: 4
    • Bathrooms: 4
    • Full bathrooms: 3
    • 1/2 bathrooms: 1
    Primary bedroom
    • Features: Flooring (Hardwood), Bathroom (Full)
    • Level: Second
    • Area: 208 Square Feet
    • Dimensions: 16X13
    Bedroom 2
    • Features: Flooring (Hardwood)
    • Level: Second
    • Area: 170 Square Feet
    • Dimensions: 17X10
    Bedroom 3
    • Features: Flooring (Hardwood)
    • Level: Second
    • Area: 99 Square Feet
    • Dimensions: 9X11
    Bedroom 4
    • Features: Flooring (Carpet)
    • Level: Basement
    • Area: 165 Square Feet
    • Dimensions: 11X15
    Balcony porch lanai
    • Features: Flooring (Other)
    • Level: Second
    • Area: 170 Square Feet
    • Dimensions: 17X10
    Deck
    • Level: Main
    • Area: 266 Square Feet
    • Dimensions: 14X19
    Dining room
    • Features: Flooring (Hardwood)
    • Level: Main
    • Area: 140 Square Feet
    • Dimensions: 14X10
    Family room
    • Features: Flooring (Hardwood)
    • Level: Main
    • Area: 182 Square Feet
    • Dimensions: 13X14
    Other
    • Features: Flooring (Carpet)
    • Level: Basement
    • Area: 240 Square Feet
    • Dimensions: 16X15
    Game room
    • Level: Basement
    • Area: 152 Square Feet
    • Dimensions: 8X19
    Kitchen
    • Features: Kitchen (Eating Area-Breakfast Bar, Eating Area-Table Space, Island, Pantry-Closet, Pantry-Walk-in), Flooring (Hardwood)
    • Level: Main
    • Area: 399 Square Feet
    • Dimensions: 21X19
    Laundry
    • Features: Flooring (Ceramic Tile)
    • Level: Basement
    • Area: 35 Square Feet
    • Dimensions: 7X5
    Living room
    • Features: Flooring (Hardwood)
    • Level: Main
    • Area: 195 Square Feet
    • Dimensions: 13X15
    Mud room
    • Features: Flooring (Ceramic Tile)
    • Level: Basement
    • Area: 54 Square Feet
    • Dimensions: 6X9
    Pantry
    • Features: Flooring (Hardwood)
    • Level: Main
    • Area: 48 Square Feet
    • Dimensions: 8X6
    Storage
    • Features: Flooring (Other)
    • Level: Basement
    • Area: 108 Square Feet
    • Dimensions: 12X9
    Other
    • Features: Flooring (Ceramic Tile)
    • Level: Second
    • Area: 25 Square Feet
    • Dimensions: 5X5
    Other
    • Features: Flooring (Ceramic Tile)
    • Level: Basement
    • Area: 35 Square Feet
    • Dimensions: 7X5
    Walk in closet
    • Features: Flooring (Hardwood)
    • Level: Second
    • Area: 40 Square Feet
    • Dimensions: 5X8
    Heating
    • Natural Gas
    Cooling
    • Central Air, Zoned
    Appliances
    • Laundry: Upper Level, Multiple Locations
    Features
    • Cathedral Ceiling(s), Wet Bar, Walk-In Closet(s)
    • Flooring: Hardwood
    • Windows: Skylight(s)
    • Basement: Finished,Full,Daylight
    Interior area
    • Total structure area: 0
    • Total interior livable area: 3,600 sqft

    Property

    Parking
    • Total spaces: 2
    • Parking features: No Garage, On Site, Garage Owned, Detached, Garage
    • Garage spaces: 2
    Accessibility
    • Accessibility features: No Disability Access
    Features
    • Stories: 2
    Lot
    • Size: 3,750 sqft
    • Dimensions: 30 X 125
    Details
    • Parcel number: 13241050180000
    • Special conditions: None

    Construction

    Type & style
    • Home type: SingleFamily
    • Architectural style: Farmhouse
    • Property subtype: Single Family Residence
    Materials
    • Brick, Other
    • Roof: Asphalt
    Condition
    • New construction: No
    • Major remodel year: 2019

    Utilities & green energy

    • Electric: Circuit Breakers, 200+ Amp Service
    • Sewer: Public Sewer
    • Water: Public

    Community & neighborhood

    Location
    • Region: Chicago

    HOA & financial

    HOA
    • Services included: None

    Other

    Other facts
    • Listing terms: Conventional
    • Ownership: Fee Simple

    Price history

    DateEventPrice
    10/24/2024Sold$775,000-3.1%$215/sqft
    Source: MRED as distributed by MLS GRID #11880299 Report a problem
    9/14/2024Contingent$799,999$222/sqft
    Source: MRED as distributed by MLS GRID #11880299 Report a problem
    6/10/2024Price change$799,999-5.9%$222/sqft
    Source: MRED as distributed by MLS GRID #11880299 Report a problem
    4/22/2024Price change$849,999-5.5%$236/sqft
    Source: MRED as distributed by MLS GRID #11880299 Report a problem
    9/17/2023Listed for sale$899,000+21.5%$250/sqft
    Source: MRED as distributed by MLS GRID #11880299 Report a problem
    11/23/2020Sold$740,000-2.5%$206/sqft
    Source: MRED as distributed by MLS GRID #10890479 Report a problem
    10/14/2020Pending sale$759,000$211/sqft
    Source: Canvas Properties #10890479 Report a problem
    10/2/2020Price change$759,000-1.3%$211/sqft
    Source: Canvas Properties #10890479 Report a problem
    8/19/2020Price change$769,000-1.3%$214/sqft
    Source: Canvas Properties #10471803 Report a problem
    8/2/2019Listed for sale$779,000+137.1%$216/sqft
    Source: Canvas Properties #10471803 Report a problem
    4/17/2017Sold$328,500+26.3%$91/sqft
    Source: Public Record Report a problem
    3/27/2017Pending sale$260,000$72/sqft
    Source: Area Wide Realty #09516738 Report a problem
    3/1/2017Listed for sale$260,000$72/sqft
    Source: Area Wide Realty #09516738 Report a problem

    Public tax history

    YearProperty taxesTax assessment
    2024-- $45,000 +3.9%
    2023$9,175 +2.6%$43,331
    2022$8,944 +2.3%$43,331
    2021$8,742 +48.4%$43,331 +64.5%
    2020$5,890 -0.2%$26,347 -10%
    2019$5,901 -5.7%$29,275 -7.3%
    2018$6,257 +13.7%$31,574 +9.4%
    2017$5,502 +3.9%$28,852
    2016$5,296 +9.8%$28,852
    2015$4,823 +20.3%$28,852 +19.7%
    2014$4,010 +2.3%$24,105
    2013$3,920 +1.1%$24,105
    2012$3,878 -13%$24,105 -23.6%
    2011$4,458 +2.6%$31,551
    2010$4,345 +8.8%$31,551
    2009$3,994 +2.9%$31,551 -6.6%
    2008$3,881 +55.5%$33,768
    2007$2,495 -8.5%$33,768
    2006$2,727 +4.5%$33,768 +62.1%
    2005$2,610 +1.9%$20,836
    2004$2,562 +4.5%$20,836
    2003$2,452 -5.4%$20,836 +28.2%
    2002$2,593 +5.2%$16,253
    2001$2,464 +19.7%$16,253
    2000$2,058 -0.1%$16,253 +27.9%
    1999$2,059 $12,711

    Find assessor info on the county website

    Neighborhood: Irving Park

    Nearby schools

    GreatSchools rating
    Schools provided by the listing agent
    • District: 299

    Source: MRED as distributed by MLS GRID. This data may not be complete. We recommend contacting the local school district to confirm school assignments for this home.

    Get a cash offer in 3 minutes
    Find out how much your home could sell for in as little as 3 minutes with a no-obligation cash offer.
    Estimated market value
    $966,100
    Get a cash offer in 3 minutes
    Find out how much your home could sell for in as little as 3 minutes with a no-obligation cash offer.
    Estimated market value
    $966,100