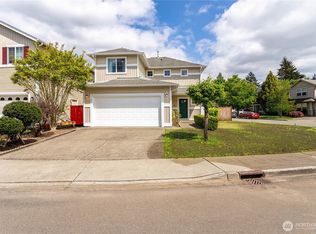
Welcome to this beautifully maintained 6-bedroom, 1.75-bath home offering an open-concept floor plan designed for comfortable living and effortless entertaining. Featuring a spacious great room for a future mother-in-law (MIL) suite potential, this home provides exceptional flexibility for today's lifestyle and equipped with a Tesla charger. The inviting entry welcomes you with hardwood flooring throughout the main living areas, combining warmth, style, and easy maintenance. The chef-inspired kitchen is the heart of the home, showcasing abundant custom oak cabinetry, generous counter space, stainless steel appliances, an electric range, and a large center island with seating—perfect for casual dining and gathering with family and friends. Retreat to the spacious lower-level primary suite, complete with a cozy sitting area, walk-in closet, and a beautifully updated ensuite bath featuring granite countertops, tile flooring, and a tiled walk-in shower. The bright and airy living and dining rooms are enhanced by vaulted ceilings, air conditioning, and a sliding glass door that opens to a spacious deck overlooking the beautifully landscaped backyard. Ideally located in the desirable Renton Highlands, this exceptional home is just minutes from I-405, The Landing, Boeing, Coulon Beach Park, shopping, dining, parks, walking trails, and entertainment. Offering the perfect blend of comfort, versatility, and convenience.
Active
Listed by: Liberty Real Estate, LLC • Duke Nguyen
$835,000
3905 NE 6th Street, Renton, WA 98056
6beds
2,450sqft
Single Family Residence
Built in 1965
7,840 Square Feet Lot
$803,100 Zestimate®
$341/sqft
$-- HOA
What's special
Beautifully updated ensuite bathBeautifully landscaped backyardChef-inspired kitchenSpacious lower-level primary suiteWalk-in closetCozy sitting areaTiled walk-in shower
- --
- on Zillow
- 260
- views
- 8
- saves
Zillow last checked:
Listing updated:
Listed by:
Duke Nguyen,
Liberty Real Estate, LLC
Source: NWMLS as distributed by MLS GRID,MLS#: 2548684
Facts & features
Interior
Bedrooms & bathrooms
- Bedrooms: 6
- Bathrooms: 2
- Full bathrooms: 1
- 3/4 bathrooms: 1
Primary bedroom
- Level: Second
Bedroom
- Level: Lower
Bedroom
- Level: Second
Bedroom
- Level: Second
Bedroom
- Level: Lower
Bedroom
- Level: Lower
Bathroom full
- Level: Second
Bathroom three quarter
- Level: Lower
Dining room
- Level: Second
Entry hall
- Level: Main
Great room
- Level: Lower
Kitchen with eating space
- Level: Second
Living room
- Level: Second
Utility room
- Level: Lower
Heating
- Fireplace Insert, Forced Air, Electric
Cooling
- Ductless
Appliances
- Included: Dishwasher, Disposal, Dryer, Microwave, Refrigerator, Washer, Dishwasher(s), Dryer(s), Garbage Disposal, Microwave(s), Refrigerator(s), Washer(s), Water Heater: Electric, Water Heater Location: Utility Room
Features
- Dining Room, Loft
- Flooring: Ceramic Tile, Engineered Hardwood, Laminate
- Windows: Dbl Pane/Storm Window
- Basement: Daylight,Finished
- Has fireplace: No
Interior area
- Total structure area: 2,450
- Total interior livable area: 2,450 sqft
Property
Parking
- Parking features: Driveway, RV Parking
Features
- Levels: Multi/Split
- Entry location: Main
- Patio & porch: Dbl Pane/Storm Window, Dining Room, Loft, Vaulted Ceiling(s), Walk-In Closet(s), Water Heater
- Has view: Yes
- View description: Partial, Territorial
Lot
- Size: 7,840 Square Feet
- Features: Curbs, Open Lot, Paved, Cable TV, Deck, Patio, RV Parking
- Topography: Level,Rolling
- Residential vegetation: Garden Space
Details
- Parcel number: 0923059189
- Zoning: R8
- Zoning description: Jurisdiction: City
- Special conditions: Standard
Construction
Type & style
- Home type: SingleFamily
- Architectural style: Craftsman,Split Entry
- Property subtype: Single Family Residence
Materials
- Cement/Concrete, Wood Siding, Wood Products
- Foundation: Poured Concrete, Slab
- Roof: Torch Down
Condition
- Good
- Year built: 1965
- Major remodel year: 1965
Utilities & green energy
- Electric: Company: PSE
- Sewer: Septic Tank
- Water: Public, Company: Renton Public Utilities
- Utilities for property: Xfinity, Xfinity
Community & HOA
Community
- Subdivision: East Renton
Location
- Region: Renton
Financial & listing details
- Price per square foot: $341/sqft
- Tax assessed value: $760,000
- Annual tax amount: $7,565
- Date on market: 7/2/2026
- Listing terms: Conventional,FHA,VA Loan
- Inclusions: Dishwasher(s), Dryer(s), Garbage Disposal, Microwave(s), Refrigerator(s), Washer(s)
Estimated market value
$803,100
$763,000 - $843,000
$4,054/mo
Price history
| Date | Event | Price |
|---|---|---|
| 7/2/2026 | Listed for sale | $835,000+235.3%$341/sqft |
Source:  NWMLS as distributed by MLS GRID #2548684 Report a problem NWMLS as distributed by MLS GRID #2548684 Report a problem | ||
| 12/31/2008 | Sold | $249,000-44.7%$102/sqft |
Source: NWMLS as distributed by MLS GRID #28153617 Report a problem | ||
| 3/19/2007 | Sold | $450,000+38.5%$184/sqft |
Source: NWMLS as distributed by MLS GRID #27009656 Report a problem | ||
| 7/6/2006 | Sold | $325,000+33.5%$133/sqft |
Source: NWMLS as distributed by MLS GRID #26030398 Report a problem | ||
| 10/12/2005 | Sold | $243,362$99/sqft |
Source: Public Record Report a problem | ||
Public tax history
| Year | Property taxes | Tax assessment |
|---|---|---|
| 2025 | $8,208 +8.5% | $760,000 +3.1% |
| 2024 | $7,565 +9% | $737,000 +14.4% |
| 2023 | $6,943 -3.3% | $644,000 -13.4% |
| 2022 | $7,177 +12.1% | $744,000 +30.3% |
| 2021 | $6,401 +12.9% | $571,000 +18.5% |
| 2020 | $5,669 +0.6% | $482,000 +0.8% |
| 2019 | $5,633 +9.5% | $478,000 +6% |
| 2018 | $5,145 -5.2% | $451,000 +9.5% |
| 2017 | $5,426 +43.7% | $412,000 +14.1% |
| 2016 | $3,777 | $361,000 +7.1% |
| 2015 | $3,777 | $337,000 +13.1% |
| 2014 | $3,777 | $298,000 +27.4% |
| 2013 | $3,777 | $234,000 |
| 2012 | -- | $234,000 -2.9% |
| 2011 | -- | $241,000 -10.7% |
| 2010 | -- | $270,000 |
| 2009 | -- | $270,000 +11.1% |
| 2007 | -- | $243,000 +5.7% |
| 2006 | -- | $230,000 +6.5% |
| 2005 | -- | $216,000 +30.1% |
| 2001 | $1,994 -0.9% | $166,000 +7.1% |
| 2000 | $2,011 | $155,000 |
Find assessor info on the county website
Monthly payment
Est. payment
Payment breakdown
Explore the cost of this home by adjusting the details. Changes won't be saved.Climate risks
Neighborhood: President Park
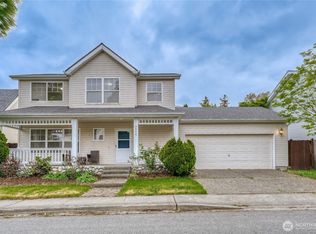
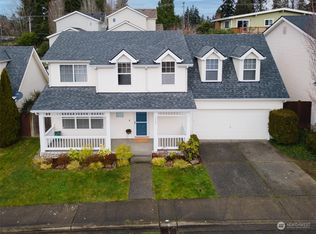
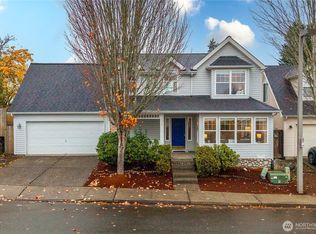
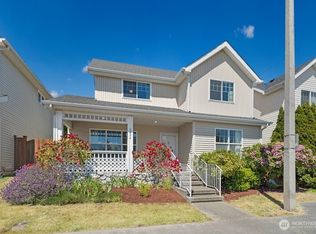
Similar homes
- $995,0003 bd3 ba2.1k sqft820 Monroe Avenue NE, Renton, WA 98056Active
 MLS ID #2559061, Roman Kravchishin. NWMLS as distributed by MLS GRID
 - $919,9005 bd3 ba2.2k sqft10821 Crestwood Drive S, Seattle, WA 98178Active
 MLS ID #2584473, Mark E. Prescott. NWMLS as distributed by MLS GRID
 - $950,0003 bd3 ba1.6k sqft4019 NE 17th Street, Renton, WA 98056Active
 MLS ID #2564986, Mi-Kyoung Kwon. NWMLS as distributed by MLS GRID
 - $775,0003 bd3 ba1.5k sqft324 Kirkland Place SE, Renton, WA 98056Active
 MLS ID #2530050, Duke Nguyen. NWMLS as distributed by MLS GRID
