Skip main navigation
Off market
  • $282,200

    3905 NW 46th Ter, Ocala, FL 34482

    2beds
    1,392sqft
    SingleFamily
    Built in 2018
    6,969 Square Feet Lot
    $282,200 Zestimate®
    $203/sqft
    $2,262 Estimated rent

    Home value

    $282,200

    $268,000 - $296,000

    $2,262/mo

    Zestimate® history
    Loading
    Loading...

    Owner options

    List your home for rent

    $2,262/mo

    Rent Zestimate®

    Find your next renter with Zillow Rental Manager. Plus, with online applications, you can quickly screen prospective tenants – for free.

    Learn more

    $2,262/mo

    Rent Zestimate®

    Refinance and save

    $2,352/mo

    Est. payment

    Refinancing to a lower rate could help reduce your monthly payments and save thousands over the life of the loan.

    See today's rates

    $2,352/mo

    Est. payment

    Explore your selling options

    Work with a Zillow partner agent

    Leverage their expertise and Zillow's premium Showcase listings to get your home seen by more buyers.

    Get started

    List with your own agent

    Get your home in front of millions of buyers by listing it on Zillow.

    Learn how to do it

    Sell it yourself

    Take full control of how buyers see your home on Zillow by listing For Sale by Owner (FSBO).

    List your home

    What's special

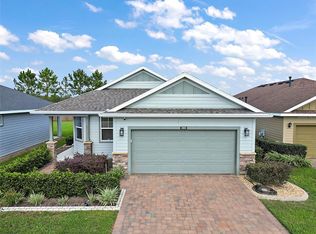
    Meticulous Naples model nestled within one of horse capital's most desirable communities, Ocala Preserve! With just under 1,400 sqft of living space, 2 bedrooms with a split floorplan, 2 bathrooms plus a den - this home shines with possibility for its new owners! Upon entry through the decorative glass inserted front door, you are welcomed into the open living space with a line of sight straight through to the expansive backyard! Immediately to your left is the den, which can easily be converted into an office, craft or hobby space, or even a second guest space. Appointed down the first hallway, find the laundry room to your left which houses a washer, dryer, utility sink and overhead cabinetry for additional storage and garage access. Across the hall is the guest bathroom featuring a gard en tub and shower combo, and finishing at the end of the hall; the guest bedroom complete with easy-maintenance LVP flooring. Once back into the living space continue onward and to the left, find the owner's suite ready for your enjoyment with LVP flooring, dual vanities in the attached bathroom, a glass-encased, tiled walk-in shower, linen closet, and wardrobe closet. At the rear of the home, the quaint yet spacious kitchen awaits with granite countertops, subway tiled backsplash, gorgeous cabinetry, dining space or breakfast nook, whichever fits your needs - and best of all, a flood of natural, filtered light. Over the sliding glass doors find an easy-pull privacy shade which also helps to further filter sunlight shining in. Beyond those doors you'll find a roomy lanai area overlooking the lush green grass in the backyard, with a privacy wall and no rear neighbors! There is ample room to expand your outdoor space here and really make it your own! Located just minutes from the World Equestrian Center, I-75, shopping, dining, and recreational activities - this community is one of the most highly desired in the area. Ocala Preserve features amenities such as Tripp Davis and PGA Tour star Tom Lehman designed golf course, tennis, bocce, and pickleball, resort-style pool, state of the art gym and wellness center, spa, Salted Brick restaurant and more!

    This property is off market, which means it's not currently listed for sale or rent on Zillow. This may be different from what's available on other websites or public sources.

    Facts & features

    Interior

    Bedrooms & bathrooms
    • Bedrooms: 2
    • Bathrooms: 2
    • Full bathrooms: 2
    Heating
    • Forced air, Gas
    Cooling
    • Central
    Appliances
    • Included: Dishwasher, Dryer, Garbage disposal, Microwave, Range / Oven, Refrigerator, Washer
    • Laundry: Laundry Room
    Features
    • Ceiling Fans(s), Split Bedroom, Walk-In Closet(s), Window Treatments, Solid Wood Cabinets, Stone Counters, Thermostat
    • Flooring: Tile, Linoleum / Vinyl
    • Windows: Blinds, Shades
    • Has fireplace: No
    Interior area
    • Structure area source: Public Records
    • Total interior livable area: 1,392 sqft

    Property

    Parking
    • Total spaces: 2
    • Parking features: Garage - Attached
    Features
    • Levels: One
    • Patio & porch: Covered, Screened, Front Porch, Rear Porch
    • Exterior features: Other
    Lot
    • Size: 6,969 sqft
    • Dimensions: 49x146
    Details
    • Parcel number: 1368107400
    • Zoning: A1

    Construction

    Type & style
    • Home type: SingleFamily
    Materials
    • Foundation: Slab
    • Roof: Other
    Condition
    • Year built: 2018
    Details
    • Builder model: Naples
    • Builder name: Shea Homes

    Utilities & green energy

    • Sewer: Public Sewer
    • Water: Public
    • Utilities for property: Cable Connected, Natural Gas Connected

    Community & neighborhood

    Location
    • Region: Ocala
    • Subdivision: OCALA PRESERVE PH 2

    HOA & financial

    HOA
    • Has HOA: Yes
    • HOA fee: $458 monthly
    • Amenities included: Gated, Recreation Facilities, Tennis Court(s), Fitness Center, Cable, Clubhouse, Golf Course, Pool, Pickleball Court(s), Trails
    • Services included: Maintenance Grounds, Recreational Facilities, Community Pool, Internet, Common Area Taxes, Pool Maintenance

    Other

    Other facts
    • Appliances: Dishwasher, Dryer, Refrigerator, Washer, Disposal, Microwave, Range, Gas Water Heater, Water Softener
    • Association Amenities: Gated, Recreation Facilities, Tennis Court(s), Fitness Center, Cable, Clubhouse, Golf Course, Pool, Pickleball Court(s), Trails
    • Association Fee Frequency: Quarterly
    • Association Fee Includes: Maintenance Grounds, Recreational Facilities, Community Pool, Internet, Common Area Taxes, Pool Maintenance
    • Association Fee Requirement: Required
    • Building Area Source: Public Records
    • Community Features: Deed Restrictions, Gated Community, Tennis Courts, Park, Fitness, Golf, Pool, Fishing, Irrigation-Reclaimed Water, Sidewalk, Golf Carts OK
    • Cooling: Central Air
    • Direction Faces: West
    • Exterior Features: Irrigation System, Lighting
    • Flooring: Ceramic Tile, Vinyl
    • Foundation Details: Slab
    • Interior Features: Ceiling Fans(s), Split Bedroom, Walk-In Closet(s), Window Treatments, Solid Wood Cabinets, Stone Counters, Thermostat
    • Additional Rooms: Den/Library/Office
    • Construction Materials: Wood Frame, Cement Siding
    • Levels: One
    • Patio And Porch Features: Covered, Screened, Front Porch, Rear Porch
    • Roof: Shingle
    • Heating: Central, Natural Gas
    • Pets Allowed: Yes
    • Property Type: Residential
    • Utilities: Cable Connected, Natural Gas Connected
    • Window Features: Blinds, Shades
    • Minimum Lease: No Minimum
    • Furnished: Furnished Or Unfurnished
    • Additional Parcels YN: 0
    • Available For Lease YN: 1
    • Fireplace YN: 0
    • Flood Zone Code: X
    • Pool Private YN: 0
    • Water Access YN: 0
    • Water Extras YN: 0
    • Waterfront Feet Total: 0
    • Waterfront YN: 0
    • Water View YN: 0
    • Room Count: 5
    • Association Approval Required YN: 1
    • Year Built: 2018
    • Garage Dimensions: 21x22
    • Stories Total: 1
    • Additional Lease Restrictions: Per HOA
    • Approval Process: Per HOA
    • Zoning: A1
    • Public Survey Section: 34
    • Living Area: 1392.00
    • Building Area Total: 2157.00
    • Builder Model: Naples
    • Builder Name: Shea Homes
    • Garage Spaces: 2
    • DPRYN: 1
    • Attached Garage YN: 1
    • Garage YN: 1
    • New Construction YN: 0
    • Laundry Features: Laundry Room
    • Public Survey Range: 21e
    • Water Source: Public
    • Sewer: Public Sewer
    • Tax Year: 2019
    • Exist Lse Tenant YN: 0
    • Homestead YN: 1
    • Lease Restrictions YN: 1
    • List Office URL: http://www.deniseb.remaxagent.com
    • Association Name: Alex Gormley
    • Subdivision Name: OCALA PRESERVE PH 2
    • Lot Size Dimensions: 49x146
    • Tax Book Number: 012-102, OCALA
    • Tax Legal Description: SEC 34 TWP 14 RGE 21 PLAT BOOK 012 PAGE 102 OCALA PRESERVE PHASE 2 LOT 1061
    • Total Acreage: 0 to less than 1/4
    • Parcel Number: 1368-1074-00
    • Tax Annual Amount: 2659.12
    • Association Fee: 1376.01

    Price history

    DateEventPrice
    7/26/2022Sold$314,000-1.6%$226/sqft
    Source: DBAMLS #1096608 Report a problem
    6/22/2022Pending sale$319,000$229/sqft
    Source: DBAMLS #1096608 Report a problem
    5/13/2022Listed for sale$319,000+25.1%$229/sqft
    Source: DBAMLS #1096608 Report a problem
    4/29/2021Listing removed--
    Source: RE/MAX International Report a problem
    4/9/2021Listed for sale$255,000+6.3%$183/sqft
    Source: RE/MAX International #OM612628 Report a problem
    3/18/2021Listing removed--
    Source: RE/MAX International Report a problem
    12/9/2020Listed for sale$239,900+18%$172/sqft
    Source: RE/MAX ALLSTARS REALTY #OM612628 Report a problem
    6/26/2018Sold$203,235$146/sqft
    Source: DBAMLS #1040953 Report a problem

    Public tax history

    YearProperty taxesTax assessment
    2024$2,633 +2.6%$189,003 +3%
    2023$2,567 -5.8%$183,498 -4.7%
    2022$2,725 +0.1%$192,625 +3%
    2021$2,722 +0.8%$187,015 +1.4%
    2020$2,700 +1.5%$184,433 +2.3%
    2019$2,659 $180,286 +300.6%
    2018$2,659 +258.8%$45,000
    2017$741 $45,000
    2016-- $45,000 +1136.9%
    2015-- $3,638

    Find assessor info on the county website

    Neighborhood: 34482

    Nearby schools

    GreatSchools rating
    Get a cash offer in 3 minutes
    Find out how much your home could sell for in as little as 3 minutes with a no-obligation cash offer.
    Estimated market value
    $282,200
    Get a cash offer in 3 minutes
    Find out how much your home could sell for in as little as 3 minutes with a no-obligation cash offer.
    Estimated market value
    $282,200