Skip main navigation
Sold for $337,500
  • $337,500

    3893 NW 46th Ter, Ocala, FL 34482

    2beds
    1,392sqft
    Single Family Residence
    Built in 2018
    6,970 Square Feet Lot
    $313,400 Zestimate®
    $242/sqft
    $2,662 Estimated rent

    Home value

    $313,400

    $298,000 - $329,000

    $2,662/mo

    Zestimate® history
    Loading
    Loading...

    Owner options

    List your home for rent

    $2,662/mo

    Rent Zestimate®

    Find your next renter with Zillow Rental Manager. Plus, with online applications, you can quickly screen prospective tenants – for free.

    Learn more

    $2,662/mo

    Rent Zestimate®

    Refinance and save

    $2,764/mo

    Est. payment

    Refinancing to a lower rate could help reduce your monthly payments and save thousands over the life of the loan.

    See today's rates

    $2,764/mo

    Est. payment

    Explore your selling options

    Work with a Zillow partner agent

    Leverage their expertise and Zillow's premium Showcase listings to get your home seen by more buyers.

    Get started

    List with your own agent

    Get your home in front of millions of buyers by listing it on Zillow.

    Learn how to do it

    Sell it yourself

    Take full control of how buyers see your home on Zillow by listing For Sale by Owner (FSBO).

    List your home

    What's special

    New poolModern livingNew flag poleNew custom built cabinetsBuilt-in banquetteKick plateGleaming stainless steel appliances
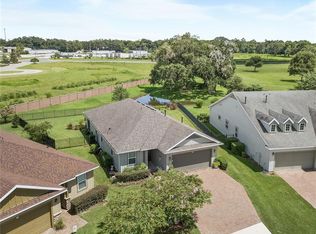
    Welcome to this practically brand new Shea built home with a NEW pool and back yard with NO CDD. Located in the desirable Ocala Preserve community, you won't have to worry about landscaping or leaving the neighborhood to swing your golf clubs. The community features an 18 hole golf course conceptualized by celebrated golf course designer Tripp Davis and PGA Tour star Tom Lehman. Upon entering the home, you notice the NEW and distinctive shiplap that adorns the walls and office, providing a rustic charm that's further enhanced by the NEW custom built cabinets. The home comes with a conveying washer and dryer, and additional shelving in the laundry room overhead. Both bedrooms are elegantly finished with bamboo flooring, known for its durability and stylish look. The dining room houses a built-in banquette, perfect for intimate meals or lively gatherings. The home is secured with a wired camera system and an included wired alarm system. The interior was painted just two years ago and features new cabinets above the toilets for extra space. The kitchen is fitted with gleaming stainless steel appliances that complement the home's modern aesthetic. Step out to the back patio adorned with NEW porcelain wood grain tiles, which lead to a screen enclosure with a kick plate and insulation. The back patio also features a TV for outdoor entertainment and a new pool chemical box. Enjoy the shade with a 20' electronic Sunsetter sun shade on the patio and a freestanding Sunsetter Oasis over the Solar-Heated pool - both new additions. The property also boasts a NEW flag pole, NEW fresh landscaping, and NEW concrete curbing around the house. The newly installed guttering and metal fence complete the outdoor ensemble. Above the garage door, you'll find additional conveying shelves. This home defines the perfect blend of comfort, elegance, and modern living, while being conveniently located just minutes away from the World Equestrian Center. This home is move-in ready.

    Zillow last checked:

    Listing updated:

    Listed by:

    Scott Carpenter 352-207-5026,

    CARPENTER REALTY GROUP 813-362-4586,

    Molly Carpenter,

    CARPENTER REALTY GROUP

    Bought with:

    Brandon Perry, 3419632

    NEWGATE REALTY, LLC

    Source: Stellar MLS,MLS#: T3478531MLS LogoOriginating MLS: Tampa

    Facts & features

    Interior

    Bedrooms & bathrooms
    • Bedrooms: 2
    • Bathrooms: 2
    • Full bathrooms: 2
    Rooms
    • Room types: Den/Library/Office
    Primary bedroom
    • Features: Ceiling Fan(s), Walk-In Closet(s)
    • Level: First
    • Dimensions: 14x11
    Bedroom 2
    • Features: Ceiling Fan(s), Walk-In Closet(s)
    • Level: First
    • Dimensions: 12x13
    Dining room
    • Features: Other
    • Level: First
    • Dimensions: 12x14
    Kitchen
    • Level: First
    Living room
    • Features: Ceiling Fan(s)
    • Level: First
    • Dimensions: 16x14
    Office
    • Features: Ceiling Fan(s)
    • Level: First
    • Dimensions: 13x10
    Heating
    • Central
    Cooling
    • Central Air
    Appliances
    • Included: Dishwasher, Dryer, Electric Water Heater, Ice Maker, Microwave, Range, Refrigerator, Washer
    • Laundry: Laundry Room
    Features
    • Built-in Features, Ceiling Fan(s), High Ceilings, Kitchen/Family Room Combo, Primary Bedroom Main Floor, Open Floorplan, Thermostat, Walk-In Closet(s)
    • Flooring: Bamboo, Ceramic Tile, Porcelain Tile
    • Doors: Sliding Doors
    • Has fireplace: No
    Interior area
    • Total structure area: 1,392
    • Total interior livable area: 1,392 sqft

    Property

    Parking
    • Total spaces: 2
    • Parking features: Garage - Attached
    • Attached garage spaces: 2
    • Details: Garage Dimensions: 21x22
    Features
    • Levels: One
    • Stories: 1
    • Patio & porch: Covered, Enclosed, Rear Porch, Screened
    • Exterior features: Irrigation System, Rain Gutters
    • Has private pool: Yes
    • Pool features: Deck, Gunite, Heated, In Ground, Pool Sweep, Solar Heat
    • Fencing: Other
    Lot
    • Size: 6,970 Square Feet
    • Features: Cul-De-Sac, Landscaped
    • Residential vegetation: Mature Landscaping
    Details
    • Parcel number: 1368107600
    • Zoning: A1
    • Special conditions: None

    Construction

    Type & style
    • Home type: SingleFamily
    • Architectural style: Bungalow
    • Property subtype: Single Family Residence
    Materials
    • HardiPlank Type
    • Foundation: Slab
    • Roof: Shingle
    Condition
    • Completed
    • New construction: No
    • Year built: 2018

    Utilities & green energy

    • Sewer: Public Sewer
    • Water: Public
    • Utilities for property: BB/HS Internet Available, Cable Available, Electricity Connected, Natural Gas Connected

    Community & HOA

    Community
    • Features: Clubhouse, Fitness Center, Gated Community - No Guard, Golf Carts OK, Golf, Pool, Restaurant
    • Security: Closed Circuit Camera(s), Security System, Smoke Detector(s)
    • Pet fee: $0 monthly
    • Subdivision: OCALA PRESERVE PH 2
    HOA
    • Has HOA: Yes
    • Amenities included: Clubhouse, Fence Restrictions, Fitness Center, Golf Course, Maintenance, Pool, Recreation Facilities
    • Services included: Community Pool, Internet, Maintenance Grounds, Recreational Facilities
    • HOA fee: $498 monthly
    • HOA name: Alex Gormley
    • HOA phone: 352-351-2317
    Location
    • Region: Ocala

    Financial & listing details

    • Price per square foot: $242/sqft
    • Tax assessed value: $240,666
    • Annual tax amount: $1,914
    • Date on market: 10/19/2023
    • Cumulative days on market: 141 days
    • Listing terms: Cash,Conventional,VA Loan
    • Ownership: Fee Simple
    • Total actual rent: 0
    • Electric utility on property: Yes
    • Road surface type: Asphalt, Paved

    Price history

    DateEventPrice
    4/24/2024Sold$337,500-2.4%$242/sqft
    Source: Stellar MLS #T3478531 Report a problem
    3/12/2024Pending sale$345,900$248/sqft
    Source: Stellar MLS #T3478531 Report a problem
    3/9/2024Listing removed--
    Source: Stellar MLS #T3478531 Report a problem
    2/7/2024Price change$345,900-8%$248/sqft
    Source: Stellar MLS #T3478531 Report a problem
    1/1/2024Price change$375,900-0.8%$270/sqft
    Source: Stellar MLS #T3478531 Report a problem
    11/30/2023Price change$379,000-2.6%$272/sqft
    Source: Stellar MLS #T3478531 Report a problem
    11/16/2023Price change$389,000-2.7%$279/sqft
    Source: Stellar MLS #T3478531 Report a problem
    11/1/2023Price change$399,750-5.9%$287/sqft
    Source: Stellar MLS #T3478531 Report a problem
    10/19/2023Listed for sale$425,000+87.3%$305/sqft
    Source: Stellar MLS #T3478531 Report a problem
    5/23/2018Sold$226,885$163/sqft
    Source: DBAMLS #1040952 Report a problem

    Public tax history

    YearProperty taxesTax assessment
    2024$2,025 +2.7%$150,085 +3%
    2023$1,972 +3%$145,714 +3%
    2022$1,914 +10.5%$141,470 +11.7%
    2021$1,732 +0.9%$126,668 +1.4%
    2020$1,716 +1.7%$124,919 +2.3%
    2019$1,687 $122,110 +171.4%
    2018$1,687 +127.6%$45,000
    2017$741 $45,000
    2016-- $45,000 +1204.3%
    2015-- $3,450
    Find assessor info on the county website

    Neighborhood: 34482

    Nearby schools

    GreatSchools rating
    Schools provided by the listing agent
    • Middle: West Port Middle School
    • High: West Port High School

    Source: Stellar MLS. This data may not be complete. We recommend contacting the local school district to confirm school assignments for this home.

    Get a cash offer in 3 minutes
    Find out how much your home could sell for in as little as 3 minutes with a no-obligation cash offer.
    Estimated market value
    $313,400
    Get a cash offer in 3 minutes
    Find out how much your home could sell for in as little as 3 minutes with a no-obligation cash offer.
    Estimated market value
    $313,400