Skip main navigation
For sale
  • Price cut: $16K (6/27)
    $299,000

    3881 NW 46th Ter, Ocala, FL 34482

    3beds
    1,454sqft
    : 
    Loading
    Get pre-qualified
    Single Family Residence
    Built in 2018
    9,583 Square Feet Lot
    $-- Zestimate®
    $206/sqft
    $528/mo HOA

    What's special

    Generous guest bedroomLovely farmhouse sinkGranite countertopsDual granite vanitiesOversized two-car garageSpa-inspired ensuiteWindow blinds throughout
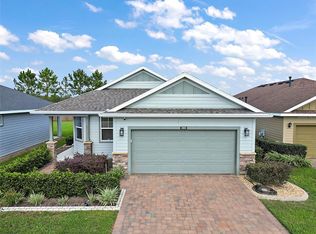
    Tucked at the end of quiet cul-de-sac in one of Ocala's most sought-after communities, this beautifully designed Rome model, built by Shea Homes, offers over 1,450 square feet of thoughtfully designed living space and a resort lifestyle to match. From the moment you step through the glass-insert front door, the craftsmanship is evident. Wood-look ceramic tile flows throughout the entire home, complemented by crown molding, volume ceilings, plantation shutters, and window blinds throughout. The open great room is ideal for entertaining, anchored by a chef's kitchen featuring solid cabinetry, granite countertops, stainless steel appliances, A lovely farmhouse sink, double oven, and gas cooking. The custom center island, finished with a striking live edge wood top which doubles your storage while serving as the design centerpiece of the home. Every appliance and major system is less than 8 years old, a true peace of mind from day one. The primary suite is a true retreat, complete with a spa-inspired ensuite featuring a seamless glass walk-in shower, dual granite vanities, a private water closet, walk-in closet, and additional linen storage. Guests will feel equally at home in the generous guest bedroom, served by a well-appointed bath with granite countertop and shower/tub combo. A dedicated office with a door offers flexible use as a third bedroom. Step outside to your screened lanai and take in peaceful pond views with no rear neighbors. The fully fenced backyard offers privacy and security, with a natural gas hookup ready for your grill and water access on the lanai for your plants. The oversized two-car garage and whole-home water softener round out a property that has truly been thought through. And then there's the community. Ocala Preserve is in a class of its own with a guarded, gated entrance into this neighborhood built around an 18-hole championship golf course and anchored by a full-service clubhouse and restaurant. Resort-style pools, a state-of-the-art fitness center, spa, tennis, pickleball, bocce ball, rock climbing, a dog park, and miles of bike and walking trails mean there's always something to do. Member-led clubs and activities make it easy to build a life here, not just a home. Best of all, the HOA includes basic cable, internet, lawn maintenance, and access to community pools and recreational facilities, so you can spend less time managing and more time living. This one won't last. Call David today for your private tour
    88 days
    |
    140
    |
    7
    |

    Zillow last checked:

    Listing updated:

    Listed by:

    David Culbreth 352-322-2105,

    INVICTUS REAL ESTATE LLC 352-619-4466

    Source: Stellar MLS,MLS#: OM723085MLS LogoOriginating MLS: Ocala - Marion

    Loading...

      Facts & features

      Interior

      Bedrooms & bathrooms
      • Bedrooms: 3
      • Bathrooms: 2
      • Full bathrooms: 2
      Primary bedroom
      • Features: Walk-In Closet(s)
      • Level: First
      • Area: 168 Square Feet
      • Dimensions: 14x12
      Kitchen
      • Level: First
      • Area: 120 Square Feet
      • Dimensions: 12x10
      Living room
      • Level: First
      • Area: 210 Square Feet
      • Dimensions: 15x14
      Heating
      • Natural Gas
      Cooling
      • Central Air
      Appliances
      • Included: Dishwasher, Disposal, Microwave, Range, Refrigerator, Water Softener
      • Laundry: Laundry Room
      Features
      • Ceiling Fan(s), Eating Space In Kitchen, Kitchen/Family Room Combo, Open Floorplan, Split Bedroom, Stone Counters, Thermostat, Walk-In Closet(s)
      • Flooring: Ceramic Tile
      • Doors: Sliding Doors
      • Has fireplace: No
      Interior area
      • Total structure area: 2,302
      • Total interior livable area: 1,454 sqft
      Video & virtual tour

      Property

      Parking
      • Total spaces: 2
      • Parking features: Garage - Attached
      • Attached garage spaces: 2
      Features
      • Levels: One
      • Stories: 1
      • Exterior features: Irrigation System
      Lot
      • Size: 9,583 Square Feet
      • Dimensions: 72 x 135
      Details
      • Parcel number: 1368107800
      • Zoning: PUD
      • Special conditions: None

      Construction

      Type & style
      • Home type: SingleFamily
      • Property subtype: Single Family Residence
      Materials
      • Cement Siding
      • Foundation: Slab
      • Roof: Shingle
      Condition
      • New construction: No
      • Year built: 2018

      Utilities & green energy

      • Sewer: Public Sewer
      • Water: Public
      • Utilities for property: Cable Available, Electricity Connected, Natural Gas Connected, Sewer Connected, Underground Utilities, Water Connected

      Community & HOA

      Community
      • Pet fee: $0 monthly
      • Subdivision: OCALA PRESERVE PH 2
      HOA
      • Has HOA: Yes
      • HOA fee: $528 monthly
      • HOA name: Kimberly Krieg
      • HOA phone: 352-351-2317
      Location
      • Region: Ocala

      Financial & listing details

      • Price per square foot: $206/sqft
      • Tax assessed value: $239,935
      • Annual tax amount: $2,585
      • Date on market: 4/20/2026
      • Cumulative days on market: 74 days
      • Listing terms: Cash,Conventional,FHA,USDA Loan,VA Loan
      • Ownership: Fee Simple
      • Total actual rent: 0
      • Electric utility on property: Yes
      • Road surface type: Asphalt

        Estimated market value

        Not available

        Estimated sales range

        Not available

        Not available

        Price history

        DateEventPrice
        6/27/2026Price change$299,000-5.1%$206/sqft
        Source: Stellar MLS #OM723085 Report a problem
        6/25/2026Listed for sale$315,000$217/sqft
        Source: Stellar MLS #OM723085 Report a problem
        6/14/2026Pending sale$315,000$217/sqft
        Source: Stellar MLS #OM723085 Report a problem
        4/20/2026Listed for sale$315,000-6%$217/sqft
        Source: Stellar MLS #OM723085 Report a problem
        1/9/2025Listing removed$335,000$230/sqft
        Source: DBAMLS #1124404 Report a problem
        7/10/2024Listed for sale$335,000$230/sqft
        Source: DBAMLS #1124404 Report a problem
        7/1/2024Pending sale$335,000$230/sqft
        Source: DBAMLS #1124404 Report a problem
        6/1/2024Price change$335,000-5.4%$230/sqft
        Source: DBAMLS #1124404 Report a problem
        4/30/2024Price change$354,000-4.1%$243/sqft
        Source: DBAMLS #1116781 Report a problem
        4/9/2024Price change$369,000-2.6%$254/sqft
        Source: DBAMLS #1116781 Report a problem
        3/12/2024Price change$379,000-2.6%$261/sqft
        Source: DBAMLS #1116781 Report a problem
        12/12/2023Price change$389,000-2.5%$268/sqft
        Source: DBAMLS #1116781 Report a problem
        12/1/2023Listed for sale$399,000+3.1%$274/sqft
        Source: Stellar MLS #V4933531 Report a problem
        2/21/2023Listing removed--
        Source: RE/MAX International Report a problem
        8/31/2022Listed for sale$387,000+75.7%$266/sqft
        Source: Stellar MLS #V4926383 Report a problem
        2/21/2018Sold$220,300$152/sqft
        Source: Public Record Report a problem

        Public tax history

        YearProperty taxesTax assessment
        2024$2,338 +2.6%$170,115 +3%
        2023$2,278 +2.9%$165,160 +3%
        2022$2,214 +0.2%$160,350 +3%
        2021$2,208 +0.9%$155,680 +1.4%
        2020$2,189 +1.6%$153,531 +2.3%
        2019$2,154 $150,079 +233.5%
        2018$2,154 +190.6%$45,000
        2017$741 $45,000
        2016-- $45,000 +759.1%
        2015-- $5,238
        Find assessor info on the county website

        Monthly payment

        Est. payment

        Payment breakdown

        Explore the cost of this home by adjusting the details. Changes won't be saved.
        All calculations are estimates and provided by Zillow, Inc. for informational purposes only. Actual amounts may vary.
        HOA fees may include property taxes on listings classified as Co-Ops. Contact the listing agent and/or owner for fee details.
        Mortgage interest rates are dependent on a number of factors, including credit score, down payment, and repayment length. Interest rate data provided by Zillow Group Marketplace, Inc. as of 1/1/1970 from various mortgage lenders with which we have lead or other similar arrangements; the Estimated Payment is an average of those rates.
        See how much you could borrow to make a competitive offer.

        Climate risks

        Neighborhood: 34482

        Getting around

        8 / 100
        Car-Dependent
        0 / 100
        No Nearby Transit
        27 / 100
        Somewhat Bikeable

        Nearby schools

        GreatSchools rating

        A local agent can set up tours, give advice and negotiate with sellers.

        A local lender can help you make sure your offer is ready when you are.

        Browse local experts

        Similar homes