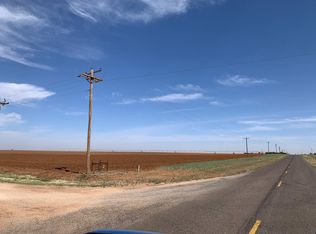
Discover the perfect blend of luxury, space, and country living with this exceptional West Texas estate, located just outside the highly sought-after community of Ropesville in the acclaimed Ropesville ISD. Situated on a touch over 20 acres, this unique property offers endless possibilities for multi-generational living, income potential, or a private family compound. The impressive 4,500-square-foot main residence provides abundant living space, including an office, and a basement, while the 1000 sqft barndominium living space adds incredible flexibility for guests, recreation, or workspace. A third home with over 2,000 square feet offers even more room for extended family, rental income, or caretakers. With expansive acreage and multiple residences, there's plenty of space for livestock, hobbies, equipment, or simply enjoying the peaceful West Texas landscape. Whether you're looking for a private retreat, an equestrian or agricultural property, or a one-of-a-kind investment opportunity, this remarkable property delivers the space, versatility, and rural lifestyle you've been searching for—all within minutes of the conveniences of Lubbock and the charm of Ropesville.
For sale
$1,200,000
3905 Rattlesnake Rd, Ropesville, TX 79358
3beds
7,571sqft
Single Family Residence, Residential
Built in 2012
19.61 Acres Lot
$-- Zestimate®
$158/sqft
$-- HOA
What's special
Peaceful west texas landscapeMultiple residencesExpansive acreageAbundant living space
- 48 days
- 234
- 10
Zillow last checked:
Listing updated:
Listed by:
Ryan Robertson TREC #0713916 806-773-2220,
Better Homes and Gardens
Source: LBMLS,MLS#: 202610369
Facts & features
Interior
Bedrooms & bathrooms
- Bedrooms: 3
- Bathrooms: 4
- Full bathrooms: 4
Primary bedroom
- Features: Luxury Vinyl Flooring
- Level: First
Bedroom 1
- Features: Luxury Vinyl Flooring
- Level: First
Bedroom 2
- Features: Luxury Vinyl Flooring
- Level: First
Basement
- Features: Carpet Flooring
- Level: Basement
Bonus room
- Features: Luxury Vinyl Flooring
- Level: First
Office
- Features: Carpet Flooring
- Level: First
Heating
- Central
Cooling
- Central Air, Electric
Appliances
- Included: Built-In Refrigerator, Cooktop, Dishwasher, Disposal, Double Oven, Gas Range, Range Hood, Stainless Steel Appliance(s), Wine Refrigerator
- Laundry: Laundry Room
Features
- Bar, Beamed Ceilings, Bookcases, Breakfast Bar, Ceiling Fan(s), Chandelier, Granite Counters, High Ceilings, Kitchen Island, Open Floorplan, Pantry, Walk-In Closet(s), Wet Bar
- Flooring: Carpet, Tile, Vinyl
- Basement: Finished
- Number of fireplaces: 2
- Fireplace features: Gas
Interior area
- Total structure area: 7,571
- Total interior livable area: 7,571 sqft
- Finished area above ground: 7,571
Property
Parking
- Total spaces: 3
- Parking features: Additional Parking, Attached, Attached Carport, Carport, Circular Driveway, Garage, Garage Door Opener, Garage Faces Side, Parking Pad, Paved, RV Access/Parking, Shared Driveway, Workshop in Garage
- Attached garage spaces: 2
- Carport spaces: 1
- Covered spaces: 3
- Has uncovered spaces: Yes
Features
- Patio & porch: Covered, Patio, Rear Porch, Screened
- Exterior features: Built-in Barbecue, Outdoor Kitchen, Rain Gutters, Smart Camera(s)/Recording
- Fencing: Back Yard
Lot
- Size: 19.61 Acres
- Features: Agricultural, Back Yard, Farm, Landscaped, Sprinklers In Front, Sprinklers In Rear
Details
- Additional structures: Barn(s), Second Garage, Shed(s), Storage, Workshop
- Additional parcels included: MCCULLOCH CSL, LGE 22, S/PT LAB 17 (150X150), AB155, ACRES 0.510
- Parcel number: 60848
- Zoning description: Single Family
- Special conditions: Standard
Construction
Type & style
- Home type: SingleFamily
- Property subtype: Single Family Residence, Residential
Materials
- Stone, Stucco
- Foundation: Slab
- Roof: Composition
Condition
- Updated/Remodeled
- New construction: No
- Year built: 2012
Utilities & green energy
- Sewer: Septic Tank
- Water: Well
Community & HOA
Community
- Security: Security Lights, Security System Owned
HOA
- Has HOA: No
Location
- Region: Ropesville
Financial & listing details
- Price per square foot: $158/sqft
- Tax assessed value: $821,440
- Annual tax amount: $12,608
- Date on market: 7/27/2026
- Listing terms: Cash,Conventional,FHA,USDA Loan,VA Loan
- Road surface type: Asphalt, Dirt
Estimated market value
Not available
Estimated sales range
Not available
Not available
Price history
| Date | Event | Price |
|---|---|---|
| 7/27/2026 | Listed for sale | $1,200,000$158/sqft |
Source:  LBMLS #202610369 Report a problem LBMLS #202610369 Report a problem | ||
Public tax history
| Year | Property taxes | Tax assessment |
|---|---|---|
| 2025 | -- | $821,440 +5.6% |
| 2024 | $12,056 +6.5% | $777,780 +5.1% |
| 2023 | $11,319 -15.2% | $740,050 +5.3% |
| 2022 | $13,342 -8.7% | $702,830 +1.2% |
| 2021 | $14,619 -2.2% | $694,730 +0.3% |
| 2020 | $14,948 | $692,480 +0.3% |
| 2018 | -- | $690,670 +2.3% |
| 2017 | -- | $675,160 +4.2% |
| 2016 | -- | $648,240 |
| 2015 | -- | -- |
| 2014 | -- | $512,750 |
Find assessor info on the county website
Monthly payment
Est. payment
Payment breakdown
Explore the cost of this home by adjusting the details. Changes won't be saved.Climate risks
Neighborhood: 79358
Similar homes
- $1,189,9994 bd6 ba5.4k sqft8818 County Road 6875, Lubbock, TX 79407For Sale
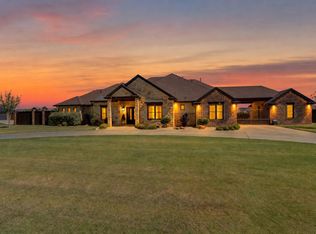 MLS ID #202612417, Kiley Kelley, Nathan Jordan Real Estate. LBMLS
 - $1,370,0003 bd3 ba3.8k sqft3978 Farm To Market Rd #1294, Levelland, TX 79336For Sale
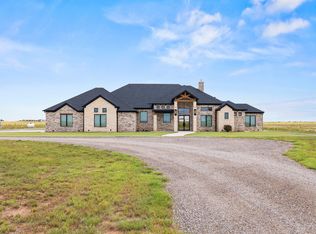 MLS ID #202610087, Amanda Martin, Aycock Realty Group, LLC. LBMLS
 - $835,0004 bd5 ba4.3k sqft8417 County Road 6940, Lubbock, TX 79407For Sale
 MLS ID #202611187, Dianna Romans, Keller Williams Realty. LBMLS
 - from $1,084,3654 bd5 ba3.8k sqftThe Harper Plan, The Estates at Crescent Ranch, Wolfforth, TX 79382New Construction
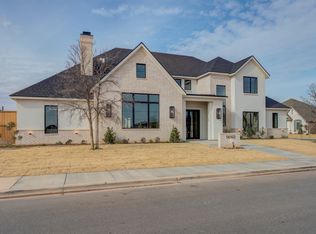 HOME by Lyons
