Welcome to this extraordinary custom-built home built by Elite Homes. A modern estate where luxury, functionality, and thoughtful design come together on an impressive scale. Situated on an impressive 33 acres, this one-of-a-kind property offers approximately 3,800 square feet of beautifully appointed living space, featuring 3 spacious bedrooms, 2.5 baths, an oversized 3-car garage, and exceptional amenities designed for both everyday living and entertaining. From the moment you enter, you'll appreciate the expansive open-concept floor plan filled with natural light from oversized windows that seamlessly blend indoor and outdoor living. The heart of the home is the stunning gourmet kitchen, featuring premium Cafe appliances, double ovens, an oversized butler's pantry with abundant storage and prep space, and an inviting layout that flows effortlessly into the main living and dining areas. The private, isolated primary suite serves as a luxurious retreat, complete with a spa-inspired en suite featuring elegant marble tile finishes and generous space to unwind. Additional living spaces include a dedicated media room, private office, and even a thoughtfully designed dog room, offering flexibility to accommodate today's lifestyle. For added peace of mind, the home also includes a reinforced safe room. Step outside to your own private oasis. A spectacular 20' x 50' swimming pool anchors the backyard, while the professionally designed dog run with premium turf provides the perfect space for four-legged family members. Whether entertaining guests or enjoying quiet evenings at home, the outdoor living spaces offer the ideal backdrop. A standout feature of the property is the impressive 60' x 80' insulated metal barn/shop with a 20-foot overhang, providing exceptional versatility for hobbies, storage, business use, or recreational vehicles. The barn includes three 14' x 14' insulated steel-backed overhead doors, one 10' x 10' glass overhead door overlooking the pool, a walk-in entry door, and a completed half restroom, creating endless possibilities for customization. The property's 33 acres provide abundant space to enjoy the West Texas landscape while offering privacy and endless opportunities for recreation. Two water wells serve the property, and a dedicated shooting berm adds another unique amenity for outdoor enthusiasts. Every detail of this exceptional property has been carefully considered to deliver modern luxury, comfort, and unmatched functionality. This is a rare opportunity to own a truly remarkable custom home that offers sophisticated living with extraordinary amenities both inside and out!
For sale
Price cut: $20K (9/3)
$1,370,000
3978 Farm To Market Rd #1294, Levelland, TX 79336
3beds
3,800sqft
Single Family Residence, Residential
Built in 2023
33 Acres Lot
$1,312,000 Zestimate®
$361/sqft
$-- HOA
What's special
Private oasisReinforced safe roomLuxurious retreatPrivate officeExpansive open-concept floor planGenerous space to unwindPremium cafe appliances
- 56 days
- 257
- 8
Zillow last checked:
Listing updated:
Listed by:
Amanda Martin TREC #0754124 806-549-7038,
Aycock Realty Group, LLC
Source: LBMLS,MLS#: 202610087
Facts & features
Interior
Bedrooms & bathrooms
- Bedrooms: 3
- Bathrooms: 3
- Full bathrooms: 2
- 1/2 bathrooms: 1
Heating
- Central, Electric, Fireplace(s), Heat Pump, Propane
Cooling
- Ceiling Fan(s), Central Air, Electric, Heat Pump, Multi Units
Appliances
- Included: Built-In Refrigerator, Cooktop, Dishwasher, Disposal, Double Oven, Electric Oven, Exhaust Fan, Freezer, Gas Cooktop, Microwave, Oven, Stainless Steel Appliance(s), Water Softener, Water Softener Owned, Wine Refrigerator
- Laundry: Laundry Room, Sink
Features
- Beamed Ceilings, Bookcases, Built-in Features, Cathedral Ceiling(s), Ceiling Fan(s), Chandelier, Double Vanity, Entrance Foyer, Granite Counters, High Ceilings, Kitchen Island, Open Floorplan, Pantry, Quartz Counters, Safe Room, Soaking Tub, Sound System, Storage, Tray Ceiling(s), Vaulted Ceiling(s), Walk-In Closet(s), Wired for Sound
- Flooring: Carpet, Ceramic Tile, Luxury Vinyl, Marble
- Windows: Double Pane Windows, Window Coverings
- Number of fireplaces: 2
- Fireplace features: Blower Fan, Gas, Living Room, Outside
Interior area
- Total structure area: 3,800
- Total interior livable area: 3,800 sqft
- Finished area above ground: 3,800
Property
Parking
- Total spaces: 3
- Parking features: Additional Parking, Attached, Driveway, Garage, Garage Door Opener, Oversized
- Attached garage spaces: 3
- Has uncovered spaces: Yes
Accessibility
- Accessibility features: Accessible Doors
Features
- Exterior features: Dog Run, Lighting, Private Yard, Rain Gutters, Storage
- Has private pool: Yes
- Pool features: Fenced, Gunite, Heated, In Ground, Outdoor Pool, Pool Cover
Lot
- Size: 33 Acres
- Features: Sprinklers In Front, Sprinklers In Rear
Details
- Additional structures: Barn(s)
- Parcel number: TBD
Construction
Type & style
- Home type: SingleFamily
- Property subtype: Single Family Residence, Residential
Materials
- Brick, Spray Foam Insulation, Stone
- Foundation: Slab
- Roof: Composition
Condition
- Updated/Remodeled
- New construction: No
- Year built: 2023
Utilities & green energy
- Sewer: Septic Tank
- Water: Well
Community & HOA
Community
- Security: Carbon Monoxide Detector(s), Smoke Detector(s)
Location
- Region: Levelland
Financial & listing details
- Price per square foot: $361/sqft
- Annual tax amount: $9,000
- Date on market: 7/21/2026
- Cumulative days on market: 57 days
- Listing terms: Cash,Conventional
- Road surface type: Paved
Estimated market value
$1,312,000
$1.25M - $1.38M
Not available
Price history
| Date | Event | Price |
|---|---|---|
| 9/3/2026 | Price change | $1,370,000-1.4%$361/sqft |
Source:  LBMLS #202610087 Report a problem LBMLS #202610087 Report a problem | ||
| 7/21/2026 | Listed for sale | $1,390,000$366/sqft |
Source: LBMLS #202610087 Report a problem | ||
Public tax history
Tax history is unavailable.
Monthly payment
Est. payment
Payment breakdown
Explore the cost of this home by adjusting the details. Changes won't be saved.Climate risks
Neighborhood: 79336
Similar homes
- $1,189,9994 bd6 ba5.4k sqft8818 County Road 6875, Lubbock, TX 79407For Sale
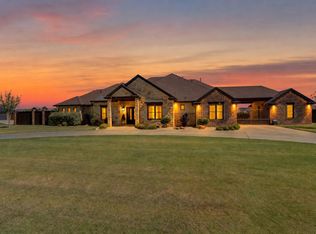 MLS ID #202612417, Kiley Kelley, Nathan Jordan Real Estate. LBMLS
 - $1,200,0003 bd3 ba1.9k sqft3002 County Road 332, Anton, TX 79313For Sale
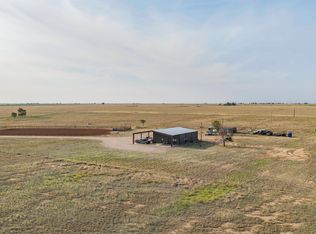 MLS ID #202611555, Carrie Hanlin, UCRE-M. Edwards Realty & Aucti. LBMLS
 - $960,0004 bd5 ba3.7k sqft7824 Fm 2641, Shallowater, TX 79363For Sale
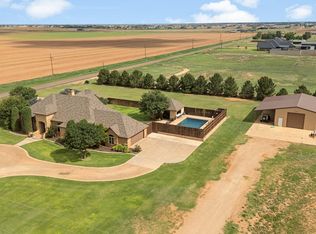 MLS ID #202608421, Kerri Shields, Exit Realty of Lubbock. LBMLS
 - $695,0004 bd3 ba3.1k sqft9202 County Road 6860, Lubbock, TX 79407For Sale
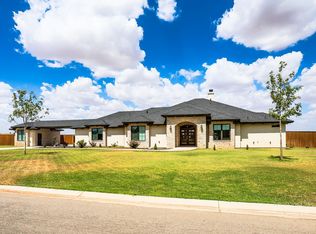 MLS ID #202612616, Stuart Bartley, Taylor Reid Realty. LBMLS
