One or more photo(s) has been virtually staged. Looking for space, storage, and the perfect home for entertaining—all with a low HOA? Your search ends here. Located in the reputable gated community of The Country Club of Sarasota, where a fully staffed security gate operates twenty four hour access control. This expansive 5,171 sq. ft. custom residence is ready for its next owner to make it their own. Designed with a desirable split floor plan, the home features a spacious primary suite with a private ensuite, along with a junior suite with private ensuite for added flexibility. In total, you’ll find 4 bedrooms, 3 full baths, and 1 half bath, plus a dedicated office. Multiple living spaces—including a great room, family room, and both casual and formal dining areas—provide endless options for everyday living and entertaining. The large kitchen is a chef’s dream, equipped with high-end appliances including a Thermador 5-burner gas cooktop, Sub-Zero refrigerator, Bosch dishwasher, wine fridge, wall oven, and warming drawer. Step outside to your private oasis—an oversized screened-in lanai featuring a pool, spa, and outdoor kitchen. Enjoy peaceful golf course, water, and wildlife views from this beautifully maintained, mature lot. Additional highlights include an oversized climate controlled garage with a separate golf cart entrance and abundant storage throughout and central vacuum. Residents have the option to join Prestancia Sports & Social Club, offering access to golf clubhouse, dining, social events, and a wide range of amenities including pickleball, tennis, padel, aquatics, fitness, and wellness programs. Priced to sell—schedule your private showing today and experience the lifestyle this exceptional home has instore.
Sold for $858,500
$858,500
3905 SPYGLASS HILL ROAD, SARASOTA, FL 34238
4beds
3,921sqft
Single Family Residence
Built in 1985
0.41 Acres Lot
$947,600 Zestimate®
$219/sqft
$6,234 Estimated rent
Home value
$947,600
$900,000 - $995,000
$6,234/mo
Zestimate® history
Owner options
List your home for rent
$6,234/mo
Rent Zestimate®
Find your next renter with Zillow Rental Manager. Plus, with online applications, you can quickly screen prospective tenants – for free.
$6,234/mo
Rent Zestimate®
Refinance and save
$5,879/mo
Est. payment
Refinancing to a lower rate could help reduce your monthly payments and save thousands over the life of the loan.
$5,879/mo
Est. payment
Explore your selling options
Work with a Zillow partner agent
Leverage their expertise and Zillow's premium Showcase listings to get your home seen by more buyers.
Get startedList with your own agent
Get your home in front of millions of buyers by listing it on Zillow.
Learn how to do itSell it yourself
Take full control of how buyers see your home on Zillow by listing For Sale by Owner (FSBO).
List your homeWhat's special
Outdoor kitchenDedicated officeAbundant storage throughoutOversized screened-in lanaiDesirable split floor planBeautifully maintained mature lotCentral vacuum
Zillow last checked:
Listing updated:
Listed by:
Jodi Fleming 941-993-6331,
SHOWTIME REALTY 941-822-0890
Bought with:
Jay Mitchell Jr., PLLC, 3046216
COLDWELL BANKER REALTY
Source: Stellar MLS,MLS#: A4688836 Originating MLS: Sarasota - Manatee
Originating MLS: Sarasota - Manatee
Facts & features
Interior
Bedrooms & bathrooms
- Bedrooms: 4
- Bathrooms: 4
- Full bathrooms: 3
- 1/2 bathrooms: 1
Primary bedroom
- Features: En Suite Bathroom, Walk-In Closet(s)
- Level: First
- Area: 448 Square Feet
- Dimensions: 28x16
Bedroom 2
- Features: Ceiling Fan(s), Built-in Closet
- Level: First
- Area: 169 Square Feet
- Dimensions: 13x13
Bedroom 3
- Features: Built-in Closet
- Level: First
- Area: 196 Square Feet
- Dimensions: 14x14
Bedroom 4
- Features: En Suite Bathroom, Walk-In Closet(s)
- Level: First
- Area: 192 Square Feet
- Dimensions: 16x12
Primary bathroom
- Features: Tub with Separate Shower Stall
- Level: First
- Area: 198 Square Feet
- Dimensions: 18x11
Bathroom 1
- Level: First
- Area: 50 Square Feet
- Dimensions: 10x5
Bathroom 2
- Features: Jack & Jill Bathroom
- Level: First
- Area: 55 Square Feet
- Dimensions: 11x5
Bathroom 3
- Level: First
- Area: 64 Square Feet
- Dimensions: 8x8
Bonus room
- Features: No Closet
- Level: First
- Area: 143 Square Feet
- Dimensions: 13x11
Dining room
- Level: First
- Area: 192 Square Feet
- Dimensions: 16x12
Foyer
- Level: First
- Area: 91 Square Feet
- Dimensions: 13x7
Great room
- Features: Ceiling Fan(s)
- Level: First
- Area: 440 Square Feet
- Dimensions: 22x20
Kitchen
- Features: Breakfast Bar, Pantry
- Level: First
- Area: 420 Square Feet
- Dimensions: 28x15
Laundry
- Level: First
- Area: 56 Square Feet
- Dimensions: 8x7
Living room
- Level: First
- Area: 440 Square Feet
- Dimensions: 20x22
Heating
- Central
Cooling
- Central Air
Appliances
- Included: Oven, Cooktop, Dishwasher, Dryer, Electric Water Heater, Exhaust Fan, Range Hood, Refrigerator, Washer, Wine Refrigerator
- Laundry: Laundry Room
Features
- Ceiling Fan(s), High Ceilings, Kitchen/Family Room Combo, Split Bedroom, Stone Counters, Thermostat, Walk-In Closet(s)
- Flooring: Ceramic Tile, Hardwood
- Doors: Outdoor Kitchen
- Windows: Skylight(s)
- Has fireplace: Yes
- Fireplace features: Wood Burning
Interior area
- Total structure area: 5,171
- Total interior livable area: 3,921 sqft
Property
Parking
- Total spaces: 2
- Parking features: Circular Driveway, Garage Door Opener, Golf Cart Garage
- Attached garage spaces: 2
- Has uncovered spaces: Yes
Features
- Levels: One
- Stories: 1
- Patio & porch: Covered, Screened
- Exterior features: Irrigation System, Lighting, Outdoor Kitchen, Private Entrance, Private Mailbox, Private Yard
- Has private pool: Yes
- Pool features: Heated, In Ground
- Has spa: Yes
- Spa features: Heated, In Ground
- Has view: Yes
- View description: Golf Course, Pool, Lake
- Has water view: Yes
- Water view: Lake
- Waterfront features: Lake Privileges
Lot
- Size: 0.41 Acres
Details
- Parcel number: 0114070012
- Zoning: RE2
- Special conditions: None
Construction
Type & style
- Home type: SingleFamily
- Property subtype: Single Family Residence
Materials
- Stucco
- Foundation: Slab
- Roof: Tile
Condition
- New construction: No
- Year built: 1985
Utilities & green energy
- Sewer: Public Sewer
- Water: Public
- Utilities for property: Cable Connected, Electricity Connected, Propane, Public, Sewer Connected, Water Connected
Community & HOA
Community
- Pet fee: $0 monthly
- Subdivision: COUNTRY CLUB OF SARASOTA THE
HOA
- Has HOA: Yes
- Services included: 24-Hour Guard, Reserve Fund, Private Road, Trash
- HOA fee: $137 monthly
- HOA name: Capstone/Charmae
- HOA phone: 941-544-8838
Location
- Region: Sarasota
Financial & listing details
- Price per square foot: $219/sqft
- Tax assessed value: $877,900
- Annual tax amount: $11,171
- Date on market: 4/11/2026
- Cumulative days on market: 9 days
- Listing terms: Cash,Conventional
- Ownership: Fee Simple
- Total actual rent: 0
- Electric utility on property: Yes
- Road surface type: Asphalt
Price history
| Date | Event | Price |
|---|---|---|
| 5/26/2026 | Sold | $858,500-11.9%$219/sqft |
Source:  Stellar MLS #A4688836 Report a problem Stellar MLS #A4688836 Report a problem | ||
| 4/24/2026 | Pending sale | $975,000$249/sqft |
Source: Stellar MLS #A4688836 Report a problem | ||
| 4/18/2026 | Listed for sale | $975,000$249/sqft |
Source: Stellar MLS #A4688836 Report a problem | ||
| 4/15/2026 | Pending sale | $975,000$249/sqft |
Source: Stellar MLS #A4688836 Report a problem | ||
| 4/11/2026 | Listed for sale | $975,000+109.7%$249/sqft |
Source: Stellar MLS #A4688836 Report a problem | ||
| 9/5/2000 | Sold | $465,000$119/sqft |
Source: Public Record Report a problem | ||
Public tax history
| Year | Property taxes | Tax assessment |
|---|---|---|
| 2025 | $11,171 -5.2% | $877,900 -6.5% |
| 2024 | $11,785 -3% | $939,400 +2.7% |
| 2023 | $12,147 +14.5% | $914,650 +10% |
| 2022 | $10,607 +57.3% | $831,500 +56.1% |
| 2021 | $6,744 -0.4% | $532,773 +1.4% |
| 2020 | $6,772 +3.2% | $525,417 +2.3% |
| 2019 | $6,565 | $513,604 +8.8% |
| 2018 | $6,565 +8.8% | $471,909 +2.1% |
| 2017 | $6,033 +1.8% | $462,203 -16.3% |
| 2016 | $5,929 | $552,300 +2.3% |
| 2015 | $5,929 +1.5% | $540,100 +33.4% |
| 2014 | $5,842 -0.2% | $404,766 |
| 2013 | $5,855 +2.5% | $404,766 +1.7% |
| 2012 | $5,713 -3.1% | $398,000 -4.6% |
| 2011 | $5,898 -6.6% | $417,300 -4.1% |
| 2010 | $6,314 -1.9% | $435,100 -10.5% |
| 2009 | $6,438 | $485,971 +0.1% |
| 2008 | $6,438 +0.6% | $485,486 +3% |
| 2007 | $6,402 | $471,346 +2.5% |
| 2006 | -- | $459,850 +3% |
| 2005 | -- | $446,456 +3% |
| 2004 | $6,605 -1.3% | $433,452 +1.9% |
| 2003 | $6,689 +1.7% | $425,370 +2.4% |
| 2002 | $6,574 +3.4% | $415,400 +3.9% |
| 2001 | $6,360 +20.4% | $399,700 +14.9% |
| 2000 | $5,281 | $347,779 |
Find assessor info on the county website
Neighborhood: 34238
Nearby homes
- $911,5003 bd3 ba2.9k sqft3891 Spyglass Hill Rd, Sarasota, FL 34238Off Market

- $1,122,2004 bd4 ba4.1k sqft3911 Spyglass Hill Rd, Sarasota, FL 34238Off Market
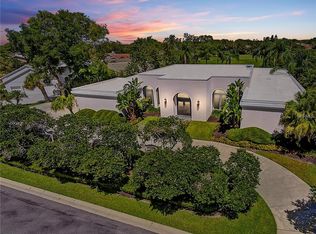
- $687,6003 bd3 ba2.6k sqft3900 Spyglass Hill Rd, Sarasota, FL 34238Off Market
- $896,4004 bd3 ba3.2k sqft3882 Spyglass Hill Rd, Sarasota, FL 34238Off Market
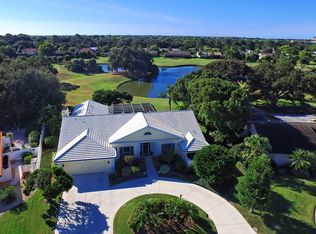
- $671,4003 bd2 ba2.4k sqft3883 Spyglass Hill Rd, Sarasota, FL 34238Off Market
- $1,525,0004 bd5 ba5.8k sqft3917 Spyglass Hill Rd, Sarasota, FL 34238Sold
- $894,7004 bd4 ba3.5k sqft3876 Spyglass Hill Rd, Sarasota, FL 34238Off Market
- $950,0003 bd4 ba3k sqft3906 Spyglass Hill Rd, Sarasota, FL 34238Sold
Nearby schools
GreatSchools rating
- 5/10Gulf Gate Elementary SchoolGrades: PK-5Distance: 1.8 mi
- 9/10Sarasota Middle SchoolGrades: 6-8Distance: 2.3 mi
- 7/10Riverview High SchoolGrades: PK,9-12Distance: 3.3 mi
Schools provided by the listing agent
- Elementary: Gulf Gate Elementary
- Middle: Sarasota Middle
- High: Riverview High
Source: Stellar MLS. This data may not be complete. We recommend contacting the local school district to confirm school assignments for this home.
Get a cash offer in 3 minutes
Find out how much your home could sell for in as little as 3 minutes with a no-obligation cash offer.
Estimated market value
$947,600
Get a cash offer in 3 minutes
Find out how much your home could sell for in as little as 3 minutes with a no-obligation cash offer.
Estimated market value
$947,600
- Florida
- Sarasota County
- Sarasota
- 34238
- 3905 SPYGLASS HILL ROAD
