Skip main navigation
Sold for $950,000
  • $950,000

    3906 Spyglass Hill Rd, Sarasota, FL 34238

    3beds
    3,010sqft
    Single Family Residence
    Built in 1986
    0.37 Acres Lot
    $945,100 Zestimate®
    $316/sqft
    $5,991 Estimated rent

    Home value

    $945,100

    $860,000 - $1.04M

    $5,991/mo

    Zestimate® history
    Loading
    Loading...

    Owner options

    List your home for rent

    $5,991/mo

    Rent Zestimate®

    Find your next renter with Zillow Rental Manager. Plus, with online applications, you can quickly screen prospective tenants – for free.

    Learn more

    $5,991/mo

    Rent Zestimate®

    Refinance and save

    $6,184/mo

    Est. payment

    Refinancing to a lower rate could help reduce your monthly payments and save thousands over the life of the loan.

    See today's rates

    $6,184/mo

    Est. payment

    Explore your selling options

    Work with a Zillow partner agent

    Leverage their expertise and Zillow's premium Showcase listings to get your home seen by more buyers.

    Get started

    List with your own agent

    Get your home in front of millions of buyers by listing it on Zillow.

    Learn how to do it

    Sell it yourself

    Take full control of how buyers see your home on Zillow by listing For Sale by Owner (FSBO).

    List your home

    What's special

    Cozy gas fireplaceQuality finishesInviting pool terraceGranite countertopsTranquil golf course viewsSparkling poolExpansive pool terrace
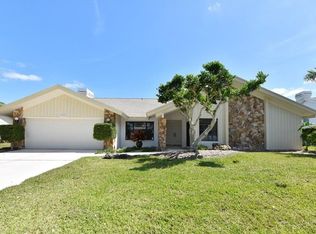
    This beautifully appointed home was designed for relaxation, entertaining, and effortless indoor-outdoor living! Blending quality finishes with open and inviting spaces that include dramatic vaulted ceilings and a seamless flow that connects the formal living and dining room to the expansive pool terrace-perfect for hosting and gathering with family and friends. The gourmet kitchen is a chef's dream featuring Italian-crafted Lube cabinetry, granite countertops, Wolf and Sub-Zero appliances and a generous center island with breakfast bar-ideal for everything from casual mornings to elaborate dinners. The family room is filled with natural light and highlighted by a cozy gas fireplace. Each bedroom offers spacious comfort, while a versatile den provides the perfect space for a home office or quiet retreat. The primary suite opens directly to the lanai and includes a serene spa-like bath finished with beautiful travertine surfaces. Step outside to the the inviting pool terrace, where a covered entertaining area, sparkling pool and relaxing spa overlook the tranquil golf course views. Enjoy low HOA fees, no CDD fees, and optional TPC memberships - which includes upcoming resort-style amenities with the newly purchased tennis club. Located in A rated school districts.

    Zillow last checked:

    Listing updated:

    Listing Provided by:

    Kristen Redding 941-350-0612,

    MICHAEL SAUNDERS & COMPANY 941-966-8000

    Bought with:

    Douglas Finch, 3088303

    BECKMANN REAL ESTATE

    Source: Stellar MLS,MLS#: A4686144MLS LogoOriginating MLS: Sarasota - Manatee

    Facts & features

    Interior

    Bedrooms & bathrooms
    • Bedrooms: 3
    • Bathrooms: 4
    • Full bathrooms: 3
    • 1/2 bathrooms: 1
    Primary bedroom
    • Features: Walk-In Closet(s)
    • Level: First
    • Area: 234 Square Feet
    • Dimensions: 13x18
    Bedroom 2
    • Features: Built-in Closet
    • Level: First
    • Area: 144 Square Feet
    • Dimensions: 12x12
    Bedroom 3
    • Features: Built-in Closet
    • Level: First
    • Area: 132 Square Feet
    • Dimensions: 12x11
    Den
    • Level: First
    • Area: 144 Square Feet
    • Dimensions: 12x12
    Dinette
    • Level: First
    • Area: 108 Square Feet
    • Dimensions: 12x9
    Dining room
    • Level: First
    • Area: 168 Square Feet
    • Dimensions: 12x14
    Family room
    • Level: First
    • Area: 494 Square Feet
    • Dimensions: 26x19
    Kitchen
    • Level: First
    Living room
    • Level: First
    • Area: 270 Square Feet
    • Dimensions: 15x18
    Heating
    • Central
    Cooling
    • Central Air
    Appliances
    • Included: Convection Oven, Dishwasher, Disposal, Dryer, Electric Water Heater, Freezer, Microwave, Refrigerator, Tankless Water Heater, Washer
    • Laundry: Inside, Laundry Room
    Features
    • Cathedral Ceiling(s), Ceiling Fan(s), Eating Space In Kitchen, Open Floorplan, Solid Surface Counters, Solid Wood Cabinets, Split Bedroom, Stone Counters, Walk-In Closet(s)
    • Flooring: Porcelain Tile
    • Doors: Sliding Doors
    • Windows: Skylight(s)
    • Has fireplace: Yes
    • Fireplace features: Gas
    Interior area
    • Total structure area: 4,013
    • Total interior livable area: 3,010 sqft

    Property

    Parking
    • Total spaces: 2
    • Parking features: Circular Driveway, Driveway, Garage Door Opener
    • Attached garage spaces: 2
    • Has uncovered spaces: Yes
    Features
    • Levels: One
    • Stories: 1
    • Exterior features: Irrigation System
    • Has private pool: Yes
    • Pool features: Gunite, In Ground, Screen Enclosure
    • Has spa: Yes
    • Has view: Yes
    • View description: Golf Course, Trees/Woods
    Lot
    • Size: 0.37 Acres
    • Features: In County, Landscaped, On Golf Course, Oversized Lot
    • Residential vegetation: Mature Landscaping
    Details
    • Parcel number: 0114100001
    • Zoning: RE2
    • Special conditions: None

    Construction

    Type & style
    • Home type: SingleFamily
    • Property subtype: Single Family Residence
    Materials
    • Concrete, Stucco
    • Foundation: Slab
    • Roof: Tile
    Condition
    • New construction: No
    • Year built: 1986

    Utilities & green energy

    • Sewer: Public Sewer
    • Water: Public
    • Utilities for property: Cable Connected, Electricity Connected, Public, Sprinkler Well, Water Connected

    Community & neighborhood

    Community
    • Community features: Deed Restrictions, Gated Community - Guard, Golf, Tennis Court(s)
    Location
    • Region: Sarasota
    • Subdivision: COUNTRY CLUB OF SARASOTA THE

    HOA & financial

    HOA
    • Has HOA: Yes
    • HOA fee: $137 monthly
    • Amenities included: Fence Restrictions, Gated, Vehicle Restrictions
    • Services included: Common Area Taxes, Reserve Fund, Insurance, Manager
    • Association name: PMI Capstone
    • Association phone: 941-554-8838
    Other fees
    • Pet fee: $0 monthly
    Other financial information
    • Total actual rent: 0

    Other

    Other facts
    • Listing terms: Cash,Conventional
    • Ownership: Fee Simple
    • Road surface type: Paved

    Price history

    DateEventPrice
    4/30/2026Sold$950,000$316/sqft
    Source: Stellar MLS #A4686144 Report a problem
    3/16/2026Pending sale$950,000$316/sqft
    Source: Stellar MLS #A4686144 Report a problem
    3/13/2026Listed for sale$950,000+46.2%$316/sqft
    Source: Stellar MLS #A4686144 Report a problem
    3/20/2020Listing removed$650,000$216/sqft
    Source: Michael Saunders & Company - Licensed Real Estate Broker #A4452687 Report a problem
    12/17/2019Listed for sale$650,000+0.3%$216/sqft
    Source: MICHAEL SAUNDERS & COMPANY #A4452687 Report a problem
    7/2/2018Listing removed$648,000$215/sqft
    Source: Michael Saunders & Company - Licensed Real Estate Broker Report a problem
    1/23/2018Listed for sale$648,000+47.6%$215/sqft
    Source: Michael Saunders & Company - Licensed Real Estate Broker Report a problem
    10/29/2003Sold$439,000+19%$146/sqft
    Source: Public Record Report a problem
    5/2/2002Sold$369,000+34.2%$123/sqft
    Source: Public Record Report a problem
    4/2/1999Sold$275,000$91/sqft
    Source: Public Record Report a problem

    Public tax history

    YearProperty taxesTax assessment
    2025$5,303 +4%$426,197 +2.9%
    2024$5,100 +4.1%$414,186 +3%
    2023$4,900 +10.7%$402,122 +13.6%
    2022$4,426 +1.5%$353,905 +3%
    2021$4,358 -0.2%$343,597 +1.4%
    2020$4,368 +3.4%$338,853 +2.3%
    2019$4,223 $331,235 +1.9%
    2018$4,223 +2.3%$325,059 +2.1%
    2017$4,127 -1.5%$318,373 -23.2%
    2016$4,191 $414,400 +1.3%
    2015$4,191 -4.2%$409,100 +35.2%
    2014$4,375 -0.2%$302,659
    2013$4,385 +2.5%$302,659 +1.7%
    2012$4,280 +0.1%$297,600 -1.2%
    2011$4,274 -7.6%$301,200 -5.2%
    2010$4,627 -11.2%$317,800 -15%
    2009$5,208 $374,000 -5.2%
    2008$5,208 -24.1%$394,400 -19.3%
    2007$6,864 $488,500 -0.6%
    2006-- $491,300 +30.8%
    2005-- $375,700 +12.5%
    2004$5,435 +5.7%$333,900 +10.1%
    2003$5,141 +17.9%$303,400 +10.7%
    2002$4,362 +7.1%$274,107 +1.8%
    2001$4,073 +1%$269,200 +1.3%
    2000$4,034 $265,800

    Find assessor info on the county website

    Neighborhood: 34238

    Nearby schools

    GreatSchools rating
    Schools provided by the listing agent
    • Elementary: Gulf Gate Elementary
    • Middle: Sarasota Middle
    • High: Riverview High

    Source: Stellar MLS. This data may not be complete. We recommend contacting the local school district to confirm school assignments for this home.

    Get a cash offer in 3 minutes
    Find out how much your home could sell for in as little as 3 minutes with a no-obligation cash offer.
    Estimated market value
    $945,100
    Get a cash offer in 3 minutes
    Find out how much your home could sell for in as little as 3 minutes with a no-obligation cash offer.
    Estimated market value
    $945,100