Enjoy all this updated Hunters Creek home, with its blend of comfort, functionality, and space, has to offer. The excellent floor plan flows from a dramatic entry and split formals to a comfortable family room, with wood burning fireplace; stylish island kitchen, with granite counters, upgraded cabinets and stainless steel appliances; and breakfast area overlooking the spacious backyard, with towering tree, two expansive patio areas, stained, steel-post fence and attractive storage shed. This 2-story, 5-bedroom floor plan offers space and versatility. The bedrooms, most sizable and with a vaulted ceiling, are split three ways, with the primary bedroom thoughtfully placed for added privacy, and a downstairs guest room (or office) with direct access to a remodeled bathroom, one of three full bathrooms. (One of the secondary bedrooms upstairs also has direct bathroom access.) The remodeled primary suite boasts wood floors, a sitting area, with beautiful bay windows providing a backyard view, and a spa-like bathroom, complete with split vanities, large shower, and custom-designed walk-in closet. Additional features and upgrades include: Renewal by Andersen® windows; ceiling fans in living areas and all bedrooms; separate utility room, with electric & gas dryer hookups and room for a freezer; 2-car garage, with electric garage door opener; 2025-installed roof shingles and gutters; 17-SEER HVAC systems; 50-gallon gas water heater; and sprinkler system. Additionally, both the exterior & interior were painted in 2025, and the foundation was reinforced in 2022. Adding to the overall appeal, Hunters Creek, located in Denton County, and with low, mandatory association fees, is an established, treed neighborhood, minutes from all three Lewisville ISD-zoned schools, several major thoroughfares, and a DART rail station, and close to Lake Lewisville & DFW airport. Buyer and buyer's agent to verify all information, including, but not limited to, room dimensions, features & schools.
Sold
Price Unknown
3905 Waynoka Dr, Carrollton, TX 75007
5beds
3,052sqft
Single Family Residence
Built in 1993
8,015 Square Feet Lot
$533,300 Zestimate®
$--/sqft
$3,463 Estimated rent
Home value
$533,300
$507,000 - $565,000
$3,463/mo
Zestimate® history
Owner options
List your home for rent
$3,463/mo
Rent Zestimate®
Find your next renter with Zillow Rental Manager. Plus, with online applications, you can quickly screen prospective tenants – for free.
$3,463/mo
Rent Zestimate®
Refinance and save
$200/mo
Est. payment
Refinancing to a lower rate could help reduce your monthly payments and save thousands over the life of the loan.
$200/mo
Est. payment
Explore your selling options
Work with a Zillow partner agent
Leverage their expertise and Zillow's premium Showcase listings to get your home seen by more buyers.
Get startedList with your own agent
Get your home in front of millions of buyers by listing it on Zillow.
Learn how to do itSell it yourself
Take full control of how buyers see your home on Zillow by listing For Sale by Owner (FSBO).
List your homeWhat's special
Wood burning fireplaceWood floorsComfortable family roomStainless steel appliancesBeautiful bay windowsDramatic entrySplit formals
Zillow last checked:
Listing updated:
Listed by:
Janet Vincze 0443337 972-599-7000,
Keller Williams Legacy 972-599-7000
Bought with:
Sergio Bazan
RE/MAX New Horizon
Source: NTREIS,MLS#: 21068535
Facts & features
Interior
Bedrooms & bathrooms
- Bedrooms: 5
- Bathrooms: 3
- Full bathrooms: 3
Primary bedroom
- Features: Ceiling Fan(s), Double Vanity, En Suite Bathroom, Jetted Tub, Sitting Area in Primary, Separate Shower, Walk-In Closet(s)
- Level: Second
- Dimensions: 18 x 15
Bedroom
- Features: Ceiling Fan(s)
- Level: Second
- Dimensions: 13 x 13
Bedroom
- Features: Ceiling Fan(s)
- Level: Second
- Dimensions: 11 x 11
Bedroom
- Features: Ceiling Fan(s)
- Level: Second
- Dimensions: 14 x 11
Bedroom
- Features: Ceiling Fan(s)
- Level: First
- Dimensions: 13 x 11
Breakfast room nook
- Level: First
- Dimensions: 12 x 11
Dining room
- Level: First
- Dimensions: 13 x 12
Family room
- Features: Ceiling Fan(s), Fireplace
- Level: First
- Dimensions: 17 x 15
Kitchen
- Features: Breakfast Bar, Granite Counters, Kitchen Island, Pantry
- Level: First
- Dimensions: 18 x 12
Living room
- Features: Ceiling Fan(s)
- Level: First
- Dimensions: 15 x 13
Utility room
- Features: Utility Room
- Level: First
- Dimensions: 8 x 5
Heating
- Central, Fireplace(s), Natural Gas, Zoned
Cooling
- Central Air, Ceiling Fan(s), Electric, Roof Turbine(s), Zoned
Appliances
- Included: Dishwasher, Electric Cooktop, Electric Oven, Disposal, Gas Water Heater, Microwave
- Laundry: Electric Dryer Hookup, Gas Dryer Hookup, Laundry in Utility Room
Features
- Decorative/Designer Lighting Fixtures, High Speed Internet, Cable TV, Vaulted Ceiling(s)
- Flooring: Carpet, Tile, Wood
- Windows: Bay Window(s), Window Coverings
- Has basement: No
- Number of fireplaces: 1
- Fireplace features: Family Room, Gas Starter, Wood Burning
Interior area
- Total interior livable area: 3,052 sqft
Property
Parking
- Total spaces: 2
- Parking features: Alley Access, Door-Single, Driveway, Garage, Garage Door Opener, Inside Entrance, Kitchen Level, Garage Faces Rear
- Attached garage spaces: 2
- Has uncovered spaces: Yes
Features
- Levels: Two
- Stories: 2
- Patio & porch: Patio
- Exterior features: Rain Gutters, Storage
- Pool features: None
- Fencing: Wood
Lot
- Size: 8,015 Square Feet
- Dimensions: 67 x 117 x 67 x 120
- Features: Interior Lot, Landscaped, Subdivision, Sprinkler System, Few Trees
Details
- Parcel number: R163758
Construction
Type & style
- Home type: SingleFamily
- Architectural style: Traditional,Detached
- Property subtype: Single Family Residence
Materials
- Brick
- Foundation: Slab
- Roof: Composition
Condition
- Year built: 1993
Utilities & green energy
- Sewer: Public Sewer
- Water: Public
- Utilities for property: Natural Gas Available, Sewer Available, Water Available, Cable Available
Community & HOA
Community
- Features: Curbs, Sidewalks
- Security: Prewired, Smoke Detector(s)
- Subdivision: Hunters Creek
HOA
- Has HOA: Yes
- Services included: Association Management
- HOA fee: $200 semi-annually
- HOA name: Secure Association Mgmt
- HOA phone: 940-497-7328
Location
- Region: Carrollton
Financial & listing details
- Tax assessed value: $583,151
- Annual tax amount: $10,737
- Date on market: 9/30/2025
- Cumulative days on market: 213 days
- Listing terms: Cash,Conventional,FHA,VA Loan
- Exclusions: None. Shed to convey. If Buyer wants it, the refrigerator may convey - Note: Per Seller, ice maker & water line do not work; otherwise, works great.
Price history
| Date | Event | Price |
|---|---|---|
| 4/30/2026 | Sold | -- |
Source: NTREIS #21068535 Report a problem | ||
| 4/8/2026 | Contingent | $555,000$182/sqft |
Source: NTREIS #21068535 Report a problem | ||
| 3/2/2026 | Price change | $555,000-0.9%$182/sqft |
Source: NTREIS #21068535 Report a problem | ||
| 1/16/2026 | Listed for sale | $560,000$183/sqft |
Source: NTREIS #21068535 Report a problem | ||
| 1/13/2026 | Contingent | $560,000$183/sqft |
Source: NTREIS #21068535 Report a problem | ||
| 9/30/2025 | Listed for sale | $560,000+47.4%$183/sqft |
Source: NTREIS #21068535 Report a problem | ||
| 7/15/2019 | Listing removed | $379,900$124/sqft |
Source: Ebby Halliday Realtors #14092914 Report a problem | ||
| 6/25/2019 | Pending sale | $379,900$124/sqft |
Source: Ebby Halliday, REALTORS #14092914 Report a problem | ||
| 5/17/2019 | Listed for sale | $379,900$124/sqft |
Source: Ebby Halliday, REALTORS #14092914 Report a problem | ||
Public tax history
| Year | Property taxes | Tax assessment |
|---|---|---|
| 2025 | $10,737 +2.8% | $583,151 +3% |
| 2024 | $10,446 +2.4% | $566,333 +4% |
| 2023 | $10,200 +8.9% | $544,461 +17.2% |
| 2022 | $9,367 +9.8% | $464,443 +15.6% |
| 2021 | $8,533 +1.8% | $401,704 +3.5% |
| 2020 | $8,381 +36.2% | $388,058 +3.1% |
| 2019 | $6,153 +2.3% | $376,225 +6% |
| 2018 | $6,015 +3.3% | $354,812 +5.4% |
| 2017 | $5,824 | $336,660 +6.1% |
| 2016 | $5,824 +3.3% | $317,204 +10% |
| 2015 | $5,638 | $288,367 +10% |
| 2014 | $5,638 | $262,152 +10% |
| 2013 | $5,638 | $238,320 +2.5% |
| 2012 | -- | $232,506 -7% |
| 2011 | -- | $249,937 +0.8% |
| 2010 | -- | $248,005 -4.5% |
| 2009 | -- | $259,735 +4.8% |
| 2007 | $4,391 -3.6% | $247,730 +3.6% |
| 2006 | $4,555 +2% | $239,079 +2.3% |
| 2005 | $4,466 | $233,671 +1.3% |
| 2004 | -- | $230,781 +2.6% |
| 2002 | -- | $224,842 -1.3% |
| 2001 | -- | $227,840 |
Find assessor info on the county website
Neighborhood: Hunter's Creek
Nearby homes
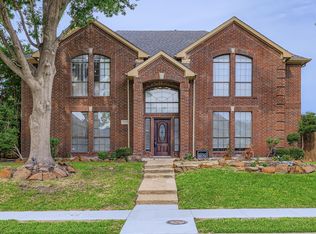
- $535,3004 bd3 ba2.3k sqft3903 Waynoka Dr, Carrollton, TX 75007Off Market

- $--4 bd3 ba3.1k sqft3907 Waynoka Dr, Carrollton, TX 75007Sold
- $509,700-- bd2 ba2.5k sqft3900 Walnut Grove Ln, Carrollton, TX 75007Off Market
- $--5 bd4 ba3.3k sqft3909 Waynoka Dr, Carrollton, TX 75007Sold
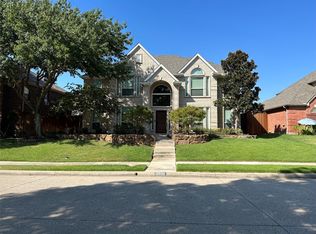
- $585,5005 bd3 ba3k sqft3902 Walnut Grove Ln, Carrollton, TX 75007Off Market
- $520,200-- bd3 ba2.8k sqft3901 Waynoka Dr, Carrollton, TX 75007Off Market
- $485,200-- bd3 ba2.2k sqft3904 Walnut Grove Ln, Carrollton, TX 75007Off Market
- $426,2004 bd3 ba1.9k sqft3904 Waynoka Dr, Carrollton, TX 75007Off Market
Nearby schools
GreatSchools rating
- 8/10Hebron Valley Elementary SchoolGrades: PK-5Distance: 0.6 mi
- 7/10Creek Valley Middle SchoolGrades: 6-8Distance: 0.7 mi
- 7/10Hebron High SchoolGrades: 9-12Distance: 3.5 mi
Schools provided by the listing agent
- Elementary: Hebron Valley
- Middle: Creek Valley
- High: Hebron
- District: Lewisville ISD
Source: NTREIS. This data may not be complete. We recommend contacting the local school district to confirm school assignments for this home.
Get a cash offer in 3 minutes
Find out how much your home could sell for in as little as 3 minutes with a no-obligation cash offer.
Estimated market value
$533,300
Get a cash offer in 3 minutes
Find out how much your home could sell for in as little as 3 minutes with a no-obligation cash offer.
Estimated market value
$533,300
- Texas
- Denton County
- Carrollton
- 75007
- Hunter's Creek
- 3905 Waynoka Dr
Nearby cities
Nearby neighborhoods
Nearby zip codes
Other Carrollton Topics
