Stunning Home with Pool & Spa in Carrollton, where luxury and comfort meet in perfect harmony. This meticulously maintained and updated residence offers 5 bedrooms, 3.5 baths, and a study to accommodate your family's needs. Step inside and be captivated by the elegant interior, boasting tasteful finishes and an inviting atmosphere. The well-appointed kitchen is complete with modern appliances, ample counter space, and a convenient breakfast area. The spacious living areas provide the perfect setting for entertaining or simply relaxing with loved ones. Escape to your own private oasis in the backyard, where a sparkling pool and spa await! The covered patio invites you to indulge in outdoor dining and lounging while overlooking the lush surroundings. Home comes complete with a backup generator to give you piece of mind in those Texas storms. The location in Carrollton offers convenient access to schools, parks, shopping, and dining. Credits of up to $5K available! Ask Listing Agent!
Sold
Price Unknown
3909 Waynoka Dr, Carrollton, TX 75007
5beds
3,375sqft
Single Family Residence
Built in 1992
8,058 Square Feet Lot
$678,600 Zestimate®
$--/sqft
$4,613 Estimated rent
Home value
$678,600
$645,000 - $713,000
$4,613/mo
Zestimate® history
Owner options
List your home for rent
$4,613/mo
Rent Zestimate®
Find your next renter with Zillow Rental Manager. Plus, with online applications, you can quickly screen prospective tenants – for free.
$4,613/mo
Rent Zestimate®
Refinance and save
$400/mo
Est. payment
Refinancing to a lower rate could help reduce your monthly payments and save thousands over the life of the loan.
$400/mo
Est. payment
Explore your selling options
Work with a Zillow partner agent
Leverage their expertise and Zillow's premium Showcase listings to get your home seen by more buyers.
Get startedList with your own agent
Get your home in front of millions of buyers by listing it on Zillow.
Learn how to do itSell it yourself
Take full control of how buyers see your home on Zillow by listing For Sale by Owner (FSBO).
List your homeWhat's special
Sparkling poolModern appliancesStunning homeCovered patioWell-appointed kitchenAccess to schools
Zillow last checked:
Listing updated:
Listed by:
Michael Brady 0412683 817-481-5511,
Michael Brady Realty 817-481-5511
Bought with:
Nicholas Evans
VerTex Realty
Source: NTREIS,MLS#: 20466841
Facts & features
Interior
Bedrooms & bathrooms
- Bedrooms: 5
- Bathrooms: 4
- Full bathrooms: 3
- 1/2 bathrooms: 1
Primary bedroom
- Features: Double Vanity, Jetted Tub, Bath in Primary Bedroom, Sitting Area in Primary, Separate Shower, Walk-In Closet(s)
- Level: First
Living room
- Features: Built-in Features, Fireplace
- Level: First
Heating
- Central, ENERGY STAR Qualified Equipment, Natural Gas
Cooling
- Central Air, Ceiling Fan(s), Electric
Appliances
- Included: Some Gas Appliances, Double Oven, Dishwasher, Electric Cooktop, Electric Oven, Disposal, Gas Water Heater, Microwave, Plumbed For Gas
Features
- Wet Bar, Chandelier, Decorative/Designer Lighting Fixtures, Double Vanity, Eat-in Kitchen, Granite Counters, High Speed Internet, Kitchen Island, Multiple Staircases, Open Floorplan, Pantry, Paneling/Wainscoting, Smart Home, Cable TV, Walk-In Closet(s), Wired for Sound
- Flooring: Carpet, Ceramic Tile, Laminate, Tile, Travertine
- Has basement: No
- Number of fireplaces: 1
- Fireplace features: Living Room
Interior area
- Total interior livable area: 3,375 sqft
Property
Parking
- Total spaces: 2
- Parking features: Door-Multi
- Attached garage spaces: 2
Features
- Levels: Two
- Stories: 2
- Pool features: Fenced, Gunite, In Ground, Outdoor Pool, Pool, Pool/Spa Combo, Salt Water
Lot
- Size: 8,058 Square Feet
Details
- Parcel number: R163756
- Other equipment: Generator, Intercom, Irrigation Equipment
Construction
Type & style
- Home type: SingleFamily
- Architectural style: Detached
- Property subtype: Single Family Residence
- Attached to another structure: Yes
Materials
- Foundation: Slab
- Roof: Asphalt
Condition
- Year built: 1992
Utilities & green energy
- Sewer: Public Sewer
- Water: Public
- Utilities for property: Sewer Available, Water Available, Cable Available
Community & HOA
Community
- Security: Security System Owned, Security System, Smoke Detector(s)
- Subdivision: Hunters Creek
HOA
- Has HOA: Yes
- Services included: Association Management
- HOA fee: $400 annually
- HOA name: 2281 HOA aka Hunters Creek
- HOA phone: 940-497-7328
Location
- Region: Carrollton
Financial & listing details
- Tax assessed value: $655,649
- Annual tax amount: $10,354
- Date on market: 10/31/2023
- Cumulative days on market: 71 days
- Exclusions: Washer, Dryer, Both Refrigerators
Price history
| Date | Event | Price |
|---|---|---|
| 1/11/2024 | Sold | -- |
Source: NTREIS #20466841 Report a problem | ||
| 12/28/2023 | Pending sale | $674,995$200/sqft |
Source: NTREIS #20466841 Report a problem | ||
| 12/11/2023 | Contingent | $674,995$200/sqft |
Source: NTREIS #20466841 Report a problem | ||
| 10/31/2023 | Price change | $674,9950%$200/sqft |
Source: NTREIS #20466841 Report a problem | ||
| 9/29/2023 | Listed for sale | $675,000$200/sqft |
Source: NTREIS #20442614 Report a problem | ||
Public tax history
| Year | Property taxes | Tax assessment |
|---|---|---|
| 2025 | $9,790 +1.5% | $655,649 +5.5% |
| 2024 | $9,647 +10.1% | $621,179 +10% |
| 2023 | $8,765 -5.2% | $564,708 +10% |
| 2022 | $9,247 +2.4% | $513,371 +10% |
| 2021 | $9,032 +3.7% | $466,701 +5.2% |
| 2020 | $8,708 +3.6% | $443,424 +3.2% |
| 2019 | $8,405 +2.6% | $429,507 +6.1% |
| 2018 | $8,190 +11.8% | $404,990 +5.8% |
| 2017 | $7,327 | $382,646 +7.1% |
| 2016 | $7,327 +14.9% | $357,387 +10% |
| 2015 | $6,378 | $324,897 +10% |
| 2014 | $6,378 | $295,361 +10% |
| 2013 | $6,378 | $268,510 +2.6% |
| 2012 | -- | $261,639 -7.2% |
| 2011 | -- | $281,957 +0.8% |
| 2010 | -- | $279,707 -4.6% |
| 2009 | -- | $293,266 +4.9% |
| 2007 | $4,986 -4.3% | $279,484 +3% |
| 2006 | $5,207 +17.5% | $271,399 +2.3% |
| 2005 | $4,430 | $265,306 +1.3% |
| 2004 | -- | $262,011 +2.7% |
| 2002 | -- | $255,246 -1.3% |
| 2001 | -- | $258,499 |
Find assessor info on the county website
Neighborhood: Hunter's Creek
Nearby homes
- $527,800-- bd2 ba2.8k sqft3911 Waynoka Dr, Carrollton, TX 75007Off Market
- $493,800-- bd2 ba2.8k sqft3911 Waynoka Dr, Carrollton, TX 75007Off Market
- $--4 bd3 ba3.1k sqft3907 Waynoka Dr, Carrollton, TX 75007Sold
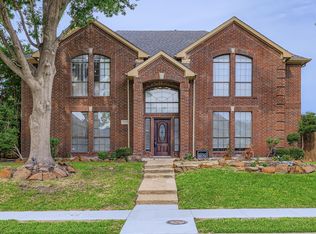
- $512,4004 bd2 ba2.8k sqft3913 Waynoka Dr, Carrollton, TX 75007Off Market
- $--5 bd3 ba3k sqft3905 Waynoka Dr, Carrollton, TX 75007Sold
- $509,6004 bd3 ba2.3k sqft3906 Walnut Grove Ln, Carrollton, TX 75007Off Market
- $485,200-- bd3 ba2.2k sqft3904 Walnut Grove Ln, Carrollton, TX 75007Off Market
- $--5 bd4 ba3.4k sqft3908 Waynoka Dr, Carrollton, TX 75007Sold
Nearby schools
GreatSchools rating
- 8/10Hebron Valley Elementary SchoolGrades: PK-5Distance: 0.6 mi
- 7/10Creek Valley Middle SchoolGrades: 6-8Distance: 0.6 mi
- 7/10Hebron High SchoolGrades: 9-12Distance: 3.5 mi
Schools provided by the listing agent
- Elementary: Hebron Valley
- Middle: Creek Valley
- High: Hebron
- District: Lewisville ISD
Source: NTREIS. This data may not be complete. We recommend contacting the local school district to confirm school assignments for this home.
Get a cash offer in 3 minutes
Find out how much your home could sell for in as little as 3 minutes with a no-obligation cash offer.
Estimated market value
$678,600
Get a cash offer in 3 minutes
Find out how much your home could sell for in as little as 3 minutes with a no-obligation cash offer.
Estimated market value
$678,600
- Texas
- Denton County
- Carrollton
- 75007
- Hunter's Creek
- 3909 Waynoka Dr
Nearby cities
Nearby neighborhoods
Nearby zip codes
Other Carrollton Topics
