Skip main navigation
Off market
  • $1,110,300

    3905 White Eagle Dr W, Naperville, IL 60564

    4beds
    4,586sqft
    SingleFamily
    Built in 1988
    0.27 Acres Lot
    $1,110,300 Zestimate®
    $242/sqft
    $6,223 Estimated rent

    Home value

    $1,110,300

    $1.02M - $1.21M

    $6,223/mo

    Zestimate® history
    Loading
    Loading...

    Owner options

    List your home for rent

    $6,223/mo

    Rent Zestimate®

    Find your next renter with Zillow Rental Manager. Plus, with online applications, you can quickly screen prospective tenants – for free.

    Learn more

    $6,223/mo

    Rent Zestimate®

    Refinance and save

    $6,480/mo

    Est. payment

    Refinancing to a lower rate could help reduce your monthly payments and save thousands over the life of the loan.

    See today's rates

    $6,480/mo

    Est. payment

    Explore your selling options

    Work with a Zillow partner agent

    Leverage their expertise and Zillow's premium Showcase listings to get your home seen by more buyers.

    Get started

    List with your own agent

    Get your home in front of millions of buyers by listing it on Zillow.

    Learn how to do it

    Sell it yourself

    Take full control of how buyers see your home on Zillow by listing For Sale by Owner (FSBO).

    List your home

    What's special

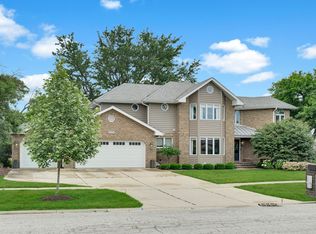
    Extensive paver driveway, patio, and retaining walls welcome you to this exquisite dream home that has been re-imagined top to bottom. Entertainers dream with open floor plan which draws you into the panoramic rolling golf course and pond views of hole 17! Curved wall full of floor to ceiling arched windows will immerse you into the outdoor experience. Dream kitchen with 42" cabinets, huge island with quartz counter tops, dramatic hood, and beverage fridge. Amazing Master Suite with tray ceilings in main bedroom, massive walk in closet, vaulted ceilings in sitting room overlooking the tranquil view of the course and pond. Double door invites you into the master bath with tray ceiling, dual vanity, soaker tub, and massive walk in shower. Every bedroom has a walk-in closet. New carpet, new hardwood, new tile, new vanities, new vanity tops throughout. Bright finished basement with tons of lighting and full bathroom. Possible in-law arrangement with first floor bathroom. Huge mud room is open to your imagination. This home will not disappoint! Drastically reduced - Your opportuniy to own a home in this highly sought after golf club community!

    This property is off market, which means it's not currently listed for sale or rent on Zillow. This may be different from what's available on other websites or public sources.

    Facts & features

    Interior

    Bedrooms & bathrooms
    • Bedrooms: 4
    • Bathrooms: 5
    • Full bathrooms: 5
    Heating
    • Forced air, Gas
    Cooling
    • Central
    Appliances
    • Included: Dishwasher, Garbage disposal, Microwave, Range / Oven, Refrigerator
    Features
    • Flooring: Carpet, Hardwood
    • Basement: Finished
    • Has fireplace: Yes
    Interior area
    • Total interior livable area: 4,586 sqft

    Property

    Parking
    • Total spaces: 3
    • Parking features: Garage - Attached
    Features
    • Exterior features: Brick
    Lot
    • Size: 0.27 Acres
    Details
    • Parcel number: 0733307002

    Construction

    Type & style
    • Home type: SingleFamily
    Materials
    • brick
    • Roof: Asphalt
    Condition
    • Year built: 1988

    Utilities & green energy

    • Sewer: Sewer-Public

    Community & HOA

    Location
    • Region: Naperville

    Financial & listing details

    • Price per square foot: $242/sqft
    • Tax assessed value: $281,018
    • Annual tax amount: $20,504

    Price history

    DateEventPrice
    6/4/2020Listing removed$729,900$159/sqft
    Source: john greene Realtor #10687077 Report a problem
    6/4/2020Listed for sale$729,900+6.6%$159/sqft
    Source: john greene Realtor #10687077 Report a problem
    6/3/2020Sold$685,000-6.2%$149/sqft
    Source: MRED as distributed by MLS GRID #10687077 Report a problem
    5/4/2020Pending sale$729,900$159/sqft
    Source: john greene Realtor #10687077 Report a problem
    4/9/2020Price change$729,900-2.7%$159/sqft
    Source: john greene Realtor #10687077 Report a problem
    3/10/2020Price change$749,900-3.2%$164/sqft
    Source: john greene Realtor #10687077 Report a problem
    1/22/2020Price change$775,000-3.1%$169/sqft
    Source: john greene Realtor #10687077 Report a problem
    11/7/2019Listed for sale$799,900+41.6%$174/sqft
    Source: john greene Realtor #10568743 Report a problem
    10/8/2013Listing removed$3,800$1/sqft
    Source: RE/MAX Professionals Select #08429940 Report a problem
    8/27/2013Listed for rent$3,800+15.2%$1/sqft
    Source: Re/Max Professionals Select #08429940 Report a problem
    3/12/2011Listing removed$3,300$1/sqft
    Source: Landstar Realty Group, Inc. #07695089 Report a problem
    3/3/2011Price change$3,300-8.3%$1/sqft
    Source: Landstar Realty Group, Inc. #07695089 Report a problem
    1/27/2011Listed for rent$3,600$1/sqft
    Source: Landstar Realty Group, Inc. #07695089 Report a problem
    5/22/2001Sold$565,000+7.4%$123/sqft
    Source: Public Record Report a problem
    8/2/2000Sold$526,000+33.2%$115/sqft
    Source: Public Record Report a problem
    6/11/1998Sold$395,000$86/sqft
    Source: Public Record Report a problem

    Public tax history

    YearProperty taxesTax assessment
    2024$20,504 +4.5%$281,018 +11.3%
    2023$19,617 +6.4%$252,510 +10.2%
    2022$18,439 +2.7%$229,070 +3.7%
    2021$17,947 -3.5%$220,890
    2020$18,605 +7.7%$220,890 +9.3%
    2019$17,277 -4.9%$202,020 -3.7%
    2018$18,163 +1.9%$209,830 +3.5%
    2017$17,829 +5%$202,710 +4.2%
    2016$16,974 +1%$194,540 +5.3%
    2015$16,805 -7.5%$184,710 -4.8%
    2014$18,176 +1.1%$193,960 -0.7%
    2013$17,982 +3.2%$195,310 -2%
    2012$17,425 +2.6%$199,360 -6.4%
    2011$16,991 -0.8%$213,060 -6%
    2010$17,130 +2.9%$226,610 -4%
    2009$16,646 +3.1%$236,060 +1.8%
    2008$16,153 +4.6%$231,890 +5.8%
    2007$15,442 +8.7%$219,180 +11.6%
    2006$14,208 +2.7%$196,330 +5.7%
    2005$13,838 +3.5%$185,780 +3.8%
    2004$13,374 +4.4%$178,980 +6.8%
    2003$12,811 +9.5%$167,580 +8.3%
    2002$11,703 +4.2%$154,740 +4.7%
    2001$11,233 +11.2%$147,810 +9.6%
    2000$10,101 $134,830
    Find assessor info on the county website

    Neighborhood: White Eagle Club

    Nearby schools

    GreatSchools rating
    Schools provided by the listing agent
    • Elementary: White Eagle Elementary School
    • Middle: Still Middle School
    • High: Waubonsie Valley High School
    • District: 204

    Source: The MLS. This data may not be complete. We recommend contacting the local school district to confirm school assignments for this home.

    Get a cash offer in 3 minutes
    Find out how much your home could sell for in as little as 3 minutes with a no-obligation cash offer.
    Estimated market value
    $1,110,300
    Get a cash offer in 3 minutes
    Find out how much your home could sell for in as little as 3 minutes with a no-obligation cash offer.
    Estimated market value
    $1,110,300