Located in Modesto, this 4-bedroom, 3-bath home spans 2,127 square feet on a 4,791 sq ft lot. The entry has a vaulted ceiling with large windows. The living area flows into the formal dining room. The kitchen features granite countertops, an electric oven range with hood, large sink, dishwasher. The separate family room includes a fireplace, creating a cozy gathering area and access to the backyard covered patio. Laminate flooring runs throughout the home, complementing the vaulted ceilings and master bedroom walk-in closet for added space and style. Master Bathroom features double sinks, an oversized tub and separate shower. One bedroom is located downstairs next to the bathroom. Laundry facilities are conveniently located inside. Additional comforts include central forced air heating, central AC, and ceiling fans. The attached three-car garage offers ample parking and storage.
Pending
Price cut: $10K (8/13)
$489,950
3905 Wilkesboro Ave, Modesto, CA 95357
4beds
2,127sqft
Single Family Residence, Residential
Built in 1992
4,791 Square Feet Lot
$489,000 Zestimate®
$230/sqft
$-- HOA
What's special
- 155 days
- 611
- 42
Zillow last checked:
Listing updated:
Listed by:
Tiffany Tran 01244209 408-691-4570,
JPM Group 408-691-4570
Source: MLSListings Inc,MLS#: ML82047781
Facts & features
Interior
Bedrooms & bathrooms
- Bedrooms: 4
- Bathrooms: 3
- Full bathrooms: 3
Bathroom
- Features: DoubleSinks, ShowerandTub, OversizedTub
Dining room
- Features: DiningAreainLivingRoom
Family room
- Features: SeparateFamilyRoom
Kitchen
- Features: Countertop_Granite
Heating
- Central Forced Air
Cooling
- Ceiling Fan(s), Central Air
Appliances
- Included: Dishwasher, Range Hood, Electric Oven/Range
- Laundry: Inside
Features
- Vaulted Ceiling(s), Walk-In Closet(s)
- Flooring: Laminate
- Fireplace features: Family Room
Interior area
- Total structure area: 2,127
- Total interior livable area: 2,127 sqft
Property
Parking
- Total spaces: 3
- Parking features: Attached
- Attached garage spaces: 3
Features
- Stories: 2
- Patio & porch: Balcony/Patio
- Exterior features: Back Yard
- Fencing: Back Yard,Wood
Lot
- Size: 4,791 Square Feet
Details
- Parcel number: 079014038000
- Zoning: Residential
- Special conditions: Standard
Construction
Type & style
- Home type: SingleFamily
- Property subtype: Single Family Residence, Residential
Materials
- Foundation: Wood Frame
- Roof: Tile
Condition
- New construction: No
- Year built: 1992
Utilities & green energy
- Gas: PublicUtilities
- Water: Public
- Utilities for property: Public Utilities, Water Public
Community & HOA
Location
- Region: Modesto
Financial & listing details
- Price per square foot: $230/sqft
- Tax assessed value: $330,378
- Date on market: 5/18/2026
- Listing agreement: ExclusiveRightToSell
Estimated market value
$489,000
$465,000 - $513,000
$2,722/mo
Price history
| Date | Event | Price |
|---|---|---|
| 10/18/2026 | Pending sale | $489,950$230/sqft |
Source:  MLSListings Inc #ML82047781 Report a problem MLSListings Inc #ML82047781 Report a problem | ||
| 8/13/2026 | Price change | $489,950-2%$230/sqft |
Source: MLSListings Inc #ML82047781 Report a problem | ||
| 6/30/2026 | Price change | $499,950-2.9%$235/sqft |
Source: MLSListings Inc #ML82047781 Report a problem | ||
| 6/10/2026 | Price change | $514,950-1.9%$242/sqft |
Source: MLSListings Inc #ML82047781 Report a problem | ||
| 5/19/2026 | Listed for sale | $525,000+275%$247/sqft |
Source: MLSListings Inc #ML82047781 Report a problem | ||
| 11/16/2017 | Sold | $140,000+18.6%$66/sqft |
Source: Public Record Report a problem | ||
| 3/5/2014 | Sold | $118,000-58.4%$55/sqft |
Source: Public Record Report a problem | ||
| 2/20/2004 | Sold | $283,500+89%$133/sqft |
Source: Public Record Report a problem | ||
| 10/16/1995 | Sold | $150,000$71/sqft |
Source: Public Record Report a problem | ||
Public tax history
| Year | Property taxes | Tax assessment |
|---|---|---|
| 2026 | -- | $330,378 +2% |
| 2025 | $3,452 +1.9% | $323,901 +2% |
| 2024 | $3,388 -13.2% | $317,551 +2% |
| 2023 | $3,904 +8.8% | $311,326 +2% |
| 2022 | $3,590 -2.6% | $305,222 +2% |
| 2021 | $3,684 +1.5% | $299,238 +1% |
| 2020 | $3,630 +1.9% | $296,171 +2% |
| 2019 | $3,562 +1.6% | $290,364 +2% |
| 2018 | $3,505 +7.3% | $284,671 +7.8% |
| 2017 | $3,266 +2.1% | $264,057 +2% |
| 2016 | $3,200 +9.3% | $258,881 +1.5% |
| 2015 | $2,927 | $254,994 +8.7% |
| 2014 | $2,927 | $234,500 +30.6% |
| 2012 | -- | $179,500 |
| 2011 | -- | $179,500 -10.5% |
| 2010 | -- | $200,500 +7.8% |
| 2009 | -- | $186,000 -21.8% |
| 2008 | -- | $238,000 -20.9% |
| 2007 | -- | $300,851 +2% |
| 2006 | -- | $294,953 +2% |
| 2005 | -- | $289,170 +2% |
| 2004 | $2,226 +1.7% | $283,500 +64.8% |
| 2003 | $2,188 | $172,055 +2% |
| 2002 | -- | $168,682 +2% |
| 2001 | $2,107 +2.2% | $165,374 +2% |
| 2000 | $2,061 | $162,131 |
Find assessor info on the county website
Monthly payment
Est. payment
Payment breakdown
Explore the cost of this home by adjusting the details. Changes won't be saved.Climate risks
Neighborhood: 95357
Nearby schools
Schools provided by the listing agent
- District: EmpireUnionElementary
Source: MLSListings Inc. This data may not be complete. We recommend contacting the local school district to confirm school assignments for this home.
Similar homes
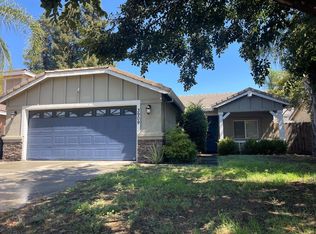
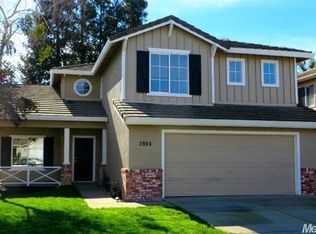
- $475,0004 bd3 ba2k sqft737 Redfield Ave, Modesto, CA 95357For Sale
 MLS ID #226104568, Erick Smith. MetroList Services of CA
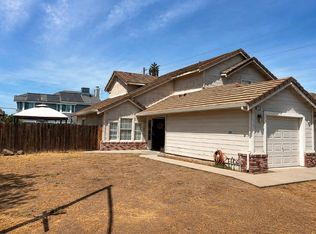
 - $490,0003 bd2 ba2k sqft3309 Mokelumne Ct, Modesto, CA 95354For Sale
 MLS ID #226074101, Lisa Soltesz. MetroList Services of CA
 - $489,9504 bd2 ba1.4k sqft3420 Friar Tuck Way, Modesto, CA 95355For Sale
 MLS ID #226098039, Steve Roland. MetroList Services of CA
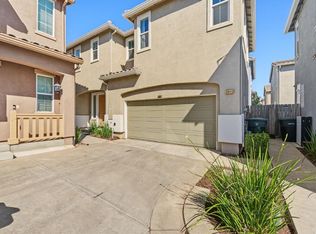
 - $495,0004 bd3 ba1.9k sqft3845 Lookout Dr, Modesto, CA 95355For Sale
 MLS ID #226094497, Jason Alves. MetroList Services of CA
Local buyer's agents are ready to help
