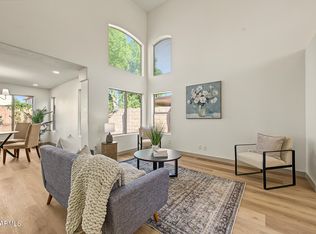
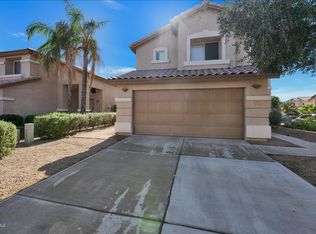
Welcome home to this spacious 4-bedroom, 2.5-bath large corner lot in desirable North Phoenix! This well-maintained home offers an open-concept floor plan with abundant natural light, a modern kitchen featuring ample cabinet space plus walk-in pantry, and a comfortable living area perfect for relaxing or entertaining. Upstairs, you'll find a generous primary suite with a private bath with jetted tub/shower and walk-in closet, along with three additional bedrooms and a
full bath. Enjoy the convenience of a 2-car garage with storage cabinets, beautiful
big backyard with sparkling pool, and paver patio area, great for a fire pit. Don't miss this
opportunity to live in one of North Phoenix's most quiet, convenient locations! Pool service additional $140 a month.
House for rent
$2,850/mo
Fees may apply
3906 E Kimberly Way, Phoenix, AZ 85050
4beds
1,924sqft
Price may not include required fees and charges. Learn more|
Singlefamily
Available now
Central air, ceiling fan
In unit laundry
2 Parking spaces parking
Natural gas, fireplace
What's special
Open-concept floor planAbundant natural lightLarge corner lotWalk-in pantryAmple cabinet spaceWalk-in closetModern kitchen
- 27 days |
- -- |
- -- |
Zillow last checked:
Listing updated:
Travel times

Let’s turn your rent into credit progress
Build credit history with every on-time payment and get credit for the payment you’re already making.
Facts & features
Interior
Bedrooms & bathrooms
- Bedrooms: 4
- Bathrooms: 3
- Full bathrooms: 2
- 1/2 bathrooms: 1
Heating
- Natural Gas, Fireplace
Cooling
- Central Air, Ceiling Fan
Appliances
- Included: Dishwasher, Dryer, Oven, Range, Refrigerator, Stove, Washer
- Laundry: In Unit, Inside, Washer Hookup
Features
- Breakfast Bar, Ceiling Fan(s), Double Vanity, Eat-in Kitchen, Full Bth Master Bdrm, High Speed Internet, Laminate Counters, Pantry, Storage, Upstairs, Vaulted Ceiling(s), Walk In Closet
- Flooring: Carpet, Laminate, Tile
- Has fireplace: Yes
Interior area
- Total interior livable area: 1,924 sqft
Property
Parking
- Total spaces: 2
- Parking features: Covered
- Details: Contact manager
Features
- Stories: 2
- Exterior features: Contact manager
- Has private pool: Yes
- Pool features: Pool
Details
- Parcel number: 21330284
Construction
Type & style
- Home type: SingleFamily
- Architectural style: Spanish
- Property subtype: SingleFamily
Materials
- Roof: Tile
Condition
- Year built: 1996
Community & HOA
HOA
- Amenities included: Pool
Location
- Region: Phoenix
Financial & listing details
- Lease term: Contact For Details
Price history
| Date | Event | Price |
|---|---|---|
| 6/12/2026 | Listed for rent | $2,850$1/sqft |
Source: ARMLS #7041378 Report a problem | ||
| 10/8/2020 | Sold | $396,300+2.9%$206/sqft |
Source: | ||
| 9/18/2020 | Listed for sale | $385,000+5.5%$200/sqft |
Source: RE/MAX Fine Properties #6134047 Report a problem | ||
| 2/1/2006 | Sold | $365,000+183%$190/sqft |
Source: | ||
| 12/26/1995 | Sold | $128,987$67/sqft |
Source: Public Record Report a problem | ||
Neighborhood: Paradise Valley
Nearby schools
GreatSchools rating
- 8/10Quail Run Elementary SchoolGrades: PK-6Distance: 0.7 mi
- 8/10Paradise Valley High SchoolGrades: 7-12Distance: 1.1 mi
- 6/10Sunrise Middle SchoolGrades: 5-8Distance: 3.1 mi
- Arizona
- Maricopa County
- Phoenix
- 85050
- Paradise Valley Phoenix Houses For Rent
- 3906 E Kimberly Way
Nearby cities
Nearby neighborhoods
Nearby zip codes
Nearby rental buildings
- Axis Camelback
- Silver Creek
- Venture on 52nd
- Mountain Valley Apartments
- Moontower Phoenix
- 1320 N 48th Pl
- Boulevard on Missouri
- Meritum Sheely Farms
- Maxwell on 66th
- Station 19
- BB Living Desert Ridge
- Madison at North Mountains
- Citi on Camelback
- Callia
- Alanna
- Ray Phoenix
- IMT Ahwatukee
- Broadstone 7th Street
- MAA Central Ave
- X Phoenix