PAID OFF SOLAR! SAVE tremendously on A/C and utilities! BEAUTIFULLY UPDATED 4 bedrooms, 2.5 baths. Freshly painted inside and outside! The interior exudes refined style with a fresh neutral palette, abundant natural light, new wood-look flooring downstairs, and soft carpet upstairs. You'll love the separate dining & family room and the formal living room w/soaring ceiling! The renewed kitchen boasts SS appliances, quartz counters, tile backsplash, recessed lighting, ample cabinetry, and a peninsula w/breakfast bar. Main bedroom has vaulted ceilings, an ensuite with doublesinks & large walk-in closet with built-in custom drawers and shelving cabinetry! Beautiful updated bathrooms! Spacious backyard with covered patio & pavers! Garage has epoxy floors and additional work space. Minutes to 51 51, 101, Desert Ridge, Kierland Commons, Mayo Hospital, and Scottsdale Quarter. Serene mature landscaping and relaxing backyard. Come see this gorgeous move-in ready home with paid-off solar!
For sale
$549,000
3910 E KIMBERLY Way, Phoenix, AZ 85050
4beds
1,924sqft
Single Family Residence
Built in 1996
4,557 Square Feet Lot
$-- Zestimate®
$285/sqft
$-- HOA
What's special
Renewed kitchenBeautiful updated bathroomsAbundant natural lightRecessed lightingTile backsplashAmple cabinetryFresh neutral palette
- 15 days
- 1,405
- 186
Likely to sell faster than
Zillow last checked:
Listing updated:
Listed by:
Raul Navarro 623-670-2251,
West USA Realty
Source: ARMLS,MLS#: 7091907
Facts & features
Interior
Bedrooms & bathrooms
- Bedrooms: 4
- Bathrooms: 3
- Full bathrooms: 2
- 1/2 bathrooms: 1
Heating
- Natural Gas
Cooling
- Central Air
Appliances
- Included: Dryer, Washer, Refrigerator, Built-in Microwave, Dishwasher, Disposal, Electric Range
- Laundry: Inside
Features
- Quartz Countertops, High Speed Internet, Double Vanity, Upstairs, Breakfast Bar, 9+ Flat Ceilings, Vaulted Ceiling(s), Full Bth Master Bdrm
- Flooring: Carpet, Vinyl, Tile
- Has basement: No
- Has fireplace: No
Interior area
- Total structure area: 1,924
- Total interior livable area: 1,924 sqft
Property
Parking
- Total spaces: 4
- Parking features: Attached, Garage Door Opener, Direct Access
- Attached garage spaces: 2
- Uncovered spaces: 2
Features
- Stories: 2
- Patio & porch: Covered, Patio
- Spa features: None, Bath
- Fencing: Back Yard,Block
Lot
- Size: 4,557 Square Feet
- Features: North/South Exposure, Desert Front, Dirt Back, Gravel/Stone Front, Grass Back
Details
- Parcel number: 21330285
Construction
Type & style
- Home type: SingleFamily
- Architectural style: Contemporary
- Property subtype: Single Family Residence
Materials
- Stucco, Wood Frame, Painted
- Roof: Tile
Condition
- Year built: 1996
Details
- Builder name: Beazer Homes
Utilities & green energy
- Sewer: Public Sewer
Community & HOA
Community
- Features: Playground, Biking/Walking Path
- Subdivision: TROVARE UNIT 2
HOA
- Has HOA: Yes
- Services included: Maintenance Grounds
- HOA name: Trovare
- HOA phone: 480-829-7400
Location
- Region: Phoenix
Financial & listing details
- Price per square foot: $285/sqft
- Tax assessed value: $430,700
- Annual tax amount: $1,980
- Date on market: 10/9/2026
- Cumulative days on market: 15 days
- Listing terms: Cash,Conventional
- Ownership: Fee Simple
- Road surface type: Paved
Estimated market value
Not available
Estimated sales range
Not available
Not available
Price history
| Date | Event | Price |
|---|---|---|
| 10/9/2026 | Listed for sale | $549,000+26.2%$285/sqft |
Source:  ARMLS #7091907 Report a problem | ||
| 8/7/2026 | Sold | $435,000+18.9%$226/sqft |
Source: Public Record Report a problem | ||
| 11/14/2019 | Sold | $366,000-2.4%$190/sqft |
Source: ARMLS #5985356 Report a problem | ||
| 10/1/2019 | Listed for sale | $374,900+18692%$195/sqft |
Source: Realty ONE Group #5985356 Report a problem | ||
| 7/17/2018 | Listing removed | $1,995$1/sqft |
Source: Opulent Real Estate Group LLC Report a problem | ||
| 7/1/2018 | Sold | $1,995-99.4%$1/sqft |
Source: ARMLS #5775390 Report a problem | ||
| 6/12/2018 | Price change | $1,995-5%$1/sqft |
Source: Opulent Real Estate Group #5775390 Report a problem | ||
| 6/5/2018 | Listed for rent | $2,100+5%$1/sqft |
Source: Opulent Real Estate Group #5775390 Report a problem | ||
| 7/11/2017 | Listing removed | $2,000$1/sqft |
Source: Opulent Real Estate Group LLC Report a problem | ||
| 6/22/2017 | Price change | $2,000-13%$1/sqft |
Source: Opulent Real Estate Group LLC Report a problem | ||
| 6/6/2017 | Price change | $2,300+17.9%$1/sqft |
Source: Zillow Rental Manager Report a problem | ||
| 6/1/2017 | Listed for rent | $1,950$1/sqft |
Source: Realty ONE Group #5613702 Report a problem | ||
| 5/25/2017 | Sold | $318,900-1.8%$166/sqft |
Source: ARMLS #5592583 Report a problem | ||
| 4/19/2017 | Listed for sale | $324,900+85.7%$169/sqft |
Source: Platinum Realty Group #5592583 Report a problem | ||
| 10/10/2012 | Listing removed | $175,000$91/sqft |
Source: CPA Advantage Realty, LLC Report a problem | ||
| 10/4/2012 | Listed for sale | $175,000-14.6%$91/sqft |
Source: CPA Advantage Realty, LLC Report a problem | ||
| 9/27/2012 | Sold | $205,000+2.6%$107/sqft |
Source: Public Record Report a problem | ||
| 8/25/2012 | Listed for sale | $199,900+23.4%$104/sqft |
Source: CPA Advantage Realty, LLC #4808854 Report a problem | ||
| 7/25/2012 | Sold | $162,000+2058.6%$84/sqft |
Source: Public Record Report a problem | ||
| 4/17/2012 | Sold | $7,505-95.7%$4/sqft |
Source: Public Record Report a problem | ||
| 10/3/2011 | Listed for sale | $175,000+10.4%$91/sqft |
Source: CPA Advantage Realty, LLC Report a problem | ||
| 8/22/2000 | Sold | $158,500+17.5%$82/sqft |
Source: Public Record Report a problem | ||
| 10/8/1998 | Sold | $134,900+13.8%$70/sqft |
Source: Public Record Report a problem | ||
| 11/20/1995 | Sold | $118,535$62/sqft |
Source: Public Record Report a problem | ||
Public tax history
| Year | Property taxes | Tax assessment |
|---|---|---|
| 2025 | $1,938 +2.6% | $43,070 -3.7% |
| 2024 | $1,889 -7.7% | $44,710 +94.6% |
| 2023 | $2,047 -1.1% | $22,975 -19.2% |
| 2022 | $2,069 +1.9% | $28,450 +6.9% |
| 2021 | $2,031 -14.6% | $26,620 +5.5% |
| 2020 | $2,378 +3.4% | $25,230 +5.9% |
| 2019 | $2,300 | $23,820 +8.4% |
| 2018 | $2,300 +4.3% | $21,980 +6.6% |
| 2017 | $2,205 +28.6% | $20,620 +2.9% |
| 2016 | $1,714 +7.4% | $20,030 +10.4% |
| 2015 | $1,595 | $18,150 +22.6% |
| 2014 | -- | $14,810 +6.4% |
| 2013 | -- | $13,920 -5% |
| 2012 | -- | $14,660 -7.5% |
| 2011 | -- | $15,850 -17.5% |
| 2010 | -- | $19,210 -16.6% |
| 2009 | -- | $23,030 -12.1% |
| 2008 | -- | $26,200 +8.3% |
| 2007 | -- | $24,200 +58.7% |
| 2006 | -- | $15,250 |
| 2005 | -- | $15,250 +9.7% |
| 2004 | -- | $13,900 |
| 2003 | -- | $13,900 +17.3% |
| 2002 | -- | $11,850 |
Find assessor info on the county website
Monthly payment
Est. payment
Payment breakdown
Explore the cost of this home by adjusting the details. Changes won't be saved.Climate risks
Neighborhood: Paradise Valley
Nearby schools
Schools provided by the listing agent
- Elementary: Quail Run Elementary School
- Middle: Vista Verde Middle School
- High: Paradise Valley High School
- District: Paradise Valley Unified District
Source: ARMLS. This data may not be complete. We recommend contacting the local school district to confirm school assignments for this home.

Similar homes
- $550,0003 bd2 ba1.5k sqft3736 E TARO Lane, Phoenix, AZ 85050For Sale
 MLS ID #7096648, R McClain Blackburn, My Home Group Real Estate. ARMLS
- $579,0004 bd3 ba1.9k sqft4261 E ROSEMONTE Drive, Phoenix, AZ 85050For Sale
 MLS ID #7094107, Justin LaLone, DeLex Realty. ARMLS
- $539,0004 bd2 ba1.8k sqft3701 E RENEE Drive, Phoenix, AZ 85050For Sale
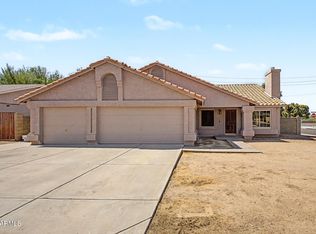 MLS ID #7062139, Stephen Espinosa, Good Oak Real Estate. ARMLS
- $550,0003 bd2 ba1.5k sqft20904 N 39TH Place, Phoenix, AZ 85050For Sale
 MLS ID #7092791, Hillary Key, A.Z. & Associates. ARMLS
