Priced to sell and ready for its new owners! This charming single-story, 3-bedroom, 2-bathroom home is situated on a desirable corner lot within a cul-de-sac. Featuring a functional split floor plan, the home offers an open kitchen and dining area, perfect for everyday living and entertaining. Tile flooring flows throughout the main living spaces and all but two bedrooms, offering easy maintenance. The spacious primary suite features a private exit from the bathroom to the fully landscaped backyard, creating a convenient connection to your outdoor retreat. Recent improvements include a newer HVAC system, water heater, and water softener, providing added value and peace of mind. The 2-car garage features built-in shelving for additional storage.
For sale
$550,000
20904 N 39TH Place, Phoenix, AZ 85050
3beds
1,519sqft
Single Family Residence
Built in 2000
6,316 Square Feet Lot
$-- Zestimate®
$362/sqft
$63/mo HOA
What's special
Functional split floor planCharming single-storyDesirable corner lotSpacious primary suiteFully landscaped backyard
- 35 days
- 478
- 16
Zillow last checked:
Listing updated:
Listed by:
Hillary Key 623-556-3491,
A.Z. & Associates
Source: ARMLS,MLS#: 7092791
Facts & features
Interior
Bedrooms & bathrooms
- Bedrooms: 3
- Bathrooms: 2
- Full bathrooms: 2
Heating
- Natural Gas
Cooling
- Central Air, Ceiling Fan(s)
Appliances
- Included: Built-in Microwave, Dishwasher, Disposal, Electric Range, Electric Oven
- Laundry: Inside
Features
- Pantry, 2 Master Baths, Full Bth Master Bdrm, Separate Shwr & Tub, Laminate Counters
- Flooring: Carpet, Tile
- Windows: Screens, Double Pane Windows
- Has basement: No
- Number of fireplaces: 1
- Fireplace features: Gas
Interior area
- Total structure area: 1,519
- Total interior livable area: 1,519 sqft
Property
Parking
- Total spaces: 4
- Parking features: Garage Door Opener, Direct Access
- Garage spaces: 2
- Uncovered spaces: 2
Features
- Stories: 1
- Patio & porch: Covered, Patio
- Spa features: None
- Fencing: Block
Lot
- Size: 6,316 Square Feet
- Features: Corner Lot, Desert Back, Desert Front, Cul-De-Sac, Gravel/Stone Front, Gravel/Stone Back
Details
- Parcel number: 21313190
Construction
Type & style
- Home type: SingleFamily
- Property subtype: Single Family Residence
Materials
- Stucco, Wood Frame, Painted
- Roof: Tile
Condition
- Year built: 2000
Details
- Builder name: Continental
Utilities & green energy
- Sewer: Public Sewer
Green energy
- Water conservation: Tankless Ht Wtr Heat
Community & HOA
Community
- Features: Playground, Biking/Walking Path
- Subdivision: WILDCAT RIDGE
HOA
- Has HOA: Yes
- Services included: Maintenance Grounds
- HOA fee: $190 quarterly
- HOA name: Wildcat Ridge
- HOA phone: 602-952-5581
Location
- Region: Phoenix
Financial & listing details
- Price per square foot: $362/sqft
- Tax assessed value: $453,000
- Annual tax amount: $2,451
- Date on market: 10/12/2026
- Listing terms: VA Loan,Cash,Conventional,FHA
- Ownership: Fee Simple
Estimated market value
Not available
Estimated sales range
Not available
Not available
Price history
| Date | Event | Price |
|---|---|---|
| 10/12/2026 | Listed for sale | $550,000+101.5%$362/sqft |
Source:  ARMLS #7092791 Report a problem | ||
| 9/26/2008 | Sold | $273,000+48.4%$180/sqft |
Source: ARMLS #4013172 Report a problem | ||
| 3/26/2001 | Sold | $183,972$121/sqft |
Source: Public Record Report a problem | ||
Public tax history
| Year | Property taxes | Tax assessment |
|---|---|---|
| 2025 | $2,400 +2.6% | $45,300 -3.3% |
| 2024 | $2,339 +2.3% | $46,850 +82.5% |
| 2023 | $2,287 -1.1% | $25,674 -13.8% |
| 2022 | $2,312 +1.9% | $29,770 +6.9% |
| 2021 | $2,270 -0.4% | $27,860 +6.3% |
| 2020 | $2,280 +3.8% | $26,220 +6.7% |
| 2019 | $2,197 | $24,580 +6.7% |
| 2018 | $2,197 +4.7% | $23,030 +3.9% |
| 2017 | $2,098 +9.5% | $22,160 +1.3% |
| 2016 | $1,916 +7.4% | $21,880 +5% |
| 2015 | $1,783 | $20,830 +25.9% |
| 2014 | -- | $16,550 +9% |
| 2013 | -- | $15,180 -3.1% |
| 2012 | -- | $15,660 -9.3% |
| 2011 | -- | $17,270 -14% |
| 2010 | -- | $20,070 -22.8% |
| 2009 | -- | $26,010 -9.1% |
| 2008 | -- | $28,600 +7.9% |
| 2007 | -- | $26,500 +64.1% |
| 2006 | -- | $16,150 |
| 2005 | -- | $16,150 +19.6% |
| 2004 | -- | $13,500 |
| 2003 | -- | $13,500 +13% |
| 2002 | -- | $11,950 |
Find assessor info on the county website
Monthly payment
Est. payment
Payment breakdown
Explore the cost of this home by adjusting the details. Changes won't be saved.Climate risks
Neighborhood: Desert View
Nearby schools
Schools provided by the listing agent
- Elementary: Fireside Elementary School
- Middle: Explorer Middle School
- High: Paradise Valley High School
- District: Paradise Valley Unified District
Source: ARMLS. This data may not be complete. We recommend contacting the local school district to confirm school assignments for this home.


Similar homes
- $575,0003 bd2 ba1.6k sqft20922 N 38TH Place, Phoenix, AZ 85050For Sale
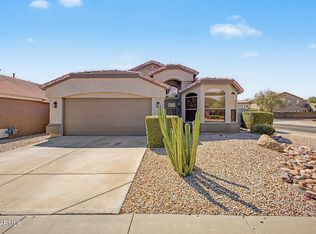 MLS ID #7080445, M. Rex Schofield, Realty Executives Arizona Terr. ARMLS
- $535,0005 bd3 ba2.1k sqft20415 N 31ST Way, Phoenix, AZ 85050For Sale
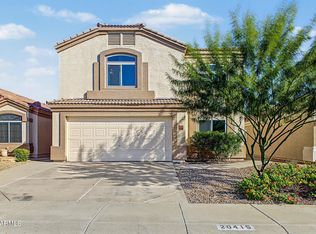 MLS ID #7105911, Lynette G Butcher, HomeSmart. ARMLS
- $545,0003 bd2 ba1.5k sqft3736 E TARO Lane, Phoenix, AZ 85050For Sale
 MLS ID #7096648, R McClain Blackburn, My Home Group Real Estate. ARMLS
- $549,0003 bd2 ba1.5k sqft21806 N 48TH Street, Phoenix, AZ 85054For Sale
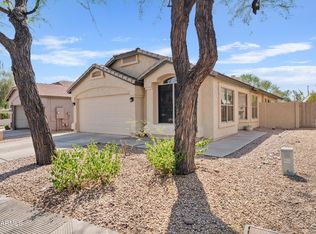 MLS ID #7096965, Erinn Lauchner, Real Broker. ARMLS
