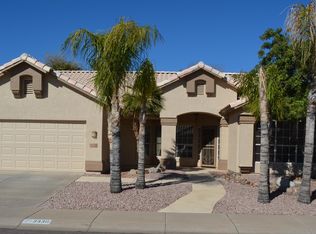
Welcome to this well-maintained, move-in ready, NO HOA corner-lot home in a convenient North Phoenix location! The spacious corner lot offers an RV GATE with RV access and a full 3-CAR GARAGE!! This home offers easy access to the 51 & 101 freeways, Desert Ridge, Costco, top schools, healthcare, and the nearby canal trail for biking, walking, and jogging.
Inside, you'll find NEW luxury vinyl plank flooring throughout the dry areas, plantation shutters, and a spacious family room with a wood-burning fireplace. The spacious flexible front bonus room is ideal for a home office, game room, billiards, or playroom. The kitchen features granite countertops and updated fixtures, while the primary bath boasts a marble vanity with travertine/porcelain tile flooring. Major updates include a 5-ton 14.5 SEER HVAC INSTALLED IN 2023 and ROOF UNDERLAYMENT REPLACED in 2025. Additional features are low-water landscaping, a backyard dog door, and a storage shed with electrical. The garage includes a utility sink and 230-volt electrical.
Conveniently located near Quail Run Elementary (International Baccalaureate program), Arizona Agribusiness and Equine Center High School, Paradise Valley Community College, and Mayo Clinic Hospital. Enjoy nearby neighborhood parks and a community known for its fantastic Halloween trick-or-treating!
For sale
$595,000
3319 E TONTO Lane, Phoenix, AZ 85050
4beds
2,111sqft
Single Family Residence
Built in 1993
7,416 Square Feet Lot
$-- Zestimate®
$282/sqft
$-- HOA
What's special
Low-water landscapingSpacious corner lotStorage shed with electricalPlantation shuttersBackyard dog door
- 11 days
- 1,181
- 117
Likely to sell faster than
Zillow last checked:
Listing updated:
Listed by:
Erin T Payne 214-450-7344,
Howe Realty,
Brandon Howe 602-909-6513,
Howe Realty
Source: ARMLS,MLS#: 7099831
Facts & features
Interior
Bedrooms & bathrooms
- Bedrooms: 4
- Bathrooms: 2
- Full bathrooms: 2
Heating
- Electric
Cooling
- HVAC SEER Rating, Central Air, Ceiling Fan(s), Programmable Thmstat
Appliances
- Included: Dryer, Washer, Refrigerator, Built-in Microwave, Dishwasher, Disposal, Electric Range, Electric Oven, Electric Cooktop
- Laundry: Inside
Features
- Non-laminate Counter, High Speed Internet, Granite Counters, Double Vanity, Eat-in Kitchen, 9+ Flat Ceilings, No Interior Steps, Vaulted Ceiling(s), Pantry, Full Bth Master Bdrm, Separate Shwr & Tub
- Flooring: Vinyl, Tile
- Windows: Double Pane Windows
- Has basement: No
- Number of fireplaces: 1
- Fireplace features: Wood Burning, Family Room
Interior area
- Total structure area: 2,111
- Total interior livable area: 2,111 sqft
Video & virtual tour
Property
Parking
- Total spaces: 6
- Parking features: Attached, RV Access/Parking, Garage Door Opener, Direct Access, Attch'd Gar Cabinets
- Attached garage spaces: 3
- Uncovered spaces: 3
Features
- Stories: 1
- Patio & porch: Covered, Patio
- Exterior features: Storage
- Spa features: None
- Fencing: Block
Lot
- Size: 7,416 Square Feet
- Features: North/South Exposure, Sprinklers In Rear, Sprinklers In Front, Corner Lot, Gravel/Stone Front, Gravel/Stone Back, Auto Timer H2O Front, Auto Timer H2O Back
Details
- Additional structures: Shed(s)
- Parcel number: 21314672
Construction
Type & style
- Home type: SingleFamily
- Property subtype: Single Family Residence
Materials
- Stucco, Wood Frame, Painted
- Roof: Tile
Condition
- Year built: 1993
Details
- Builder name: Pulte
Utilities & green energy
- Electric: 220 Volts in Kitchen
- Sewer: Public Sewer
Community & HOA
Community
- Features: Biking/Walking Path
- Subdivision: PARADISE VALLEY HORIZON UNIT 3 LOT 111-202 TR A-C
HOA
- Has HOA: No
- Services included: No Fees
Location
- Region: Phoenix
Financial & listing details
- Price per square foot: $282/sqft
- Tax assessed value: $512,000
- Annual tax amount: $3,059
- Date on market: 10/29/2026
- Listing terms: VA Loan,Cash,Conventional,FHA
- Ownership: Fee Simple
- Electric utility on property: Yes
- Road surface type: Asphalt
Estimated market value
Not available
Estimated sales range
Not available
Not available
Price history
| Date | Event | Price |
|---|---|---|
| 10/29/2026 | Listed for sale | $595,000+171.1%$282/sqft |
Source:  ARMLS #7099831 Report a problem | ||
| 10/4/2024 | Listing removed | $2,650$1/sqft |
Source: Zillow Rentals Report a problem | ||
| 10/3/2024 | Listed for rent | $2,650-10.2%$1/sqft |
Source: Zillow Rentals Report a problem | ||
| 10/28/2023 | Listing removed | -- |
Source: Zillow Rentals Report a problem | ||
| 10/8/2023 | Listed for rent | $2,950+5.5%$1/sqft |
Source: Zillow Rentals Report a problem | ||
| 8/20/2022 | Listing removed | -- |
Source: Zillow Rental Manager Report a problem | ||
| 8/12/2022 | Listed for rent | $2,795+36.3%$1/sqft |
Source: Zillow Rental Manager Report a problem | ||
| 3/24/2021 | Listing removed | -- |
Source: Owner Report a problem | ||
| 4/15/2020 | Listing removed | $2,050$1/sqft |
Source: Owner Report a problem | ||
| 4/11/2020 | Listed for rent | $2,050+2.8%$1/sqft |
Source: Owner Report a problem | ||
| 8/16/2017 | Listing removed | $1,995$1/sqft |
Source: Owner Report a problem | ||
| 8/12/2017 | Listed for rent | $1,995$1/sqft |
Source: Owner Report a problem | ||
| 1/24/2003 | Sold | $219,437+95.1%$104/sqft |
Source: Public Record Report a problem | ||
| 8/30/2002 | Sold | $112,500-39.2%$53/sqft |
Source: ARMLS #1835195 Report a problem | ||
| 9/1/2000 | Sold | $185,000$88/sqft |
Source: Public Record Report a problem | ||
Public tax history
| Year | Property taxes | Tax assessment |
|---|---|---|
| 2025 | $3,005 +2.6% | $51,200 -3.5% |
| 2024 | $2,927 +2.1% | $53,080 +95.5% |
| 2023 | $2,868 -0.7% | $27,148 -18.6% |
| 2022 | $2,888 +2.9% | $33,360 +6.2% |
| 2021 | $2,807 -0.1% | $31,420 +4.9% |
| 2020 | $2,810 +3.4% | $29,960 +7.5% |
| 2019 | $2,718 | $27,870 +10% |
| 2018 | $2,718 +4.3% | $25,330 +4.5% |
| 2017 | $2,606 +9.8% | $24,230 +2.3% |
| 2016 | $2,373 +7.9% | $23,680 +9% |
| 2015 | $2,198 | $21,720 +24.1% |
| 2014 | -- | $17,500 +7.4% |
| 2013 | -- | $16,300 -5% |
| 2012 | -- | $17,150 -6.9% |
| 2011 | -- | $18,430 -18.2% |
| 2010 | -- | $22,520 -20.4% |
| 2009 | -- | $28,300 -3.6% |
| 2008 | -- | $29,350 +8.1% |
| 2007 | -- | $27,150 +56.9% |
| 2006 | -- | $17,300 |
| 2005 | -- | $17,300 +5.8% |
| 2004 | -- | $16,350 |
| 2003 | -- | $16,350 +13.1% |
| 2002 | -- | $14,450 |
Find assessor info on the county website
Monthly payment
Est. payment
Payment breakdown
Explore the cost of this home by adjusting the details. Changes won't be saved.Climate risks
Neighborhood: Paradise Valley
Nearby schools
Schools provided by the listing agent
- Elementary: Quail Run Elementary School
- Middle: Vista Verde Middle School
- High: Paradise Valley High School
- District: Paradise Valley Unified District
Source: ARMLS. This data may not be complete. We recommend contacting the local school district to confirm school assignments for this home.


Similar homes
- $630,0004 bd2 ba1.6k sqft3520 E WICKIEUP Lane, Phoenix, AZ 85050For Sale
 MLS ID #7103447, Brett Tvenge, Gentry Real Estate. ARMLS
- $639,9004 bd2 ba2.1k sqft3334 E UTOPIA Road, Phoenix, AZ 85050For Sale
 MLS ID #7081269, Michael Sean Maloney, Realty ONE Group. ARMLS
- $724,0004 bd2 ba1.9k sqft3121 E ORAIBI Drive, Phoenix, AZ 85050For Sale
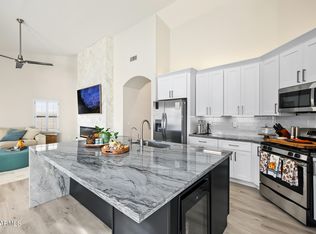 MLS ID #7102676, Deandre A Wright, The Order. ARMLS
- $715,0004 bd2 ba1.9k sqft19646 N 37TH Way, Phoenix, AZ 85050For Sale
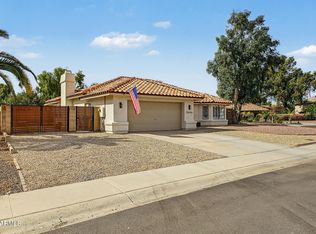 MLS ID #7102352, Lauren Vargas, Charles Edward Realty. ARMLS
