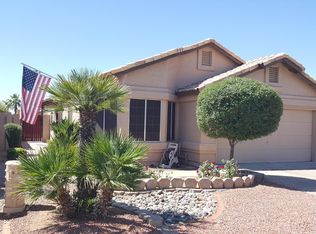
This well-maintained 3-bedroom, 2-bathroom home offers 1,531 square feet of functional living space featuring a desirable split-floor-plan layout, which keeps the primary bedroom private and separate from the other two bedrooms. Every bedroom provides good storage with its own walk-in closet. The kitchen comes well-appointed with classic granite countertops and a stylish tiled backsplash. You'll enjoy major peace-of-mind upgrades, including fresh interior and exterior paint, a roof replaced in 2020, and a brand-new air conditioner installed in 2025. Step outside to a private, south-facing backyard featuring low-maintenance turf and an attached 2-car garage. The home is located near major freeways, premier shopping, dining, and entertainment.
For sale
$530,000
4327 E Siesta Lane, Phoenix, AZ 85050
3beds
1,531sqft
Single Family Residence
Built in 1991
4,704 Square Feet Lot
$-- Zestimate®
$346/sqft
$22/mo HOA
What's special
Desirable split-floor-plan layoutLow-maintenance turfStylish tiled backsplashPrivate south-facing backyardOwn walk-in closet
- 28 days
- 664
- 81
Zillow last checked:
Listing updated:
Listed by:
Trisha L Junion 602-321-3677,
Russ Lyon Sotheby's International Realty,
Michael Junion 480-861-0616,
Russ Lyon Sotheby's International Realty
Source: ARMLS,MLS#: 7082538
Facts & features
Interior
Bedrooms & bathrooms
- Bedrooms: 3
- Bathrooms: 2
- Full bathrooms: 2
Heating
- Heat Pump
Cooling
- Heat Pump, Central Air, Ceiling Fan(s)
Appliances
- Included: Dryer, Washer, Refrigerator, Built-in Microwave, Dishwasher, Disposal, Electric Range, Electric Oven
- Laundry: Inside
Features
- High Speed Internet, Granite Counters, Double Vanity, No Interior Steps, Vaulted Ceiling(s), Full Bth Master Bdrm, Separate Shwr & Tub
- Flooring: Carpet, Tile
- Windows: Double Pane Windows
- Has basement: No
- Has fireplace: No
Interior area
- Total structure area: 1,531
- Total interior livable area: 1,531 sqft
Property
Parking
- Total spaces: 4
- Parking features: Garage Door Opener
- Garage spaces: 2
- Uncovered spaces: 2
Features
- Stories: 1
- Patio & porch: Patio
- Spa features: None
- Fencing: Perimeter,Back Yard,Block
Lot
- Size: 4,704 Square Feet
- Features: North/South Exposure, Sprinklers In Rear, Sprinklers In Front, Gravel/Stone Back, Synthetic Grass Back, Auto Timer H2O Front, Auto Timer H2O Back
Details
- Parcel number: 21501738
Construction
Type & style
- Home type: SingleFamily
- Architectural style: Ranch
- Property subtype: Single Family Residence
Materials
- Stucco, Wood Frame, Painted
- Foundation: Slab
- Roof: Composition,Tile
Condition
- Year built: 1991
Details
- Builder name: Lennar
Utilities & green energy
- Electric: 220 Volts in Kitchen
- Sewer: Public Sewer
- Utilities for property: Phone Available
Community & HOA
Community
- Subdivision: Parc side III
HOA
- Has HOA: Yes
- Services included: Maintenance Grounds
- HOA fee: $22 monthly
- HOA name: AZCMS
- HOA phone: 480-355-1190
Location
- Region: Phoenix
Financial & listing details
- Price per square foot: $346/sqft
- Tax assessed value: $400,300
- Annual tax amount: $2,320
- Date on market: 9/26/2026
- Cumulative days on market: 28 days
- Listing terms: VA Loan,Cash,Conventional,FHA
- Ownership: Fee Simple
- Electric utility on property: Yes
Estimated market value
Not available
Estimated sales range
Not available
Not available
Price history
| Date | Event | Price |
|---|---|---|
| 10/3/2026 | Listed for sale | $530,000$346/sqft |
Source:  ARMLS #7082538 Report a problem | ||
| 9/25/2026 | Pending sale | $530,000$346/sqft |
Source: ARMLS #7082538 Report a problem | ||
| 9/19/2026 | Listed for sale | $530,000+56.4%$346/sqft |
Source: ARMLS #7082538 Report a problem | ||
| 2/14/2020 | Sold | $338,800$221/sqft |
Source: ARMLS #6030317 Report a problem | ||
| 1/31/2020 | Pending sale | $338,800$221/sqft |
Source: Garden Brook Realty #6030317 Report a problem | ||
| 1/30/2020 | Listed for sale | $338,800+12.9%$221/sqft |
Source: Garden Brook Realty #6030317 Report a problem | ||
| 7/12/2019 | Sold | $300,000-2%$196/sqft |
Source: ARMLS #5909058 Report a problem | ||
| 6/11/2019 | Price change | $306,000-1.9%$200/sqft |
Source: Realty ONE Group #5909058 Report a problem | ||
| 5/21/2019 | Price change | $312,000-1.3%$204/sqft |
Source: Realty ONE Group #5909058 Report a problem | ||
| 5/1/2019 | Price change | $316,000-0.9%$206/sqft |
Source: Realty ONE Group #5909058 Report a problem | ||
| 4/10/2019 | Listed for sale | $319,000+105.9%$208/sqft |
Source: Realty ONE Group #5909058 Report a problem | ||
| 8/29/2013 | Listing removed | $1,195$1/sqft |
Source: Realty Executives #4965971 Report a problem | ||
| 8/22/2013 | Price change | $1,195-4.4%$1/sqft |
Source: Realty Executives #4965971 Report a problem | ||
| 7/12/2013 | Listed for rent | $1,250$1/sqft |
Source: Realty Executives #4965971 Report a problem | ||
| 8/15/2002 | Sold | $154,900$101/sqft |
Source: ARMLS #1816285 Report a problem | ||
Public tax history
| Year | Property taxes | Tax assessment |
|---|---|---|
| 2025 | $2,278 +2.6% | $40,030 -2.8% |
| 2024 | $2,220 +2.1% | $41,200 +100.1% |
| 2023 | $2,175 -0.7% | $20,586 -23.1% |
| 2022 | $2,190 +2.9% | $26,770 +9% |
| 2021 | $2,128 -0.1% | $24,570 +6.5% |
| 2020 | $2,131 +3.4% | $23,060 +8.3% |
| 2019 | $2,061 | $21,300 +6.2% |
| 2018 | $2,061 +4.3% | $20,060 +5.9% |
| 2017 | $1,976 +9.8% | $18,950 +5.1% |
| 2016 | $1,799 +7.9% | $18,030 +6.4% |
| 2015 | $1,667 | $16,950 +27.7% |
| 2014 | -- | $13,270 -9.4% |
| 2013 | -- | $14,650 -3% |
| 2012 | -- | $15,110 -8.3% |
| 2011 | -- | $16,470 -9.8% |
| 2010 | -- | $18,250 -14.4% |
| 2009 | -- | $21,330 -6.9% |
| 2008 | -- | $22,900 +7.5% |
| 2007 | -- | $21,300 +59% |
| 2006 | -- | $13,400 |
| 2005 | -- | $13,400 +15% |
| 2004 | -- | $11,650 |
| 2003 | -- | $11,650 +6.4% |
| 2002 | -- | $10,950 |
Find assessor info on the county website
Monthly payment
Est. payment
Payment breakdown
Explore the cost of this home by adjusting the details. Changes won't be saved.Climate risks
Neighborhood: Paradise Valley
Nearby schools
Schools provided by the listing agent
- Elementary: Quail Run Elementary School
- Middle: Vista Verde Middle School
- High: Paradise Valley High School
- District: Paradise Valley Unified District
Source: ARMLS. This data may not be complete. We recommend contacting the local school district to confirm school assignments for this home.


Similar homes
- $550,0003 bd2 ba1.5k sqft3736 E TARO Lane, Phoenix, AZ 85050For Sale
 MLS ID #7096648, R McClain Blackburn, My Home Group Real Estate. ARMLS
- $--3 bd2 ba1.4k sqft4422 E Annette Dr, Phoenix, AZ 85032AuctionAuction.com 2
- $579,0004 bd3 ba1.9k sqft4261 E ROSEMONTE Drive, Phoenix, AZ 85050For Sale
 MLS ID #7094107, Justin LaLone, DeLex Realty. ARMLS
- $529,0003 bd2 ba1.3k sqft3439 E ANGELA Drive, Phoenix, AZ 85032For Sale
 MLS ID #7095629, Conner J. Teich, Gentry Real Estate. ARMLS
