
The Morrow - This new two-story home boasts a spacious and modern design. On the first floor, a flexible open-concept floorplan combines the kitchen, living and dining areas, and the luxurious owner's suite is tucked into a private rear corner with a spa-inspired bathroom and walk-in closet. On the second floor, three secondary bedrooms surround a versatile loft for convenient shared living. Estimated Completion July 2026. The completion date, prices and features may vary and are subject to change. Please verify with Lennar directly. Photos are for illustrative purposes only.
Pending
Price cut: $19.5K (7/26)
$230,999
3906 Harrisburg Cove, San Antonio, TX 78211
4beds
1,867sqft
:
Get pre-qualified$1,702/mo
Single Family Residence
Built in 2026
4,791 Square Feet Lot
$228,500 Zestimate®
$124/sqft
$25/mo HOA
What's special
Flexible open-concept floorplanSpacious and modern designWalk-in closetSpa-inspired bathroomThree secondary bedrooms
- 118 days |
- 24 |
- 1 |
Zillow last checked:
Listing updated:
Listed by:
Christopher Marti TREC #628996 (210) 660-1098,
Keller Williams City-View
Source: LERA MLS,MLS#: 1958800
Facts & features
Interior
Bedrooms & bathrooms
- Bedrooms: 4
- Bathrooms: 3
- Full bathrooms: 2
- 1/2 bathrooms: 1
Primary bedroom
- Features: Walk-In Closet(s), Full Bath
- Area: 168
- Dimensions: 14 x 12
Bedroom 2
- Area: 120
- Dimensions: 10 x 12
Bedroom 3
- Area: 100
- Dimensions: 10 x 10
Bedroom 4
- Area: 120
- Dimensions: 12 x 10
Primary bathroom
- Features: Shower Only
- Area: 1
- Dimensions: 1 x 1
Dining room
- Area: 140
- Dimensions: 14 x 10
Family room
- Area: 210
- Dimensions: 14 x 15
Kitchen
- Area: 100
- Dimensions: 10 x 10
Heating
- Central, Electric, Natural Gas
Cooling
- Central Air
Appliances
- Included: Range, Dishwasher
- Laundry: Main Level, Washer Hookup, Dryer Connection
Features
- One Living Area, Breakfast Bar, Loft, Utility Room Inside, Open Floorplan, Walk-In Closet(s), Master Downstairs
- Flooring: Carpet, Vinyl
- Has basement: No
- Has fireplace: No
- Fireplace features: Not Applicable
Interior area
- Total interior livable area: 1,867 sqft
Video & virtual tour
Property
Parking
- Total spaces: 2
- Parking features: Two Car Garage
- Garage spaces: 2
Features
- Levels: Two
- Stories: 2
- Pool features: None
- Fencing: Privacy
Lot
- Size: 4,791 Square Feet
Construction
Type & style
- Home type: SingleFamily
- Property subtype: Single Family Residence
Materials
- Fiber Cement
- Foundation: Slab
- Roof: Composition
Condition
- New Construction
- New construction: Yes
- Year built: 2026
Details
- Builder name: Lennar
Utilities & green energy
- Electric: CPS
- Sewer: SAWS, Sewer System
- Water: SAWS, Water System
- Utilities for property: Cable Available
Community & HOA
Community
- Features: None
- Subdivision: Somerset Meadows
HOA
- Has HOA: Yes
- HOA fee: $25 monthly
- HOA name: ALAMO MANAGEMENT GROUP
Location
- Region: San Antonio
Financial & listing details
- Price per square foot: $124/sqft
- Annual tax amount: $2
- Price range: $231K - $231K
- Date on market: 4/17/2026
- Cumulative days on market: 104 days
- Listing terms: Conventional,FHA,VA Loan,Cash
Estimated market value
$228,500
$217,000 - $240,000
$1,989/mo
Price history
| Date | Event | Price |
|---|---|---|
| 8/6/2026 | Pending sale | $230,999$124/sqft |
Source:  LERA MLS #1958800 Report a problem LERA MLS #1958800 Report a problem | ||
| 7/26/2026 | Price change | $230,999-7.8%$124/sqft |
Source:  Lennar Homes Report a problem Lennar Homes Report a problem | ||
| 7/24/2026 | Price change | $250,499+9.2%$134/sqft |
Source: LERA MLS #1958800 Report a problem | ||
| 7/13/2026 | Pending sale | $229,499$123/sqft |
Source: LERA MLS #1958800 Report a problem | ||
| 7/2/2026 | Price change | $229,499+0.4%$123/sqft |
Source: Lennar Homes Report a problem | ||
| 7/1/2026 | Price change | $228,499-1.3%$122/sqft |
Source: LERA MLS #1958800 Report a problem | ||
| 6/30/2026 | Price change | $231,499+0.4%$124/sqft |
Source: Lennar Homes Report a problem | ||
| 6/13/2026 | Price change | $230,499+0.2%$123/sqft |
Source: Lennar Homes Report a problem | ||
| 6/10/2026 | Price change | $229,999+0.2%$123/sqft |
Source: Lennar Homes Report a problem | ||
| 5/26/2026 | Price change | $229,499-9.3%$123/sqft |
Source: LERA MLS #1958800 Report a problem | ||
| 5/18/2026 | Price change | $252,999+0.2%$136/sqft |
Source: LERA MLS #1958800 Report a problem | ||
| 5/15/2026 | Price change | $252,499+0.2%$135/sqft |
Source: LERA MLS #1958800 Report a problem | ||
| 5/11/2026 | Price change | $251,999-0.8%$135/sqft |
Source: LERA MLS #1958800 Report a problem | ||
| 4/29/2026 | Price change | $253,999-1.6%$136/sqft |
Source: LERA MLS #1958800 Report a problem | ||
| 4/17/2026 | Listed for sale | $257,999$138/sqft |
Source: LERA MLS #1958800 Report a problem | ||
Public tax history
Tax history is unavailable.
Monthly payment
Est. payment
Payment breakdown
Explore the cost of this home by adjusting the details. Changes won't be saved.Climate risks
Neighborhood: 78211
Nearby schools
GreatSchools rating
- 3/10Miguel Carrillo Jr Elementary SchoolGrades: PK-5Distance: 1 mi
- 2/10Dwight Middle SchoolGrades: 6-8Distance: 1.7 mi
- 3/10South San Antonio High SchoolGrades: 9-12Distance: 0.9 mi
Schools provided by the listing agent
- Elementary: Palo Alto
- Middle: Abraham Kazen
- High: South San Antonio
- District: South San Antonio.
Source: LERA MLS. This data may not be complete. We recommend contacting the local school district to confirm school assignments for this home.
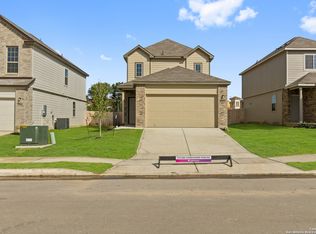
- $--4 bd3 ba2k sqft9407 Graze Br, San Antonio, TX 78211Sold
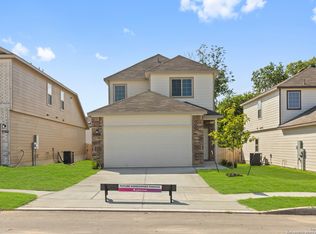
- $--4 bd3 ba1.6k sqft9306 Graze Br, San Antonio, TX 78211Sold
- $--4 bd3 ba1.9k sqft3731 Kurz Plz, San Antonio, TX 78211Sold
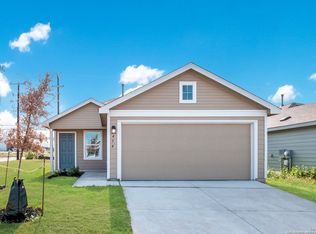
- $--4 bd2 ba1.6k sqft3727 Kurz Plz, San Antonio, TX 78211Sold
- $--3 bd2 ba1.4k sqft3803 Kurz Plz, San Antonio, TX 78211Sold
- $--3 bd2 ba1.2k sqft3811 Kurz Plz, San Antonio, TX 78211Sold
- $--3 bd2 ba1.2k sqft3707 Kurz Plz, San Antonio, TX 78211Sold
- $--4 bd3 ba1.9k sqft3807 Kurz Plz, San Antonio, TX 78211Sold
- $169,4003 bd2 ba1.2k sqft3706 Poteet Pl, San Antonio, TX 78211Off Market
A local agent can set up tours, give advice and negotiate with sellers.
Similar homes
- $251,9994 bd3 ba2.1k sqft4014 Harrisburg Cove, San Antonio, TX 78211New Construction
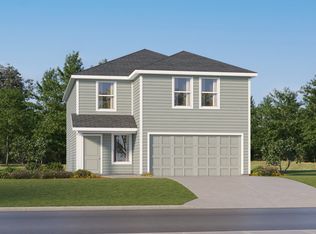
 LERA MLS
 - $230,9993 bd2 ba1.1k sqft4002 Harrisburg Cove, San Antonio, TX 78211New Construction
 LERA MLS
 - $236,9994 bd3 ba1.8k sqft10818 Mira Camp, San Antonio, TX 78224New Construction
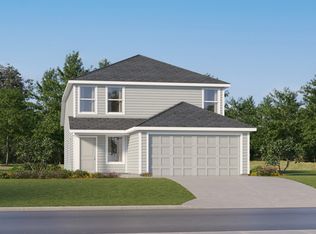 LERA MLS
 - $237,9994 bd3 ba1.8k sqft10806 Milas Place, San Antonio, TX 78224New ConstructionLERA MLS
- $244,4994 bd3 ba1.9k sqft10531 Red Shiner Drive, San Antonio, TX 78224New ConstructionMLS ID #1968427, Christopher Marti TREC #628996, Keller Williams City-View. LERA MLS
- $247,9994 bd3 ba1.8k sqft10615 Red Shiner Drive, San Antonio, TX 78224New ConstructionLERA MLS
- $247,9994 bd3 ba1.8k sqft10310 Bluegill Way, San Antonio, TX 78224New ConstructionLERA MLS
- $219,5994 bd2 ba1.4k sqft6074 Remember Way, Von Ormy, TX 78073New ConstructionMLS ID #2006194, Christopher Marti TREC #628996, Keller Williams City-View. LERA MLS
- $220,5994 bd2 ba1.4k sqft6062 Remember Way, Von Ormy, TX 78073New ConstructionMLS ID #1992888, Christopher Marti TREC #628996, Keller Williams City-View. LERA MLS
- $257,9994 bd2 ba2.1k sqft10627 Red Shiner Drive, San Antonio, TX 78224New ConstructionLERA MLS
- $258,9994 bd2 ba2.1k sqft10519 Red Shiner Drive, San Antonio, TX 78224New ConstructionLERA MLS
- $214,9994 bd3 ba1.8k sqft14322 Brooke Path, San Antonio, TX 78221New ConstructionLERA MLS
- $275,9994 bd3 ba1.8k sqft10522 Red Shiner Drive, San Antonio, TX 78224New ConstructionMLS ID #2004627, Christopher Marti TREC #628996, Keller Williams City-View. LERA MLS
- $224,9994 bd3 ba2.1k sqft20906 Blackberry Grove, San Antonio, TX 78264New ConstructionLERA MLS
- $244,9994 bd3 ba1.8k sqft14334 Brooke Path, San Antonio, TX 78221New ConstructionMLS ID #2002213, Christopher Marti TREC #628996, Keller Williams City-View. LERA MLS
- $252,0494 bd2 ba1.4k sqft523 Argyle Hill, San Antonio, TX 78227New ConstructionLERA MLS
- $215,9994 bd3 ba1.8k sqft14331 Brooke Path, San Antonio, TX 78221New ConstructionLERA MLS
- $276,9994 bd3 ba1.8k sqft10506 Red Shiner Drive, San Antonio, TX 78224New ConstructionMLS ID #1999212, Christopher Marti TREC #628996, Keller Williams City-View. LERA MLS
- $227,9994 bd3 ba1.8k sqft20910 Blackberry Grove, San Antonio, TX 78264New ConstructionMLS ID #2005994, Christopher Marti TREC #628996, Keller Williams City-View. LERA MLS
- $199,5994 bd2 ba1.4k sqft6050 Remember Way, Von Ormy, TX 78073New ConstructionLERA MLS
