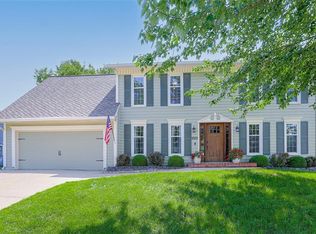
Stunning Renovation of this 2 story in Lakewood! The Charming Stone and siding exterior facade is enhanced with classic Black and a curbed rock & mulch landscape. NEW ROOF, NEW FLOORING, NEW FIXTURES & HARDWARE THROUGHOUT! NEW SLIDERS & COMPLETE INTERIOR PAINT & TRIM and so much more! Walk into a 2 story entry with NEW transitional black railing & teardrop chandelier! Formal living room has pocket doors, paneling and built in shelving! Formal Dining room has wall molding & new chandelier! Family room features NEW greystone facade and mantel, painted built-ins with new hardware & coffered ceiling accented w/ dark grey ceilings. Kitchen has been beautifully updated with crisp white paint, new black iron cabinet hardware, mesh panel corner cabinets, GRANITE & STAINLESS APPLIANCES, & a fun chalk wall in the breakfast area! Walk out to large deck that overlooks the fenced backyard! updated Half bath and laundry off the kitchen. Upstairs has Master suite that features vaulted ceiling, sitting area w/fireplace accented with new glass tile facade. Double vanity with soaker tub, separate shower and custom walk in closet. 3 other good sized rooms up and beautifully rehabbed hall bath! Large walkout lower level has 1/2 bath and wetbar with new hardware and granite! Great unfinished space for storage too! Fantastic neighborhood with wonderful amenities to enjoy!
Listing Agent is related to Seller.
Sold
Price Unknown
3906 NE Beechwood Dr, Lees Summit, MO 64064
4beds
4,005sqft
Single Family Residence
Built in 1984
10,340 Square Feet Lot
$524,700 Zestimate®
$--/sqft
$3,174 Estimated rent
Home value
$524,700
$467,000 - $588,000
$3,174/mo
Zestimate® history
Owner options
List your home for rent
$3,174/mo
Rent Zestimate®
Find your next renter with Zillow Rental Manager. Plus, with online applications, you can quickly screen prospective tenants – for free.
$3,174/mo
Rent Zestimate®
Refinance and save
$195/mo
Est. payment
Refinancing to a lower rate could help reduce your monthly payments and save thousands over the life of the loan.
$195/mo
Est. payment
Explore your selling options
Work with a Zillow partner agent
Leverage their expertise and Zillow's premium Showcase listings to get your home seen by more buyers.
Get startedList with your own agent
Get your home in front of millions of buyers by listing it on Zillow.
Learn how to do itSell it yourself
Take full control of how buyers see your home on Zillow by listing For Sale by Owner (FSBO).
List your homeWhat's special
Fenced backyardRehabbed hall bathLarge deckGranite and stainless appliancesMaster suiteCrisp white paintSoaker tub
Zillow last checked:
Listing updated:
Listed by:
Cheryl Scheele 913-909-7361,
Platinum Realty LLC
Bought with:
Olanda Nicholas, 2003027691
RE/MAX Heritage
Source: Heartland MLS as distributed by MLS GRID,MLS#: 2537348
Facts & features
Interior
Bedrooms & bathrooms
- Bedrooms: 4
- Bathrooms: 4
- Full bathrooms: 2
- 1/2 bathrooms: 2
Primary bedroom
- Features: Carpet, Ceiling Fan(s)
- Level: Second
- Dimensions: 15 x 12
Bedroom 2
- Features: Carpet
- Level: Second
- Dimensions: 11 x 14
Bedroom 3
- Features: Carpet
- Level: Second
- Dimensions: 11 x 11
Bedroom 4
- Features: Carpet, Walk-In Closet(s)
- Level: Second
- Dimensions: 12 x 12
Primary bathroom
- Features: Double Vanity, Separate Shower And Tub, Walk-In Closet(s)
- Level: Second
- Dimensions: 25 x 25
Bathroom 2
- Features: Shower Over Tub
- Level: Second
- Dimensions: 5 x 8
Breakfast room
- Features: Luxury Vinyl
- Level: Main
- Dimensions: 14 x 9
Dining room
- Features: Luxury Vinyl
- Level: Main
- Dimensions: 11 x 12
Family room
- Features: Built-in Features, Fireplace, Luxury Vinyl
- Level: Main
- Dimensions: 20 x 15
Half bath
- Level: Main
- Dimensions: 5 x 4
Other
- Level: Lower
- Dimensions: 5 x 6
Kitchen
- Features: Granite Counters, Luxury Vinyl, Pantry
- Level: Main
- Dimensions: 11 x 11
Laundry
- Features: Built-in Features
- Level: Main
- Dimensions: 5 x 5
Living room
- Features: Luxury Vinyl
- Level: Main
- Dimensions: 16 x 12
Recreation room
- Features: Built-in Features, Fireplace
- Level: Lower
Sitting room
- Features: Carpet, Fireplace
- Level: Second
- Dimensions: 9 x 9
Cooling
- Electric
Appliances
- Included: Dishwasher, Microwave, Built-In Electric Oven, Stainless Steel Appliance(s)
- Laundry: Main Level, Off The Kitchen
Features
- Ceiling Fan(s), Painted Cabinets, Pantry, Walk-In Closet(s)
- Flooring: Carpet, Luxury Vinyl, Tile
- Basement: Finished,Walk-Out Access
- Number of fireplaces: 3
- Fireplace features: Family Room, Master Bedroom, Recreation Room
Interior area
- Total structure area: 4,005
- Total interior livable area: 4,005 sqft
- Finished area above ground: 2,737
- Finished area below ground: 1,268
Property
Parking
- Total spaces: 2
- Parking features: Attached, Garage Faces Front
- Attached garage spaces: 2
Features
- Patio & porch: Deck, Porch
- Fencing: Wood
Lot
- Size: 10,340 Square Feet
Details
- Parcel number: 43440100800000000
Construction
Type & style
- Home type: SingleFamily
- Architectural style: Traditional
- Property subtype: Single Family Residence
Materials
- Stone & Frame
- Roof: Composition
Condition
- Year built: 1984
Utilities & green energy
- Sewer: Public Sewer
- Water: Public
Community & HOA
Community
- Security: Smoke Detector(s)
- Subdivision: West Lake Village
HOA
- Has HOA: Yes
- HOA fee: $195 monthly
- HOA name: Lakewood Homes Association
Location
- Region: Lees Summit
Financial & listing details
- Tax assessed value: $395,420
- Annual tax amount: $6,003
- Date on market: 3/21/2025
- Listing terms: Cash,Conventional,FHA,VA Loan
- Exclusions: See Sellers Disclosure
- Ownership: Investor
Price history
| Date | Event | Price |
|---|---|---|
| 4/30/2025 | Sold | -- |
Source:  Heartland MLS as distributed by MLS GRID #2537348 Report a problem Heartland MLS as distributed by MLS GRID #2537348 Report a problem | ||
| 4/14/2025 | Pending sale | $499,950$125/sqft |
Source: Heartland MLS as distributed by MLS GRID #2537348 Report a problem | ||
| 4/2/2025 | Contingent | $499,950$125/sqft |
Source: Heartland MLS as distributed by MLS GRID #2537348 Report a problem | ||
| 3/21/2025 | Listed for sale | $499,950+125.6%$125/sqft |
Source: Heartland MLS as distributed by MLS GRID #2537348 Report a problem | ||
| 8/13/2019 | Listing removed | $221,602$55/sqft |
Source: Auction.com Report a problem | ||
| 8/12/2019 | Price change | $221,602+0%$55/sqft |
Source: Auction.com Report a problem | ||
| 8/11/2019 | Price change | $221,582-0.2%$55/sqft |
Source: Auction.com Report a problem | ||
| 8/7/2019 | Price change | $221,927+0.2%$55/sqft |
Source: Auction.com Report a problem | ||
| 8/4/2019 | Price change | $221,583-1.5%$55/sqft |
Source: Auction.com Report a problem | ||
| 8/2/2019 | Listed for sale | -- |
Source: Auction.com Report a problem | ||
| 9/18/2013 | Sold | -- |
Source: Heartland MLS as distributed by MLS GRID #45001_1839129 Report a problem | ||
| 7/26/2013 | Price change | $224,900-2%$56/sqft |
Source: RE/MAX Elite #1839129 Report a problem | ||
| 7/18/2013 | Price change | $229,500-3.8%$57/sqft |
Source: RE/MAX Elite #1839129 Report a problem | ||
| 7/4/2013 | Listed for sale | $238,500$60/sqft |
Source: RE/MAX Elite #1839129 Report a problem | ||
| 12/19/2008 | Sold | -- |
Source: Agent Provided Report a problem | ||
Public tax history
| Year | Property taxes | Tax assessment |
|---|---|---|
| 2025 | $5,785 -3.6% | $75,129 -4.1% |
| 2024 | $6,002 +1.8% | $78,370 |
| 2023 | $5,894 +22.2% | $78,370 +38% |
| 2022 | $4,824 +0.1% | $56,810 |
| 2021 | $4,820 +8.9% | $56,810 +10.1% |
| 2020 | $4,427 +3.2% | $51,599 |
| 2019 | $4,291 | $51,599 +14.9% |
| 2018 | $4,291 +8.7% | $44,908 |
| 2017 | $3,948 +8.2% | $44,908 +5% |
| 2016 | $3,648 -0.5% | $42,750 +0.2% |
| 2014 | $3,666 +0% | $42,650 |
| 2013 | $3,665 +0.3% | $42,650 |
| 2012 | $3,653 -0.1% | $42,650 |
| 2011 | $3,658 +2.8% | $42,650 |
| 2010 | $3,557 -5.9% | $42,650 |
| 2009 | $3,779 +1.8% | $42,650 -6% |
| 2008 | $3,710 +6.4% | $45,372 |
| 2007 | $3,489 +0% | $45,372 +7% |
| 2006 | $3,487 +7.1% | $42,403 |
| 2005 | $3,257 +0% | $42,403 +8% |
| 2004 | $3,257 +18.4% | $39,262 |
| 2003 | $2,750 +0.7% | $39,262 +9% |
| 2002 | $2,731 +0.1% | $36,021 |
| 2001 | $2,728 | $36,021 |
Find assessor info on the county website
Neighborhood: 64064
Nearby homes
- $422,1004 bd3 ba2.3k sqft3908 NE Beechwood Dr, Lees Summit, MO 64064Off Market

- $461,2004 bd2 ba2.5k sqft3904 NE Beechwood Dr, Lees Summit, MO 64064Off Market
- $400,0004 bd3 ba3.1k sqft3907 NE Clearbrook Dr, Lees Summit, MO 64064For Sale

- $495,7004 bd4 ba3.3k sqft3909 NE Clearbrook Dr, Lees Summit, MO 64064Off Market
- $439,2004 bd3 ba2.5k sqft3905 NE Clearbrook Dr, Lees Summit, MO 64064Off Market
- $526,5005 bd7 ba2.9k sqft3910 NE Beechwood Dr, Lees Summit, MO 64064Off Market
- $394,9004 bd1 ba2.2k sqft3909 NE Beechwood Dr, Lees Summit, MO 64064Off Market
- $353,9004 bd2 ba2.1k sqft3907 NE Beechwood Dr, Lees Summit, MO 64064Off Market
Nearby schools
GreatSchools rating
- 8/10Chapel Lakes Elementary SchoolGrades: K-5Distance: 0.8 mi
- 7/10Delta Woods Middle SchoolGrades: 6-8Distance: 1.3 mi
- 8/10Blue Springs South High SchoolGrades: 9-12Distance: 6.8 mi
Schools provided by the listing agent
- Elementary: Chapel Lakes
- Middle: Delta Woods
- High: Blue Springs South
Source: Heartland MLS as distributed by MLS GRID. This data may not be complete. We recommend contacting the local school district to confirm school assignments for this home.
Get a cash offer in 3 minutes
Find out how much your home could sell for in as little as 3 minutes with a no-obligation cash offer.
Estimated market value
$524,700
Get a cash offer in 3 minutes
Find out how much your home could sell for in as little as 3 minutes with a no-obligation cash offer.
Estimated market value
$524,700
- Missouri
- Jackson County
- Lees Summit
- 64064
- 3906 NE Beechwood Dr
Nearby cities
Nearby zip codes
Other Lees Summit Topics
