Skip main navigation
Sold
  • Price Unknown

    3909 NE Clearbrook Dr, Lees Summit, MO 64064

    4beds
    3,305sqft
    Single Family Residence
    Built in 1984
    9,693 Square Feet Lot
    $500,800 Zestimate®
    $--/sqft
    $2,952 Estimated rent

    Home value

    $500,800

    $476,000 - $526,000

    $2,952/mo

    Zestimate® history
    Loading
    Loading...

    Owner options

    List your home for rent

    $2,952/mo

    Rent Zestimate®

    Find your next renter with Zillow Rental Manager. Plus, with online applications, you can quickly screen prospective tenants – for free.

    Learn more

    $2,952/mo

    Rent Zestimate®

    Refinance and save

    Refinancing to a lower rate could help reduce your monthly payments and save thousands over the life of the loan.

    See today's rates

    Explore your selling options

    Work with a Zillow partner agent

    Leverage their expertise and Zillow's premium Showcase listings to get your home seen by more buyers.

    Get started

    List with your own agent

    Get your home in front of millions of buyers by listing it on Zillow.

    Learn how to do it

    Sell it yourself

    Take full control of how buyers see your home on Zillow by listing For Sale by Owner (FSBO).

    List your home

    What's special

    Formal dining roomBright family roomHalf bathFull-sized fridgeExclusive poolNew windowsCeramic floor
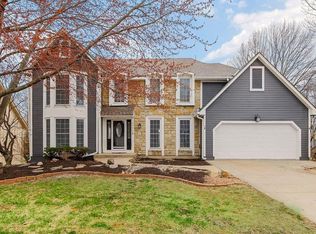
    Welcome home to this incredible Lee’s Summit property in the highly desirable Lakewood neighborhood! This upgraded 2-story home features 4 bedrooms, 2 full baths, 2 half baths, and 2 car garage. Exclusive pool, golf, boating, lake access and more! You and your guests will be greeted by beautiful landscaping, a walkway, and outdoor lighting. The entryway has soaring ceilings and ample natural light. The spacious living room is ideal for entertaining, with a fireplace and wood beams running along the ceiling. The incredible kitchen includes stainless steel appliances (gas stove), a granite countertop, a kitchen island, a breakfast nook, and stunning hardwood floors. The main level also boasts a formal dining room, laundry room off the kitchen, powder room, and easy access to the LARGE wood deck with outdoor furniture in the backyard! The master bedroom suite features a sitting room, a 12x6 walk-in closet, and a second cedar closet. The master ensuite includes a jetted tub, double vanities, a make-up vanity, and a tile shower. The hall bathroom features a shower/tub combo, vanity, and ceramic floor with a spa-like skylight. Other bedrooms have both carpet and ceiling fans. The basement boasts luxury vinyl floors, a half bath, and a bright family room with a fully equipped kitchenette. You will enjoy the full-sized fridge, sink, bar, and huge tv, perfect for movie nights or the big games. The outdoor living space is also spectacular, with sprinkler systems and a basketball hook for playtime. Updates include NEW HVAC (2022), NEW roof, NEW sewer line replaced to the street at $15,000, and NEW windows on the front and lower level. Hurry and view this winning home today!

    Zillow last checked:

    Listing updated:

    Listing Provided by:

    Just Say Home KC Team 816-665-9920,

    Keller Williams Platinum Prtnr,

    Jennifer Smeltzer 816-665-9920,

    Keller Williams Platinum Prtnr

    Bought with:

    Gary Ashley Sr., 2018013451

    RE/MAX Heritage

    Source: Heartland MLS as distributed by MLS GRID,MLS#: 2440050MLS Logo

    Facts & features

    Interior

    Bedrooms & bathrooms
    • Bedrooms: 4
    • Bathrooms: 4
    • Full bathrooms: 2
    • 1/2 bathrooms: 2
    Primary bedroom
    • Features: Carpet, Cedar Closet(s), Ceiling Fan(s), Walk-In Closet(s)
    • Level: Second
    • Area: 252 Square Feet
    • Dimensions: 17 x 13
    Bedroom 2
    • Features: Carpet, Ceiling Fan(s)
    • Level: Second
    • Area: 160 Square Feet
    • Dimensions: 13 x 11
    Bedroom 3
    • Features: Carpet, Ceiling Fan(s), Walk-In Closet(s)
    • Level: Second
    • Area: 130 Square Feet
    • Dimensions: 13 x 10
    Bedroom 4
    • Features: Carpet, Walk-In Closet(s)
    • Level: Second
    • Area: 168 Square Feet
    • Dimensions: 13 x 10
    Primary bathroom
    • Features: Ceramic Tiles, Double Vanity, Shower Only
    • Level: Second
    • Area: 98 Square Feet
    • Dimensions: 21 x 12
    Bathroom 1
    • Features: Ceramic Tiles, Shower Over Tub
    • Level: Second
    • Area: 60 Square Feet
    • Dimensions: 11 x 5
    Dining room
    • Features: Carpet
    • Level: First
    • Area: 168 Square Feet
    • Dimensions: 13 x 11
    Family room
    • Features: Carpet, Fireplace
    • Level: First
    • Area: 323 Square Feet
    • Dimensions: 15 x 14
    Half bath
    • Features: Vinyl
    • Level: First
    • Area: 30 Square Feet
    • Dimensions: 5 x 5
    Other
    • Features: Vinyl
    • Level: Basement
    • Area: 35 Square Feet
    • Dimensions: 6 x 4
    Kitchen
    • Features: Ceiling Fan(s), Pantry
    • Level: First
    • Area: 252 Square Feet
    • Dimensions: 16 x 13
    Laundry
    • Features: Vinyl
    • Level: First
    • Area: 40 Square Feet
    • Dimensions: 7 x 5
    Living room
    • Level: First
    • Area: 168 Square Feet
    • Dimensions: 13 x 11
    Recreation room
    • Features: Carpet, Ceiling Fan(s), Vinyl, Wet Bar
    • Level: Basement
    • Area: 1015 Square Feet
    • Dimensions: 35 x 24
    Sitting room
    • Features: Carpet
    • Level: Second
    • Area: 110 Square Feet
    • Dimensions: 10 x 9
    Heating
    • Forced Air
    Cooling
    • Electric
    Appliances
    • Included: Dishwasher, Disposal, Humidifier, Microwave, Refrigerator, Gas Range, Stainless Steel Appliance(s)
    • Laundry: Laundry Room, Main Level
    Features
    • Ceiling Fan(s), Pantry, Vaulted Ceiling(s), Walk-In Closet(s), Wet Bar
    • Flooring: Carpet, Ceramic Tile
    • Windows: Skylight(s)
    • Basement: Finished,Interior Entry,Sump Pump
    • Number of fireplaces: 1
    • Fireplace features: Wood Burning
    Interior area
    • Total structure area: 3,305
    • Total interior livable area: 3,305 sqft
    • Finished area above ground: 2,285
    • Finished area below ground: 1,020

    Property

    Parking
    • Total spaces: 2
    • Parking features: Built-In, Garage Door Opener, Garage Faces Front
    • Attached garage spaces: 2
    Features
    • Patio & porch: Deck
    • Fencing: Wood
    Lot
    • Size: 9,693 sqft
    • Dimensions: 130 x 75
    • Features: City Lot
    Details
    • Parcel number: 43440100400000000

    Construction

    Type & style
    • Home type: SingleFamily
    • Architectural style: Traditional
    • Property subtype: Single Family Residence
    Materials
    • Board & Batten Siding, Wood Siding
    • Roof: Wood
    Condition
    • Year built: 1984

    Utilities & green energy

    • Sewer: Public Sewer
    • Water: Public

    Community & neighborhood

    Security
    • Security features: Security System, Smoke Detector(s)
    Location
    • Region: Lees Summit
    • Subdivision: Lakewood

    HOA & financial

    HOA
    • Has HOA: Yes
    • Amenities included: Boat Dock, Golf Course, Pickleball Court(s), Play Area, Pool, Tennis Court(s)

    Other

    Other facts
    • Listing terms: Cash,Conventional,FHA,VA Loan
    • Ownership: Private

    Price history

    DateEventPrice
    7/14/2023Sold--
    Source: Heartland MLS as distributed by MLS GRID #2440050 Report a problem
    6/18/2023Pending sale$460,000$139/sqft
    Source: Heartland MLS as distributed by MLS GRID #2440050 Report a problem
    6/16/2023Listed for sale$460,000$139/sqft
    Source: Heartland MLS as distributed by MLS GRID #2440050 Report a problem

    Public tax history

    YearProperty taxesTax assessment
    2025$4,682 -15.7%$60,807 -16.2%
    2024$5,556 +1.8%$72,553
    2023$5,456 +39.7%$72,553 +57.8%
    2022$3,905 +0.1%$45,980
    2021$3,901 +9%$45,980 +10.2%
    2020$3,578 +3.2%$41,713
    2019$3,469 $41,713 +8.2%
    2018$3,469 +2.4%$38,547
    2017$3,389 +5.7%$38,547 +2.6%
    2016$3,207 -2.6%$37,582 -1.9%
    2014$3,294 +0%$38,315
    2013$3,293 +0.3%$38,315
    2012$3,281 -0.1%$38,315
    2011$3,286 +2.8%$38,315
    2010$3,195 -5.9%$38,315
    2009$3,395 +1.8%$38,315 -6%
    2008$3,333 +6.4%$40,760
    2007$3,134 +0%$40,760 +7%
    2006$3,133 +7.1%$38,094
    2005$2,926 0%$38,094 +8%
    2004$2,926 +18.5%$35,273
    2003$2,470 +0.7%$35,273 +9%
    2002$2,454 +0.1%$32,360
    2001$2,451 $32,360

    Find assessor info on the county website

    Neighborhood: 64064

    Nearby schools

    GreatSchools rating
    Schools provided by the listing agent
    • Elementary: Chapel Lakes
    • Middle: Delta Woods
    • High: Blue Springs South

    Source: Heartland MLS as distributed by MLS GRID. This data may not be complete. We recommend contacting the local school district to confirm school assignments for this home.

    Get a cash offer in 3 minutes
    Find out how much your home could sell for in as little as 3 minutes with a no-obligation cash offer.
    Estimated market value
    $500,800
    Get a cash offer in 3 minutes
    Find out how much your home could sell for in as little as 3 minutes with a no-obligation cash offer.
    Estimated market value
    $500,800