Lovely brick stone ranch on one of the largest lots in the sub. Yard is completely fenced in with a privacy fence. Great for dogs and children. Convenient breezeway connected from the house to the garage to escape weather whiling bringing in packages. Perfect for a mud room entry. Hardwood floors throughout, updated first floor bath and full bath in the finished basement. Newer kitchen with stainless appliances, granite countertops and built in des. Spacious separate dining room, large enough for Thanksgiving dinner crowd. 3-good sized bedrooms with hardwood floors and new windows. Updated electrical box, new HWH, whirlpool stackable washer and dryer. Great sunroom off the dining room overlooking newer deck for backyard entertaining in the private yard. Beautiful recently remodeled finished basement with 2nd wood burning fireplace (gas fireplace in Living Room. Finished basement has been professionally waterproofed with a lifetime warranty.
Sold for $475,000
$475,000
3906 Parkview Dr, Royal Oak, MI 48073
3beds
2,202sqft
Single Family Residence
Built in 1950
-- sqft lot
$531,800 Zestimate®
$216/sqft
$3,460 Estimated rent
Home value
$531,800
$505,000 - $558,000
$3,460/mo
Zestimate® history
Owner options
List your home for rent
$3,460/mo
Rent Zestimate®
Find your next renter with Zillow Rental Manager. Plus, with online applications, you can quickly screen prospective tenants – for free.
$3,460/mo
Rent Zestimate®
Refinance and save
$3,121/mo
Est. payment
Refinancing to a lower rate could help reduce your monthly payments and save thousands over the life of the loan.
$3,121/mo
Est. payment
Explore your selling options
Work with a Zillow partner agent
Leverage their expertise and Zillow's premium Showcase listings to get your home seen by more buyers.
Get startedList with your own agent
Get your home in front of millions of buyers by listing it on Zillow.
Learn how to do itSell it yourself
Take full control of how buyers see your home on Zillow by listing For Sale by Owner (FSBO).
List your homeWhat's special
Zillow last checked:
Listing updated:
Listed by:
Kathleen Doran 248-505-9724,
RE/MAX First Shelby
Bought with:
Gerald Reinhart, 6502103868
The Reinhart Group Ltd.
Source: Realcomp II,MLS#: 20240055833
Facts & features
Interior
Bedrooms & bathrooms
- Bedrooms: 3
- Bathrooms: 2
- Full bathrooms: 2
Heating
- Forced Air, Natural Gas
Cooling
- Ceiling Fans, Central Air
Appliances
- Included: Dishwasher, Disposal, Dryer, Exhaust Fan, Free Standing Electric Range, Free Standing Refrigerator, Humidifier, Microwave, Stainless Steel Appliances, Washer Dryer Stacked
- Laundry: Electric Dryer Hookup, Gas Dryer Hookup, Washer Hookup
Features
- Programmable Thermostat
- Basement: Finished,Full
- Has fireplace: Yes
- Fireplace features: Basement, Gas, Living Room, Wood Burning
Interior area
- Total interior livable area: 2,202 sqft
- Finished area above ground: 1,402
- Finished area below ground: 800
Property
Parking
- Total spaces: 2
- Parking features: Two Car Garage, Attached, Driveway, Garage Faces Front, Garage Door Opener
- Attached garage spaces: 2
Features
- Levels: One
- Stories: 1
- Entry location: GroundLevel
- Patio & porch: Breezeway, Deck, Enclosed
- Exterior features: Lighting
- Pool features: None
- Fencing: Back Yard,Fenced,Fencing Allowed
Lot
- Dimensions: 105 x 78 x 110 x 78
Details
- Parcel number: 2506326027
- Special conditions: Short Sale No,Standard
Construction
Type & style
- Home type: SingleFamily
- Architectural style: Ranch
- Property subtype: Single Family Residence
Materials
- Aluminum Siding
- Foundation: Basement, Block, Sump Pump
- Roof: Asphalt
Condition
- Platted Sub
- New construction: No
- Year built: 1950
Utilities & green energy
- Sewer: Public Sewer
- Water: Public
- Utilities for property: Cable Available
Community & HOA
Community
- Subdivision: BEVERLY HILLS SUB NO 2
HOA
- Has HOA: No
Location
- Region: Royal Oak
Financial & listing details
- Price per square foot: $216/sqft
- Tax assessed value: $164,480
- Annual tax amount: $6,201
- Date on market: 8/2/2024
- Cumulative days on market: 3 days
- Listing agreement: Exclusive Right To Sell
- Listing terms: Cash,Conventional
Price history
| Date | Event | Price |
|---|---|---|
| 9/6/2024 | Sold | $475,000+3.3%$216/sqft |
Source:  Realcomp II #20240055833 Report a problem Realcomp II #20240055833 Report a problem | ||
| 8/3/2024 | Pending sale | $459,900$209/sqft |
Source: Realcomp II #20240055833 Report a problem | ||
| 8/2/2024 | Listed for sale | $459,900+67.2%$209/sqft |
Source: Realcomp II #20240055833 Report a problem | ||
| 1/17/2017 | Sold | $275,000$125/sqft |
Source: Public Record Report a problem | ||
| 9/30/2016 | Listed for sale | $275,000+19.6%$125/sqft |
Source: Keller Williams Domain Birmingham #216096744 Report a problem | ||
| 9/24/2009 | Listing removed | $230,000$104/sqft |
Source: Owner Report a problem | ||
| 9/14/2009 | Listed for sale | $230,000$104/sqft |
Source: Owner Report a problem | ||
Public tax history
| Year | Property taxes | Tax assessment |
|---|---|---|
| 2025 | -- | $208,330 +7.9% |
| 2024 | -- | $193,060 +6.4% |
| 2023 | -- | $181,490 +4.4% |
| 2022 | -- | $173,820 +2.4% |
| 2021 | -- | $169,750 +4.6% |
| 2020 | -- | $162,330 +12% |
| 2019 | -- | $144,940 +0.7% |
| 2018 | -- | $143,870 |
| 2017 | -- | $143,870 +9.6% |
| 2015 | -- | $131,210 +7.3% |
| 2014 | -- | $122,330 +20.2% |
| 2011 | -- | $101,790 -3.3% |
| 2010 | $3,797 -21.4% | $105,210 -12.4% |
| 2009 | $4,832 | $120,050 |
Find assessor info on the county website
Neighborhood: 48073
Nearby homes
- $504,6004 bd2 ba1.4k sqft3914 Parkview Dr, Royal Oak, MI 48073Off Market
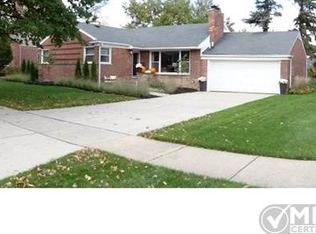
- $387,1003 bd1 ba1.5k sqft4019 Hillside Dr, Royal Oak, MI 48073Off Market
- $416,5002 bd2 ba1.3k sqft4008 Hillside Dr, Royal Oak, MI 48073Off Market
- $435,0004 bd3 ba2.5k sqft3915 Parkview Dr, Royal Oak, MI 48073Sold
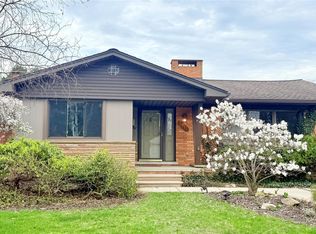
- $713,8004 bd3 ba2.8k sqft3927 Parkview Dr, Royal Oak, MI 48073Off Market
- $525,4003 bd4 ba2.1k sqft3921 Parkview Dr, Royal Oak, MI 48073Off Market
- $706,5004 bd3 ba2.8k sqft3922 Parkview Dr, Royal Oak, MI 48073Off Market
- $470,9003 bd2 ba1.6k sqft3909 Parkview Dr, Royal Oak, MI 48073Off Market
Nearby schools
GreatSchools rating
- 8/10Alfred E. Upton Elementary SchoolGrades: K-5Distance: 0.6 mi
- 7/10Royal Oak Middle SchoolGrades: 6-8Distance: 3.1 mi
- 9/10Royal Oak High SchoolGrades: 9-12Distance: 1.7 mi
Get a cash offer in 3 minutes
Find out how much your home could sell for in as little as 3 minutes with a no-obligation cash offer.
Estimated market value
$531,800
Get a cash offer in 3 minutes
Find out how much your home could sell for in as little as 3 minutes with a no-obligation cash offer.
Estimated market value
$531,800
- Michigan
- Oakland County
- Royal Oak
- 48073
- 3906 Parkview Dr
Nearby cities
Nearby zip codes
Other Royal Oak Topics
